Enjoy easy living in this well maintained ranch! Relax on the huge deck with a small screened in porch overlooking private backyard on a huge corner lot, or entertain friends & family in your vaulted ceiling dining room which is off the kitchen. The kitchen flows to the 12' H great room and features granite counters, hardwood cabinetry.The generously sized Owner's Suite has trey ceilings, large walk-in closet, and an en-suite bath with dual sinks, shower, and garden tub. Huge laundry and Pantry off the 2 car garage with tons of storage Community amenities include pool,and cabana etc. Conveniently located to Huntersville's best shopping, delicious restaurants, great schools, Birkdale Village . Recent updates include whole house has been freshly painted Walls SW Natural Linen, ceilings trim , crown molding , closets and doors, new ceiling fans and brand new neutral carpeting.
Hard wired Generac Generator
Closed
$470,000
10302 Sawtimber Ct, Huntersville, NC 28078
3beds
1,679sqft
Single Family Residence
Built in 1998
0.31 Acres Lot
$470,700 Zestimate®
$280/sqft
$2,386 Estimated rent
Home value
$470,700
$433,000 - $513,000
$2,386/mo
Zestimate® history
Owner options
List your home for rent
$2,386/mo
Rent Zestimate®
Find your next renter with Zillow Rental Manager. Plus, with online applications, you can quickly screen prospective tenants – for free.
$2,386/mo
Rent Zestimate®
Refinance and save
$3,288/mo
Est. payment
Refinancing to a lower rate could help reduce your monthly payments and save thousands over the life of the loan.
$3,288/mo
Est. payment
Explore your selling options
Work with a Zillow partner agent
Leverage their expertise and Zillow's premium Showcase listings to get your home seen by more buyers.
Get startedList with your own agent
Get your home in front of millions of buyers by listing it on Zillow.
Learn how to do itSell it yourself
Take full control of how buyers see your home on Zillow by listing For Sale by Owner (FSBO).
List your homeWhat's special
Huge deckTrey ceilingsPrivate backyardGranite countersCorner lotHuge laundryLarge walk-in closet
Zillow last checked:
Listing updated:
Listed by:
Gary Myerscough 704-892-9673,
Lake Norman Realty, Inc.
Bought with:
Karen Van Dyne
NorthGroup Real Estate LLC
Source: Canopy MLS as distributed by MLS GRID,MLS#: 4205909
Facts & features
Interior
Bedrooms & bathrooms
- Bedrooms: 3
- Bathrooms: 2
- Full bathrooms: 2
- Main level bedrooms: 3
Primary bedroom
- Features: Attic Stairs Pulldown, Ceiling Fan(s), En Suite Bathroom, Garden Tub, Tray Ceiling(s), Walk-In Closet(s)
- Level: Main
Bedroom s
- Features: Ceiling Fan(s)
- Level: Main
Bedroom s
- Features: Ceiling Fan(s)
- Level: Main
Bathroom full
- Features: Garden Tub
- Level: Main
Bathroom full
- Level: Main
Dining area
- Features: Kitchen Island, Open Floorplan
- Level: Main
Family room
- Features: Built-in Features, Ceiling Fan(s), Open Floorplan, Split BR Plan
- Level: Main
Kitchen
- Features: Breakfast Bar, Drop Zone, Kitchen Island, Open Floorplan, Storage
- Level: Main
Laundry
- Features: Storage, Walk-In Pantry
- Level: Main
Heating
- Forced Air, Natural Gas
Cooling
- Ceiling Fan(s), Central Air
Appliances
- Included: Dishwasher, Disposal, Electric Range, Gas Water Heater, Plumbed For Ice Maker, Refrigerator, Self Cleaning Oven
- Laundry: Electric Dryer Hookup, Inside, Laundry Room, Main Level, Washer Hookup
Features
- Breakfast Bar, Built-in Features, Soaking Tub, Open Floorplan, Pantry, Walk-In Closet(s), Walk-In Pantry
- Flooring: Carpet, Tile, Wood
- Doors: Storm Door(s)
- Windows: Insulated Windows, Window Treatments
- Has basement: No
- Fireplace features: Gas, Gas Log
Interior area
- Total structure area: 1,679
- Total interior livable area: 1,679 sqft
- Finished area above ground: 1,679
- Finished area below ground: 0
Property
Parking
- Total spaces: 6
- Parking features: Driveway, Attached Garage, Garage Door Opener, Garage Faces Front, Garage Shop, Keypad Entry, Garage on Main Level
- Attached garage spaces: 2
- Uncovered spaces: 4
Features
- Levels: One
- Stories: 1
- Patio & porch: Covered, Enclosed, Front Porch, Screened
- Exterior features: In-Ground Irrigation
- Fencing: Back Yard
Lot
- Size: 0.31 Acres
- Features: Corner Lot, Level, Private, Wooded
Details
- Parcel number: 00543428
- Zoning: GR
- Special conditions: Standard
- Other equipment: Generator
Construction
Type & style
- Home type: SingleFamily
- Architectural style: Transitional
- Property subtype: Single Family Residence
Materials
- Brick Partial, Vinyl
- Foundation: Crawl Space
- Roof: Shingle
Condition
- New construction: No
- Year built: 1998
Utilities & green energy
- Sewer: Public Sewer
- Water: City
- Utilities for property: Cable Available, Cable Connected, Electricity Connected, Phone Connected, Underground Power Lines, Wired Internet Available
Community & HOA
Community
- Features: Recreation Area, Sidewalks, Street Lights, Walking Trails
- Security: Security System, Smoke Detector(s)
- Subdivision: Hampton Ridge
HOA
- Has HOA: Yes
- HOA fee: $440 annually
- HOA name: Hawthorne management
- HOA phone: 704-377-0114
Location
- Region: Huntersville
Financial & listing details
- Price per square foot: $280/sqft
- Tax assessed value: $405,700
- Annual tax amount: $3,130
- Date on market: 12/14/2024
- Cumulative days on market: 71 days
- Listing terms: Cash,Conventional,FHA,VA Loan
- Electric utility on property: Yes
- Road surface type: Concrete, Paved
Price history
| Date | Event | Price |
|---|---|---|
| 3/26/2025 | Sold | $470,000-3.9%$280/sqft |
Source:  Canopy MLS as distributed by MLS GRID #4205909 Report a problem Canopy MLS as distributed by MLS GRID #4205909 Report a problem | ||
| 3/22/2025 | Pending sale | $489,000$291/sqft |
Source: Canopy MLS as distributed by MLS GRID #4205909 Report a problem | ||
| 12/14/2024 | Listed for sale | $489,000+154.7%$291/sqft |
Source: Canopy MLS as distributed by MLS GRID #4205909 Report a problem | ||
| 10/27/2009 | Sold | $192,000-6.3%$114/sqft |
Source: Public Record Report a problem | ||
| 8/2/2009 | Listed for sale | $205,000+26.5%$122/sqft |
Source: Allen Tate Company #876779 Report a problem | ||
| 3/31/1998 | Sold | $162,000$96/sqft |
Source: Public Record Report a problem | ||
Public tax history
| Year | Property taxes | Tax assessment |
|---|---|---|
| 2025 | $3,130 | $405,700 |
| 2024 | -- | $405,700 |
| 2023 | -- | $405,700 +47.6% |
| 2022 | -- | $274,800 |
| 2021 | -- | $274,800 +4.4% |
| 2020 | -- | $263,100 |
| 2019 | $2,372 | $263,100 +32.8% |
| 2018 | -- | $198,100 |
| 2017 | $2,313 | $198,100 |
| 2016 | $2,313 | $198,100 |
| 2015 | $2,313 +0.2% | $198,100 |
| 2014 | $2,307 | -- |
| 2013 | -- | $196,000 -0.1% |
| 2012 | -- | $196,100 |
| 2011 | -- | $196,100 +15.9% |
| 2010 | -- | $169,200 |
| 2009 | -- | $169,200 |
| 2008 | -- | $169,200 |
| 2007 | -- | $169,200 |
| 2006 | -- | $169,200 |
| 2005 | -- | $169,200 |
| 2004 | -- | -- |
| 2003 | -- | $169,200 +5.4% |
| 2002 | -- | $160,580 |
| 2001 | -- | $160,580 |
| 2000 | -- | $160,580 |
Find assessor info on the county website
Neighborhood: 28078
Nearby homes
- $635,3005 bd3 ba2.7k sqft10306 Sawtimber Ct, Huntersville, NC 28078Off Market
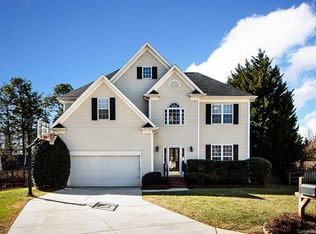
- $462,1003 bd2 ba1.8k sqft16921 Glassfield Dr, Huntersville, NC 28078Off Market
- $571,9004 bd2 ba2.7k sqft10231 Willingham Rd, Huntersville, NC 28078Off Market
- $559,900-- bd-- ba2.7k sqft10307 Willingham Rd, Huntersville, NC 28078Off Market
- $522,6004 bd2 ba2.3k sqft16912 Glassfield Dr, Huntersville, NC 28078Off Market
- $516,3004 bd2 ba2.3k sqft10310 Sawtimber Ct, Huntersville, NC 28078Off Market
- $583,9004 bd2 ba2.8k sqft10301 Sawtimber Ct, Huntersville, NC 28078Off Market
- $533,0004 bd3 ba2.4k sqft10227 Willingham Rd, Huntersville, NC 28078Off Market
Nearby schools
GreatSchools rating
- 9/10J.V. Washam ElementaryGrades: K-5Distance: 1.5 mi
- 10/10Bailey Middle SchoolGrades: 6-8Distance: 1.6 mi
- 7/10William Amos Hough HighGrades: 9-12Distance: 2 mi
Schools provided by the listing agent
- Elementary: J.V. Washam
- Middle: Bailey
- High: William Amos Hough
Source: Canopy MLS as distributed by MLS GRID. This data may not be complete. We recommend contacting the local school district to confirm school assignments for this home.
Get a cash offer in 3 minutes
Find out how much your home could sell for in as little as 3 minutes with a no-obligation cash offer.
Estimated market value
$470,700
Get a cash offer in 3 minutes
Find out how much your home could sell for in as little as 3 minutes with a no-obligation cash offer.
Estimated market value
$470,700
- North Carolina
- Mecklenburg County
- Huntersville
- 28078
- 10302 Sawtimber Ct
Nearby cities
Nearby zip codes
Other Huntersville Topics
