Skip main navigation
Sold
  • Price Unknown

    10302 W 61st St, Shawnee, KS 66203

    2beds
    816sqft
    Single Family Residence
    Built in 1949
    0.45 Acres Lot
    $281,200 Zestimate®
    $--/sqft
    $1,786 Estimated rent

    Home value

    $281,200

    $267,000 - $295,000

    $1,786/mo

    Zestimate® history
    Loading
    Loading...

    Owner options

    List your home for rent

    $1,786/mo

    Rent Zestimate®

    Find your next renter with Zillow Rental Manager. Plus, with online applications, you can quickly screen prospective tenants – for free.

    Learn more

    $1,786/mo

    Rent Zestimate®

    Refinance and save

    Refinancing to a lower rate could help reduce your monthly payments and save thousands over the life of the loan.

    See today's rates

    Explore your selling options

    Work with a Zillow partner agent

    Leverage their expertise and Zillow's premium Showcase listings to get your home seen by more buyers.

    Get started

    List with your own agent

    Get your home in front of millions of buyers by listing it on Zillow.

    Learn how to do it

    Sell it yourself

    Take full control of how buyers see your home on Zillow by listing For Sale by Owner (FSBO).

    List your home

    What's special

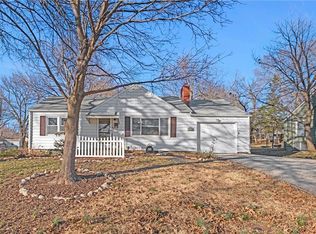
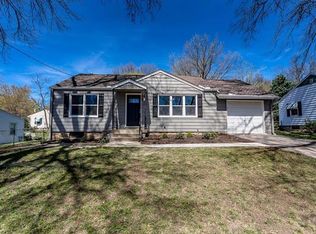
    SUCH A CHARMING HOME! This beauty has so much to offer. The outside front landscape is lovely and creates a welcoming view. The double drive adds extra parking space. Roof is only 2 ½ years old! Step inside and feel right at home! Well-maintained hardwood floors throughout most of the home, including main living areas and bedrooms. Lots of light from bright, thermal windows. Updated, gorgeous light fixtures throughout the home. The Living Room features a wall of built-in bookcases with a storage area, desk space, and recessed light. The Kitchen, touts stunning wooden cabinets, sleek black appliances, and amazing granite countertops. Great storage space in the hall coat closet and separate linen closet. There is a fantastic hall bath that has recently been refreshed! Beautiful black trim and black fixtures create a fresh, modern space with a tub/shower combo. BUT THERE’S SO MUCH MORE! Glass sliding doors in the kitchen lead to a wooden deck and a brick-lined area with plenty of room for décor, landscaping, or a garden. Also, there is a small fire pit here! This lovely deck features Edison-bulb lighting and is just waiting for you to enjoy your evening here! Gazing out past the deck, you see an AMAZING, HUGE backyard green space with a shed! Plenty of room in the garage to store things and park. This basement! It has been newly painted, floor-to-ceiling, with lots of built-ins, storage, and a bar. The rec room has more storage. This wonderful home is just waiting for you to come and fall in love with it!

    Zillow last checked:

    Listing updated:

    Listing Provided by:

    Gary Faler 913-226-7982,

    ReeceNichols - Overland Park,

    Penny Shepherd 913-999-4010,

    ReeceNichols - Overland Park

    Bought with:

    Gary Faler, BR00014582

    ReeceNichols - Overland Park

    Source: Heartland MLS as distributed by MLS GRID,MLS#: 2622277MLS Logo

    Facts & features

    Interior

    Bedrooms & bathrooms
    • Bedrooms: 2
    • Bathrooms: 1
    • Full bathrooms: 1
    Primary bedroom
    • Features: Ceiling Fan(s)
    • Level: First
    Bedroom 2
    • Features: Ceiling Fan(s)
    • Level: First
    Bathroom 1
    • Features: Ceramic Tiles, Shower Over Tub
    • Level: First
    Kitchen
    • Features: Ceramic Tiles, Granite Counters
    • Level: First
    Living room
    • Features: Built-in Features
    • Level: First
    Heating
    • Natural Gas
    Cooling
    • Electric
    Appliances
    • Included: Dishwasher, Disposal, Dryer, Microwave, Washer
    • Laundry: In Basement
    Features
    • Ceiling Fan(s), Stained Cabinets
    • Flooring: Ceramic Tile, Wood
    • Windows: Thermal Windows
    • Basement: Full,Stone/Rock
    • Has fireplace: No
    Interior area
    • Total structure area: 816
    • Total interior livable area: 816 sqft
    • Finished area above ground: 816
    • Finished area below ground: 0

    Property

    Parking
    • Total spaces: 1
    • Parking features: Attached, Garage Door Opener, Garage Faces Front
    • Attached garage spaces: 1
    Features
    • Patio & porch: Deck
    Lot
    • Size: 0.45 Acres
    • Features: City Lot
    Details
    • Parcel number: QP824000050004C

    Construction

    Type & style
    • Home type: SingleFamily
    • Architectural style: Traditional
    • Property subtype: Single Family Residence
    Materials
    • Frame, Metal Siding
    • Roof: Composition
    Condition
    • Year built: 1949

    Utilities & green energy

    • Sewer: Public Sewer
    • Water: Public

    Community & neighborhood

    Security
    • Security features: Smoke Detector(s)
    Location
    • Region: Shawnee
    • Subdivision: Wager

    Other

    Other facts
    • Listing terms: Cash,Conventional
    • Ownership: Private

    Price history

    DateEventPrice
    7/9/2026Sold--
    Source: Heartland MLS as distributed by MLS GRID #2622277 Report a problem
    6/4/2026Contingent$265,000$325/sqft
    Source: Heartland MLS as distributed by MLS GRID #2622277 Report a problem
    6/2/2026Listed for sale$265,000+47.3%$325/sqft
    Source: Heartland MLS as distributed by MLS GRID #2622277 Report a problem
    11/30/2020Sold--
    Source: Heartland MLS as distributed by MLS GRID #2248105 Report a problem
    10/17/2020Pending sale$179,900$220/sqft
    Source: ReeceNichols - College Blvd #2248105 Report a problem
    10/16/2020Price change$179,900-0.1%$220/sqft
    Source: ReeceNichols - College Blvd #2248105 Report a problem
    10/12/2020Listed for sale$180,000$221/sqft
    Source: Owner Report a problem

    Public tax history

    YearProperty taxesTax assessment
    2025$3,024 +4.8%$29,027 +5.3%
    2024$2,887 -1.5%$27,578 +0.6%
    2023$2,931 +15%$27,405 +15.3%
    2022$2,550 $23,759 +13%
    2021-- $21,034 +25.2%
    2020$1,964 $16,801 +1.8%
    2019-- $16,502 +2.8%
    2018-- $16,054 +4.5%
    2017$1,833 +7%$15,364 +8.4%
    2016$1,714 +5%$14,168 +0.2%
    2015$1,632 +7%$14,134 +7.8%
    2013$1,525 -2.5%$13,110 -5.1%
    2012$1,565 -3.1%$13,812 -3.9%
    2010$1,615 +5.8%$14,375 +3.9%
    2009$1,527 -6.9%$13,842
    2008$1,641 -0.4%$13,842 -2.1%
    2007$1,648 +18.4%$14,134 +8.3%
    2006$1,392 $13,053 +3.3%
    2005-- $12,639

    Find assessor info on the county website

    Neighborhood: Trail Springs

    Nearby schools

    GreatSchools rating
    Schools provided by the listing agent
    • Elementary: Merriam Park
    • Middle: Hocker Grove
    • High: SM North

    Source: Heartland MLS as distributed by MLS GRID. This data may not be complete. We recommend contacting the local school district to confirm school assignments for this home.

    Get a cash offer in 3 minutes
    Find out how much your home could sell for in as little as 3 minutes with a no-obligation cash offer.
    Estimated market value
    $281,200
    Get a cash offer in 3 minutes
    Find out how much your home could sell for in as little as 3 minutes with a no-obligation cash offer.
    Estimated market value
    $281,200