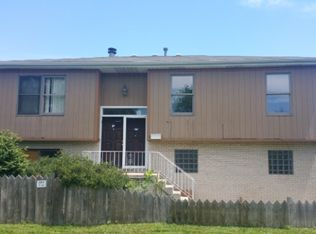
Welcome to your next chapter! This charming five-bedroom, two-bathroom home in Melrose Park offers the perfect blend of space and comfort for growing families or those who simply love room to spread out. The generous lot size provides endless possibilities for outdoor entertaining, gardening enthusiasts, or anyone dreaming of backyard barbecues that'll make the neighbors slightly jealous. Inside, you'll discover thoughtfully designed living spaces that flow naturally from room to room. The primary bedroom serves as your personal retreat, while four additional bedrooms offer flexibility for family members, guests, home offices, or that craft room you've been promising yourself. Two full bathrooms ensure morning routines run smoothly, even during the busiest times. The heart of this home welcomes daily life with areas perfect for both intimate family dinners and lively gatherings. Natural light filters through windows, creating warm, inviting spaces throughout the day. The practical layout maximizes every square foot while maintaining a comfortable, livable atmosphere. Located in the welcoming community of Melrose Park, this property combines suburban tranquility with convenient access to local amenities. Whether you're starting fresh or ready to upsize, this home presents an exciting opportunity to create lasting memories in a space that truly fits your lifestyle.
Closed
$400,000
10302 W Palmer Ave, Melrose Park, IL 60164
5beds
2,125sqft
Single Family Residence
Built in 1991
7,500 Square Feet Lot
$418,500 Zestimate®
$188/sqft
$3,169 Estimated rent
Home value
$418,500
$377,000 - $465,000
$3,169/mo
Zestimate® history
Owner options
List your home for rent
$3,169/mo
Rent Zestimate®
Find your next renter with Zillow Rental Manager. Plus, with online applications, you can quickly screen prospective tenants – for free.
$3,169/mo
Rent Zestimate®
Refinance and save
$2,849/mo
Est. payment
Refinancing to a lower rate could help reduce your monthly payments and save thousands over the life of the loan.
$2,849/mo
Est. payment
Explore your selling options
Work with a Zillow partner agent
Leverage their expertise and Zillow's premium Showcase listings to get your home seen by more buyers.
Get startedList with your own agent
Get your home in front of millions of buyers by listing it on Zillow.
Learn how to do itSell it yourself
Take full control of how buyers see your home on Zillow by listing For Sale by Owner (FSBO).
List your homeWhat's special
Zillow last checked:
Listing updated:
Listed by:
Victor Jimenez, ABR,E-PRO,PSA,RENE,SFR,SRS 773-968-0238,
Berkshire Hathaway HomeServices American Heritage
Bought with:
Victor Jimenez, ABR,E-PRO,PSA,RENE,SFR,SRS
Berkshire Hathaway HomeServices American Heritage
Source: MRED as distributed by MLS GRID,MLS#: 12418671
Facts & features
Interior
Bedrooms & bathrooms
- Bedrooms: 5
- Bathrooms: 2
- Full bathrooms: 2
Rooms
- Room types: Bedroom 5, Kitchen
Primary bedroom
- Features: Flooring (Hardwood)
- Level: Main
- Area: 168 Square Feet
- Dimensions: 14X12
Bedroom 2
- Features: Flooring (Hardwood)
- Level: Main
- Area: 135 Square Feet
- Dimensions: 15X09
Bedroom 3
- Features: Flooring (Hardwood)
- Level: Main
- Area: 99 Square Feet
- Dimensions: 11X09
Bedroom 4
- Features: Flooring (Other)
- Level: Lower
- Area: 154 Square Feet
- Dimensions: 14X11
Bedroom 5
- Level: Lower
- Area: 294 Square Feet
- Dimensions: 21X14
Dining room
- Features: Flooring (Hardwood)
- Level: Main
- Area: 156 Square Feet
- Dimensions: 13X12
Family room
- Features: Flooring (Other)
- Level: Lower
- Area: 238 Square Feet
- Dimensions: 17X14
Kitchen
- Features: Kitchen (Eating Area-Breakfast Bar), Flooring (Hardwood)
- Level: Main
- Area: 108 Square Feet
- Dimensions: 9X12
Kitchen 2nd
- Level: Lower
- Area: 190 Square Feet
- Dimensions: 19X10
Laundry
- Level: Lower
- Area: 56 Square Feet
- Dimensions: 8X7
Living room
- Features: Flooring (Hardwood)
- Level: Main
- Area: 195 Square Feet
- Dimensions: 15X13
Heating
- Natural Gas, Forced Air
Cooling
- Central Air
Appliances
- Included: Range, Microwave, Dishwasher, Refrigerator, Washer, Dryer
- Laundry: In Unit
Features
- 1st Floor Bedroom, In-Law Floorplan
- Flooring: Hardwood, Laminate
- Basement: Finished,Exterior Entry,Full,Walk-Out Access
- Attic: Pull Down Stair
- Number of fireplaces: 1
- Fireplace features: Wood Burning, Living Room
Interior area
- Total structure area: 0
- Total interior livable area: 2,125 sqft
Property
Parking
- Parking features: Concrete, On Site, Attached, Garage
- Has attached garage: Yes
Accessibility
- Accessibility features: No Disability Access
Features
- Patio & porch: Deck, Patio
- Exterior features: Dog Run
- Pool features: Above Ground
- Has spa: Yes
- Spa features: Outdoor Hot Tub
Lot
- Size: 7,500 Square Feet
- Dimensions: 60X125
Details
- Additional structures: Shed(s)
- Parcel number: 12331120250000
- Special conditions: None
Construction
Type & style
- Home type: SingleFamily
- Property subtype: Single Family Residence
Materials
- Brick, Cedar
- Foundation: Concrete Perimeter
- Roof: Asphalt
Condition
- New construction: No
- Year built: 1991
Utilities & green energy
- Electric: Circuit Breakers, 100 Amp Service
- Sewer: Public Sewer
- Water: Lake Michigan, Public
Community & HOA
HOA
- Services included: None
Location
- Region: Melrose Park
Financial & listing details
- Price per square foot: $188/sqft
- Tax assessed value: $290,000
- Annual tax amount: $8,860
- Date on market: 7/13/2025
- Listing terms: Conventional
- Ownership: Fee Simple
Price history
| Date | Event | Price |
|---|---|---|
| 10/17/2025 | Sold | $400,000-5.9%$188/sqft |
Source:  MRED as distributed by MLS GRID #12418671 Report a problem MRED as distributed by MLS GRID #12418671 Report a problem | ||
| 8/7/2025 | Contingent | $425,000$200/sqft |
Source: MRED as distributed by MLS GRID #12418671 Report a problem | ||
| 7/29/2025 | Price change | $425,000-5.6%$200/sqft |
Source: MRED as distributed by MLS GRID #12418671 Report a problem | ||
| 7/13/2025 | Listed for sale | $450,000+45.2%$212/sqft |
Source: MRED as distributed by MLS GRID #12418671 Report a problem | ||
| 1/9/2007 | Sold | $310,000+78.2%$146/sqft |
Source: MRED as distributed by MLS GRID #06312585 Report a problem | ||
| 5/17/2000 | Sold | $174,000$82/sqft |
Source: Public Record Report a problem | ||
Public tax history
| Year | Property taxes | Tax assessment |
|---|---|---|
| 2024 | $9,064 +2.3% | $29,000 |
| 2023 | $8,860 +1.5% | $29,000 |
| 2022 | $8,733 +44% | $29,000 +70.8% |
| 2021 | $6,065 -2.8% | $16,983 -4.4% |
| 2020 | $6,241 -4% | $17,756 -11.4% |
| 2019 | $6,498 -13.8% | $20,041 -4.3% |
| 2018 | $7,540 +0.6% | $20,936 |
| 2017 | $7,494 +6.2% | $20,936 |
| 2016 | $7,054 +1.9% | $20,936 +8.1% |
| 2015 | $6,923 +1.7% | $19,373 |
| 2014 | $6,809 +21.2% | $19,373 |
| 2013 | $5,616 -17.9% | $19,373 -20.1% |
| 2012 | $6,839 +3.5% | $24,259 |
| 2011 | $6,610 +0.9% | $24,259 |
| 2010 | $6,554 +8.7% | $24,259 -14% |
| 2009 | $6,031 +14.7% | $28,205 -12% |
| 2008 | $5,259 -24.4% | $32,052 |
| 2007 | $6,959 +58.8% | $32,052 +31.7% |
| 2006 | $4,383 +15.5% | $24,335 |
| 2005 | $3,794 +6.8% | $24,335 |
| 2004 | $3,553 -7.8% | $24,335 +28.5% |
| 2003 | $3,852 +10.7% | $18,932 |
| 2002 | $3,480 +24.2% | $18,932 |
| 2001 | $2,803 +26.8% | $18,932 +20.5% |
| 2000 | $2,211 +3.5% | $15,717 |
| 1999 | $2,135 | $15,717 |
Find assessor info on the county website
Neighborhood: 60164
Nearby homes
- $369,5003 bd2 ba1.6k sqft10232 W Palmer Ave, Melrose Park, IL 60164Off Market
- $326,3003 bd1 ba1k sqft10301 Lyndale Ave, Melrose Park, IL 60164Off Market
- $405,3004 bd3 ba2k sqft10304 W Palmer Ave, Northlake, IL 60164Off Market
- $416,5003 bd2 ba1.9k sqft2138 Fairfield Ave, Melrose Park, IL 60164Off Market
- $54,450-- bd-- ba-- sqft2138 Fairfield Ave, Melrose Park, IL 60164Off Market
- $322,2003 bd1 ba1.2k sqft10308 W Palmer Ave, Melrose Park, IL 60164Off Market
- $272,4002 bd1 ba904 sqft10305 Lyndale Ave, Melrose Park, IL 60164Off Market
- $367,1003 bd2 ba1.7k sqft10230 W Palmer Ave, Melrose Park, IL 60164Off Market
Nearby schools
GreatSchools rating
- 5/10Scott Elementary SchoolGrades: K-5Distance: 0.4 mi
- 4/10Mannheim Middle SchoolGrades: 6-8Distance: 0.6 mi
- 6/10West Leyden High SchoolGrades: 9-12Distance: 1.3 mi
Schools provided by the listing agent
- Elementary: Scott Elementary School
- Middle: Mannheim Middle School
- High: West Leyden High School
- District: 83
Source: MRED as distributed by MLS GRID. This data may not be complete. We recommend contacting the local school district to confirm school assignments for this home.
Get a cash offer in 3 minutes
Find out how much your home could sell for in as little as 3 minutes with a no-obligation cash offer.
Estimated market value
$418,500
Get a cash offer in 3 minutes
Find out how much your home could sell for in as little as 3 minutes with a no-obligation cash offer.
Estimated market value
$418,500
- Illinois
- Cook County
- Melrose Park
- 60164
- 10302 W Palmer Ave
Nearby cities
Nearby zip codes
Other Melrose Park Topics
