HUNTERS POND DUPLEX OPPORTUNITY! This is a great investment opportunity, even for a possible owner-occupant to live on the newly renovated side at 10307 Hunters Pond, and have tenants at 10303! The growth & new developments on the Southside nearby include Toyota, Navistar, and Port San Antonio, with Texas A&M-San Antonio & Palo Alto College nearby! This 4 bedroom, 2.5 bath per side duplex is approximately 1500 square feet for each unit, and includes a rear entry one-car garage. The neighborhood park is within close proximity. 10307 Hunters Pond is unoccupied, and has had newly installed carpet, LVP in kitchen & main bath, interior paint and appliances. 10303 is now vacant as of May 2024, and getting "rent-ready". Stop by to take a look!
Sold
Price Unknown
10303-10307 HUNTERS POND, San Antonio, TX 78224
8beds
2,996sqft
Multi Family
Built in 2008
-- sqft lot
$383,400 Zestimate®
$--/sqft
$1,542 Estimated rent
Home value
$383,400
$357,000 - $414,000
$1,542/mo
Zestimate® history
Owner options
List your home for rent
$1,542/mo
Rent Zestimate®
Find your next renter with Zillow Rental Manager. Plus, with online applications, you can quickly screen prospective tenants – for free.
$1,542/mo
Rent Zestimate®
Refinance and save
$302/mo
Est. payment
Refinancing to a lower rate could help reduce your monthly payments and save thousands over the life of the loan.
$302/mo
Est. payment
Explore your selling options
Work with a Zillow partner agent
Leverage their expertise and Zillow's premium Showcase listings to get your home seen by more buyers.
Get startedList with your own agent
Get your home in front of millions of buyers by listing it on Zillow.
Learn how to do itSell it yourself
Take full control of how buyers see your home on Zillow by listing For Sale by Owner (FSBO).
List your homeWhat's special
Zillow last checked:
Listing updated:
Listed by:
Melissa Carpenter TREC #675582 (210) 860-8318,
RE/MAX Corridor
Source: LERA MLS,MLS#: 1746736
Facts & features
Interior
Bedrooms & bathrooms
- Bedrooms: 8
- Bathrooms: 6
- Full bathrooms: 4
- 1/2 bathrooms: 2
Heating
- Central, 2 Units, Electric
Cooling
- Ceiling Fan(s), Unit Central, Two Central
Appliances
- Included: Oven, Disposal, Dishwasher, Oven/Stove, Washer, Dryer
- Laundry: Washer Hookup, Dryer Connection, Washer Connection
Features
- Flooring: Carpet, Ceramic Tile, Laminate
- Windows: Double Pane Windows, Window Coverings
- Has basement: No
Interior area
- Total structure area: 2,996
- Total interior livable area: 2,996 sqft
Property
Parking
- Total spaces: 2
- Parking features: Attached
- Has attached garage: Yes
Features
- Levels: Two
- Stories: 2
- Exterior features: Rain Gutters
Lot
- Size: 6,534 Square Feet
- Features: Level
Details
- Parcel number: 180980160010
Construction
Type & style
- Home type: MultiFamily
- Property subtype: Multi Family
Materials
- Stucco
- Foundation: Slab
- Roof: Composition
Condition
- New construction: No
- Year built: 2008
Utilities & green energy
- Electric: CPS ENERGY, Separate Electric Meter(s)
- Gas: CPS ENERGY
- Sewer: SAWS
- Water: SAWS, Separate Water Meter(s)
Community & HOA
Community
- Subdivision: Hunters Pond
HOA
- Has HOA: Yes
- HOA fee: $303 annually
- HOA name: HUNTERS POND VILLAGE GREEN HOMEOWNERS ASSOCIATION, INC.
Location
- Region: San Antonio
Financial & listing details
- Annual tax amount: $9,167
- Date on market: 9/11/2025
- Cumulative days on market: 101 days
- Listing terms: Conventional,FHA,VA Loan,Cash
- Total actual rent: 0
Price history
| Date | Event | Price |
|---|---|---|
| 7/13/2024 | Sold | -- |
Source:  LERA MLS #1746736 Report a problem LERA MLS #1746736 Report a problem | ||
| 5/28/2024 | Pending sale | $385,000$129/sqft |
Source: LERA MLS #1746736 Report a problem | ||
| 5/22/2024 | Contingent | $385,000$129/sqft |
Source: LERA MLS #1746736 Report a problem | ||
| 4/2/2024 | Price change | $385,000-2.5%$129/sqft |
Source: LERA MLS #1746736 Report a problem | ||
| 2/17/2024 | Listed for sale | $395,000$132/sqft |
Source: LERA MLS #1746736 Report a problem | ||
| 11/15/2017 | Sold | -- |
Source: LERA MLS #1271233 Report a problem | ||
| 7/2/2008 | Sold | -- |
Source: LERA MLS #653772 Report a problem | ||
Public tax history
Tax history is unavailable.
Neighborhood: 78224
Nearby homes
- $--4 bd3 ba2.2k sqft9942 Hunters Pond, San Antonio, TX 78224Sold

- $232,5003 bd2 ba1.4k sqft9934 Hunters Pond, San Antonio, TX 78224Off Market
- $308,3005 bd3 ba2.5k sqft9950 Hunters Pond, San Antonio, TX 78224Off Market
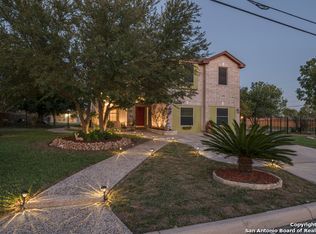
- $100-- bd-- ba-- sqft9945 Hunters Pond, San Antonio, TX 78224Off Market
- $59,7600.512 Acres9919 Possum Trl, San Antonio, TX 78224Off Market
- $288,3003 bd2 ba2.3k sqft9911 Possum Trl, San Antonio, TX 78224Off Market
- $272,5004 bd2 ba1.8k sqft10002 Hunters Pond, San Antonio, TX 78224Off Market
- $188,1003 bd2 ba1.2k sqft9923 Teal Ave, San Antonio, TX 78224Off Market
- $341,9004 bd3 ba2.1k sqft9927 Possum Trl, San Antonio, TX 78224Off Market
Nearby schools
GreatSchools rating
- 4/10Bob Hope Elementary SchoolGrades: PK-5Distance: 0.8 mi
- 3/10Judith A Resnik MiddleGrades: 6-8Distance: 3.2 mi
- 3/10Southwest Legacy High SchoolGrades: 9-12Distance: 3.2 mi
Schools provided by the listing agent
- Elementary: Bob Hope
- Middle: Resnik
- High: Legacy High School
- District: Southwest I.S.D.
Source: LERA MLS. This data may not be complete. We recommend contacting the local school district to confirm school assignments for this home.
Get a cash offer in 3 minutes
Find out how much your home could sell for in as little as 3 minutes with a no-obligation cash offer.
Estimated market value
$383,400
Get a cash offer in 3 minutes
Find out how much your home could sell for in as little as 3 minutes with a no-obligation cash offer.
Estimated market value
$383,400
- Texas
- Bexar County
- San Antonio
- 78224
- 10303-10307 HUNTERS POND
Nearby cities
Nearby neighborhoods
Nearby zip codes
Other San Antonio Topics
