Beautiful light filled top floor condo. Luxury Vinyl floors, stainless steel appliances and granite countertops.. Primary bedroom with walk-in closet and bathroom. Beautiful community areas with a pool. Conveniently located to shopping centers and restaurants. Additional storage locker space and lower level laundry area. Utilities included in condo fee.
Sold for $168,000
$168,000
10303 45th Pl APT 204, Beltsville, MD 20705
2beds
888sqft
Condominium
Built in 1964
-- sqft lot
$174,700 Zestimate®
$189/sqft
$1,919 Estimated rent
Home value
$174,700
$164,000 - $185,000
$1,919/mo
Zestimate® history
Owner options
List your home for rent
$1,919/mo
Rent Zestimate®
Find your next renter with Zillow Rental Manager. Plus, with online applications, you can quickly screen prospective tenants – for free.
$1,919/mo
Rent Zestimate®
Refinance and save
$1,092/mo
Est. payment
Refinancing to a lower rate could help reduce your monthly payments and save thousands over the life of the loan.
$1,092/mo
Est. payment
Explore your selling options
Work with a Zillow partner agent
Leverage their expertise and Zillow's premium Showcase listings to get your home seen by more buyers.
Get startedList with your own agent
Get your home in front of millions of buyers by listing it on Zillow.
Learn how to do itSell it yourself
Take full control of how buyers see your home on Zillow by listing For Sale by Owner (FSBO).
List your homeWhat's special
Zillow last checked:
Listing updated:
Listed by:
Cheryll March 301-806-8117,
Bennett Realty Solutions
Bought with:
Cheryll March, 623738
Bennett Realty Solutions
Source: Bright MLS,MLS#: MDPG2120884
Facts & features
Interior
Bedrooms & bathrooms
- Bedrooms: 2
- Bathrooms: 2
- Full bathrooms: 2
- Main level bathrooms: 2
- Main level bedrooms: 2
Rooms
- Room types: Living Room, Dining Room, Bedroom 2, Kitchen, Bathroom 2, Primary Bathroom
Bedroom 2
- Level: Main
Primary bathroom
- Level: Main
Primary bathroom
- Level: Main
Bathroom 2
- Level: Main
Dining room
- Features: Living/Dining Room Combo
- Level: Main
Kitchen
- Level: Main
Living room
- Level: Main
Heating
- Forced Air, Natural Gas
Cooling
- Central Air, Electric
Appliances
- Included: Refrigerator, Dishwasher, Disposal, Stainless Steel Appliance(s), Oven/Range - Gas, Gas Water Heater
- Laundry: Common Area
Features
- Combination Dining/Living, Open Floorplan, Walk-In Closet(s)
- Flooring: Luxury Vinyl, Ceramic Tile
- Has basement: No
- Has fireplace: No
Interior area
- Total structure area: 888
- Total interior livable area: 888 sqft
- Finished area above ground: 888
- Finished area below ground: 0
Property
Parking
- Total spaces: 2
- Parking features: Paved, Permit Included, Parking Lot
Accessibility
- Accessibility features: None
Features
- Levels: Four
- Stories: 4
- Pool features: Community
Details
- Additional structures: Above Grade, Below Grade
- Parcel number: 17010081422
- Zoning: R
- Special conditions: Standard
Construction
Type & style
- Home type: Condo
- Architectural style: Colonial
- Property subtype: Condominium
- Attached to another structure: Yes
Materials
- Brick
Condition
- Excellent
- New construction: No
- Year built: 1964
Utilities & green energy
- Sewer: Public Sewer
- Water: Public
Community & HOA
Community
- Condo and coop fee: $567 monthly
- Subdivision: Montpelier Village
HOA
- Has HOA: No
- Amenities included: Dog Park, Pool, Picnic Area, Laundry, Common Grounds
- Services included: Air Conditioning, Common Area Maintenance, Electricity, Gas, Parking Fee, Pool(s), Water
Location
- Region: Beltsville
Financial & listing details
- Price per square foot: $189/sqft
- Tax assessed value: $127,200
- Annual tax amount: $1,247
- Date on market: 7/27/2024
- Listing agreement: Exclusive Right To Sell
- Ownership: Condominium
Price history
| Date | Event | Price |
|---|---|---|
| 9/25/2024 | Listing removed | $1,950$2/sqft |
Source: Zillow Rentals Report a problem | ||
| 9/24/2024 | Listed for rent | $1,950$2/sqft |
Source: Zillow Rentals Report a problem | ||
| 9/3/2024 | Sold | $168,000-4%$189/sqft |
Source:  Bright MLS #MDPG2120884 Report a problem Bright MLS #MDPG2120884 Report a problem | ||
| 8/2/2024 | Pending sale | $175,000$197/sqft |
Source: Bright MLS #MDPG2120884 Report a problem | ||
| 7/27/2024 | Listed for sale | $175,000$197/sqft |
Source: Bright MLS #MDPG2120884 Report a problem | ||
| 5/24/2024 | Listing removed | -- |
Source: Bright MLS #MDPG2111836 Report a problem | ||
| 5/24/2024 | Listed for sale | $175,000+105.9%$197/sqft |
Source: Bright MLS #MDPG2111836 Report a problem | ||
| 11/17/2017 | Sold | $85,000+0%$96/sqft |
Source: Public Record Report a problem | ||
| 10/16/2017 | Pending sale | $84,999$96/sqft |
Source: RE/MAX METROPOLITAN REALTY #PG10076258 Report a problem | ||
| 10/7/2017 | Listed for sale | $84,999+0.1%$96/sqft |
Source: RE/MAX Metropolitan Realty #PG10076258 Report a problem | ||
| 6/25/2015 | Listing removed | $84,900$96/sqft |
Source: Fairfax Realty Advantage #PG8462571 Report a problem | ||
| 4/2/2015 | Pending sale | $84,900$96/sqft |
Source: Fairfax Realty, Inc. #PG8462571 Report a problem | ||
| 2/22/2015 | Price change | $84,900-0.1%$96/sqft |
Source: Fairfax Realty, Inc. #PG8462571 Report a problem | ||
| 1/15/2015 | Listed for sale | $85,000$96/sqft |
Source: Fairfax Realty,Inc. #PG8462571 Report a problem | ||
| 10/23/2014 | Pending sale | $85,000$96/sqft |
Source: Fairfax Realty,Inc. #PG8462571 Report a problem | ||
| 9/22/2014 | Listed for sale | $85,000+13.3%$96/sqft |
Source: Fairfax Realty, Inc. #PG8462571 Report a problem | ||
| 11/18/2010 | Listing removed | $75,000$84/sqft |
Source: Select Team Realty #PG7352744 Report a problem | ||
| 9/17/2010 | Listed for sale | $75,000$84/sqft |
Source: Select Team Realty #PG7352744 Report a problem | ||
Public tax history
| Year | Property taxes | Tax assessment |
|---|---|---|
| 2025 | $2,210 +56.2% | $142,300 +11.9% |
| 2024 | $1,414 +13.5% | $127,200 +13.5% |
| 2023 | $1,247 +15.6% | $112,100 +15.6% |
| 2022 | $1,079 +9.4% | $97,000 +9.4% |
| 2021 | $986 +10.4% | $88,667 +10.4% |
| 2020 | $893 -6.1% | $80,333 +25.5% |
| 2019 | $951 | $64,000 |
| 2018 | $951 +14.3% | $64,000 +14.3% |
| 2017 | $832 -27.8% | $56,000 +16.7% |
| 2016 | $1,152 | $48,000 |
| 2015 | $1,152 | $48,000 |
| 2014 | $1,152 | $48,000 -36.8% |
| 2013 | -- | $76,000 |
| 2012 | -- | $76,000 |
| 2011 | -- | $76,000 -58.2% |
| 2010 | -- | $182,000 +21.6% |
| 2009 | -- | $149,666 +27.6% |
| 2008 | -- | $117,333 +38% |
| 2007 | -- | $85,000 +11.8% |
| 2006 | -- | $76,000 +13.4% |
| 2005 | -- | $67,000 +15.5% |
| 2004 | -- | $58,000 |
| 2003 | -- | $58,000 +1.8% |
| 2002 | -- | $57,000 +3.6% |
| 2001 | -- | $55,000 |
Find assessor info on the county website
Neighborhood: 20705
Nearby homes
- $180,0002 bd1 ba888 sqft10303 45th Pl APT 1, Beltsville, MD 20705Sold
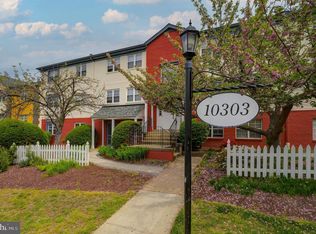
- $200,0002 bd2 ba966 sqft10303 45th Pl APT 3, Beltsville, MD 20705Sold

- $172,0002 bd2 ba966 sqft10303 45th Pl APT 202, Beltsville, MD 20705Sold

- $185,0002 bd2 ba966 sqft10303 45th Pl APT 203, Beltsville, MD 20705For Sale

- $139,1001 bd1 ba653 sqft10400 46th Ave APT 101, Beltsville, MD 20705Off Market
- $145,900-- bd-- ba713 sqft10400 46th Ave APT 102, Beltsville, MD 20705Off Market
- $161,7002 bd1 ba902 sqft10400 46th Ave APT 103, Beltsville, MD 20705Off Market
- $163,000-- bd-- ba902 sqft10400 46th Ave APT 203, Beltsville, MD 20705Off Market
Nearby schools
GreatSchools rating
- 5/10Beltsville AcademyGrades: PK-8Distance: 0.7 mi
- 2/10High Point High SchoolGrades: 9-12Distance: 1.4 mi
Schools provided by the listing agent
- District: Prince George's County Public Schools
Source: Bright MLS. This data may not be complete. We recommend contacting the local school district to confirm school assignments for this home.
Get a cash offer in 3 minutes
Find out how much your home could sell for in as little as 3 minutes with a no-obligation cash offer.
Estimated market value
$174,700
Get a cash offer in 3 minutes
Find out how much your home could sell for in as little as 3 minutes with a no-obligation cash offer.
Estimated market value
$174,700
- Maryland
- Prince Georges County
- Beltsville
- 20705
- 10303 45th Pl Apartment 204
Nearby cities
Nearby zip codes
Other Beltsville Topics
