Skip main navigation
Sold for $415,000
  • $415,000

    10303 BRIDLEWOOD AVENUE, ORLANDO, FL 32825

    5beds
    2,106sqft
    Single Family Residence
    Built in 1975
    9,285 Square Feet Lot
    $415,000 Zestimate®
    $197/sqft
    $2,784 Estimated rent

    Home value

    $415,000

    $382,000 - $448,000

    $2,784/mo

    Zestimate® history
    Loading
    Loading...

    Owner options

    List your home for rent

    $2,784/mo

    Rent Zestimate®

    Find your next renter with Zillow Rental Manager. Plus, with online applications, you can quickly screen prospective tenants – for free.

    Learn more

    $2,784/mo

    Rent Zestimate®

    Refinance and save

    $3,008/mo

    Est. payment

    Refinancing to a lower rate could help reduce your monthly payments and save thousands over the life of the loan.

    See today's rates

    $3,008/mo

    Est. payment

    Explore your selling options

    Work with a Zillow partner agent

    Leverage their expertise and Zillow's premium Showcase listings to get your home seen by more buyers.

    Get started

    List with your own agent

    Get your home in front of millions of buyers by listing it on Zillow.

    Learn how to do it

    Sell it yourself

    Take full control of how buyers see your home on Zillow by listing For Sale by Owner (FSBO).

    List your home

    What's special

    Quartz countertopsOpen-concept layoutInviting great roomSpacious bath retreatSoft-close drawersLarge walk-in shower
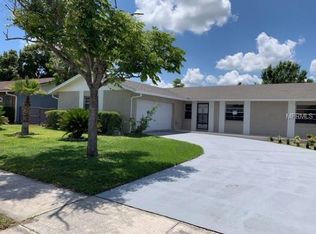
    Virtually Staged. NO HOA! Welcome to this spacious and beautifully maintained 5-bedroom, 3-bath split floor plan home in East Orlando which has a newer roof as of 2019. Featuring an open-concept layout with tile flooring throughout the main living areas, this home offers both comfort and flexibility for today’s lifestyle. As you enter, you’re greeted by a versatile front room that can easily serve as a home office, formal dining room, homeschool space, playroom, or whatever fits your needs. The private primary suite is tucked away on the left side of the home and features a large walk-in shower and spacious bath retreat. On the opposite side of the home, you’ll find the inviting great room along with two generously sized bedrooms connected by a convenient Jack-and-Jill bathroom. Toward the rear of the home are two additional bedrooms and another full bath, providing plenty of space for family and guests. The kitchen was beautifully renovated last year and showcases quartz countertops, soft-close drawers, and relaxing views of the sparkling pool. Outside, enjoy a fully fenced backyard with plenty of room to entertain, play, or simply unwind. The pool is perfectly positioned to enjoy sunshine throughout the day, making it the ideal spot for endless Florida summer fun. Conveniently located near the 408, 417, Downtown Orlando, Orlando International Airport, University of Central Florida, Waterford Lakes Town Center, area beaches, shopping, dining, and more — this home truly has it all. Schedule your private showing today and make this incredible pool home yours!

    Zillow last checked:

    Listing updated:

    Listed by:

    Marian Schneider 407-383-2105,

    RE/MAX PRIME PROPERTIES 407-347-4512

    Bought with:

    Tina Bircher, 3300528

    RE/MAX PRIME PROPERTIES

    Source: Stellar MLS,MLS#: O6410063MLS LogoOriginating MLS: Orlando Regional

    Facts & features

    Interior

    Bedrooms & bathrooms
    • Bedrooms: 5
    • Bathrooms: 3
    • Full bathrooms: 3
    Primary bedroom
    • Features: Ceiling Fan(s), Built-in Closet
    • Level: First
    • Area: 168 Square Feet
    • Dimensions: 12x14
    Bedroom 2
    • Features: Walk-In Closet(s)
    • Level: First
    • Area: 130 Square Feet
    • Dimensions: 10x13
    Bedroom 3
    • Features: Built-in Closet
    • Level: First
    • Area: 120 Square Feet
    • Dimensions: 10x12
    Bedroom 4
    • Features: Built-in Closet
    • Level: First
    • Area: 130 Square Feet
    • Dimensions: 10x13
    Bedroom 5
    • Features: Built-in Closet
    • Level: First
    • Area: 130 Square Feet
    • Dimensions: 10x13
    Primary bathroom
    • Features: Shower No Tub
    • Level: First
    • Area: 77 Square Feet
    • Dimensions: 7x11
    Family room
    • Level: First
    • Area: 390 Square Feet
    • Dimensions: 15x26
    Kitchen
    • Level: First
    • Area: 325 Square Feet
    • Dimensions: 25x13
    Living room
    • Level: First
    • Area: 228 Square Feet
    • Dimensions: 19x12
    Heating
    • Central, Electric
    Cooling
    • Central Air
    Appliances
    • Included: Dishwasher, Disposal, Dryer, Electric Water Heater, Microwave, Range, Refrigerator, Washer
    • Laundry: In Garage
    Features
    • Ceiling Fan(s), Living Room/Dining Room Combo, Open Floorplan, Solid Surface Counters, Walk-In Closet(s)
    • Flooring: Ceramic Tile
    • Doors: Sliding Doors
    • Has fireplace: No
    Interior area
    • Total structure area: 2,673
    • Total interior livable area: 2,106 sqft

    Property

    Parking
    • Total spaces: 2
    • Parking features: Garage - Attached
    • Attached garage spaces: 2
    Features
    • Levels: One
    • Stories: 1
    • Exterior features: Private Mailbox, Rain Gutters, Sidewalk
    • Has private pool: Yes
    • Pool features: In Ground
    • Fencing: Chain Link,Fenced
    Lot
    • Size: 9,285 Square Feet
    • Features: Cleared
    Details
    • Parcel number: 202231964403420
    • Zoning: R-1
    • Special conditions: None

    Construction

    Type & style
    • Home type: SingleFamily
    • Property subtype: Single Family Residence
    Materials
    • Block
    • Foundation: Block
    • Roof: Shingle
    Condition
    • Completed
    • New construction: No
    • Year built: 1975

    Utilities & green energy

    • Sewer: Public Sewer
    • Water: Public
    • Utilities for property: Cable Connected, Electricity Connected, Sewer Connected, Water Connected

    Community & HOA

    Community
    • Pet fee: $0 monthly
    • Subdivision: PARK MANOR ESTATES
    HOA
    • Has HOA: No
    Location
    • Region: Orlando

    Financial & listing details

    • Price per square foot: $197/sqft
    • Tax assessed value: $402,456
    • Annual tax amount: $2,917
    • Date on market: 5/27/2026
    • Cumulative days on market: 14 days
    • Listing terms: Cash,Conventional,FHA,VA Loan
    • Ownership: Fee Simple
    • Total actual rent: 0
    • Electric utility on property: Yes
    • Road surface type: Paved

    Price history

    DateEventPrice
    7/1/2026Sold$415,000-9.6%$197/sqft
    Source: Stellar MLS #O6410063 Report a problem
    6/10/2026Pending sale$459,000$218/sqft
    Source: Stellar MLS #O6410063 Report a problem
    5/27/2026Listed for sale$459,000+153.6%$218/sqft
    Source: Stellar MLS #O6410063 Report a problem
    7/30/2015Sold$181,000+0.6%$86/sqft
    Source: Stellar MLS #O5370073 Report a problem
    7/14/2015Price change$179,950+2.9%$85/sqft
    Source: RG REALTY #O5370073 Report a problem
    6/3/2015Pending sale$174,950$83/sqft
    Source: RG REALTY #O5370073 Report a problem
    5/30/2015Listed for sale$174,950+92.3%$83/sqft
    Source: RG REALTY #O5370073 Report a problem
    3/13/2015Sold$91,000+7.1%$43/sqft
    Source: Public Record Report a problem
    12/2/2014Listing removed$85,000$40/sqft
    Source: Chiodo Realty Group, Inc. #O5316345 Report a problem
    11/15/2014Listed for sale$85,000-44.1%$40/sqft
    Source: Chiodo Realty Group, Inc. #O5316345 Report a problem
    10/7/2014Sold$152,000+24.6%$72/sqft
    Source: Public Record Report a problem
    8/30/2014Listed for sale$122,000$58/sqft
    Source: Chiodo Realty Group, Inc. #O5316345 Report a problem

    Public tax history

    YearProperty taxesTax assessment
    2024$2,739 +7.6%$188,340 +3%
    2023$2,546 +4.5%$182,854 +3%
    2022$2,435 +2%$177,528 +3%
    2021$2,388 +1%$172,357 +1.4%
    2020$2,364 +1.8%$169,977 +2.3%
    2019$2,322 +1%$166,155 +1.9%
    2018$2,300 $163,057 +0.5%
    2017$2,300 +2%$162,303 +3.8%
    2016$2,255 +1.2%$156,418 -0.1%
    2015$2,228 -17.6%$156,532 +7.5%
    2014$2,702 +14.3%$145,621 +21.7%
    2013$2,363 +0.4%$119,668 +1.3%
    2012$2,354 +35.4%$118,165 -5.1%
    2011$1,739 +5.3%$124,568 -7.7%
    2010$1,652 $135,002 -22.5%
    2009-- $174,166 -11.5%
    2008$1,523 -7.1%$196,799 -11.2%
    2007$1,639 -5.2%$221,501 +9.9%
    2006$1,730 +1.8%$201,638 +37%
    2005$1,699 +4.9%$147,217 +11.9%
    2004$1,620 +0.8%$131,614 +1.6%
    2003$1,606 +3.1%$129,506 +14.6%
    2002$1,557 -1%$113,014 +8%
    2001$1,573 +2.5%$104,614 +5.9%
    2000$1,534 $98,812
    Find assessor info on the county website

    Neighborhood: Union Park

    Nearby schools

    GreatSchools rating
    Schools provided by the listing agent
    • Elementary: Union Park Elem
    • Middle: Legacy Middle
    • High: University High

    Source: Stellar MLS. This data may not be complete. We recommend contacting the local school district to confirm school assignments for this home.

    Get a cash offer in 3 minutes
    Find out how much your home could sell for in as little as 3 minutes with a no-obligation cash offer.
    Estimated market value
    $415,000
    Get a cash offer in 3 minutes
    Find out how much your home could sell for in as little as 3 minutes with a no-obligation cash offer.
    Estimated market value
    $415,000