Skip main navigation
Sold for $525,000
  • $525,000

    10303 Buck Rake Ct, Fountain, CO 80817

    4beds
    3,830sqft
    Single Family Residence
    Built in 2005
    10,811 Square Feet Lot
    $523,600 Zestimate®
    $137/sqft
    $2,891 Estimated rent

    Home value

    $523,600

    $497,000 - $550,000

    $2,891/mo

    Zestimate® history
    Loading
    Loading...

    Owner options

    List your home for rent

    $2,891/mo

    Rent Zestimate®

    Find your next renter with Zillow Rental Manager. Plus, with online applications, you can quickly screen prospective tenants – for free.

    Learn more

    $2,891/mo

    Rent Zestimate®

    Refinance and save

    $3,727/mo

    Est. payment

    Refinancing to a lower rate could help reduce your monthly payments and save thousands over the life of the loan.

    See today's rates

    $3,727/mo

    Est. payment

    Explore your selling options

    Work with a Zillow partner agent

    Leverage their expertise and Zillow's premium Showcase listings to get your home seen by more buyers.

    Get started

    List with your own agent

    Get your home in front of millions of buyers by listing it on Zillow.

    Learn how to do it

    Sell it yourself

    Take full control of how buyers see your home on Zillow by listing For Sale by Owner (FSBO).

    List your home

    What's special

    New induction cooktopPex plumbing throughoutFour bedroomsFlexible living space
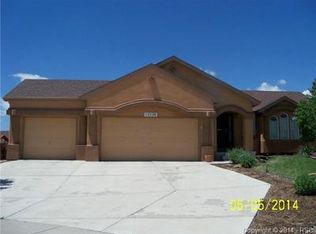

    Welcome HOME to in Fountain’s High Gate community, a spacious, thoughtfully updated home offering four bedrooms, flexible living space, extensive recent improvements, The home features two bedrooms on the main level and two additional bedrooms in the finished basement, creating plenty of flexibility for guests, a home office, multigenerational living, or simply room to spread out. The basement is made even more comfortable by radiant floor heating installed in 2022, helping create a warm and inviting lower-level living space throughout Colorado’s colder months. Upstairs, the kitchen was refreshed in 2024 with new stone countertops and a new induction cooktop. Major improvements extend well beyond the finishes. A new A/C, gas furnace and air handler were installed in 2021, a Champion sliding glass door was added in 2025, and the home features PEX plumbing throughout. The exterior is finished in 100% stucco, while a Class 4 impact-resistant shingle roof installed in 2024 offers added peace of mind and carries a lifetime warranty. Energy efficiency is another standout feature with a paid-off 15.18 kW solar system consisting of 48 Qcells 330W panels. In 2024, the system averaged approximately 1,755 kWh of production per month, giving the next owner the benefit of substantial solar capacity without taking over a solar payment. Even the four-legged family members get an upgrade: an electronic pet door leading into the garage is designed to open only for the pet wearing its corresponding collar. With meaningful updates already completed, paid-off solar, comfortable living spaces on both levels, offers much more than a place to live, it offers features designed to make homeownership more comfortable, efficient, and affordable for years to come.

    Zillow last checked:

    Listing updated:

    Listed by:

    Mikaelle Towns 559-307-5800,

    Keller Williams Premier Realty

    Bought with:

    Monica Breckenridge ABR CDPE CLHMS GRI MRP PSA RSPS SFR SRES

    Pink Realty Inc

    Source: elevateMLS,MLS#: 4788949MLS Logo

    Facts & features

    Interior

    Bedrooms & bathrooms
    • Bedrooms: 4
    • Bathrooms: 3
    • Full bathrooms: 2
    • 3/4 bathrooms: 1
    Other
    • Level: Main
    • Area: 468 Square Feet
    • Dimensions: 18 x 26
    Heating
    • Forced Air
    Cooling
    • Central Air
    Appliances
    • Included: Cooktop, Dishwasher, Disposal, Double Oven, Oven, Refrigerator, Self Cleaning Oven, Humidifier
    • Laundry: Electric Hook-up, In Garage, Gas Hook-up
    Features
    • 5-Pc Bath, French Doors, Breakfast Bar, High Speed Internet, Pantry, Wet Bar
    • Flooring: Carpet, Ceramic Tile, Wood, Luxury Vinyl
    • Windows: Window Coverings
    • Basement: Full,Partially Finished
    • Number of fireplaces: 2
    • Fireplace features: Gas, Two
    Interior area
    • Total structure area: 3,830
    • Total interior livable area: 3,830 sqft
    • Finished area above ground: 1,923
    • Finished area below ground: 1,907

    Property

    Parking
    • Total spaces: 3
    • Parking features: Attached, Garage Door Opener, Oversized
    • Attached garage spaces: 3
    Features
    • Patio & porch: Composite
    • Exterior features: Auto Sprinkler System
    Lot
    • Size: 10,811 Square Feet
    • Features: Backs to Open Space, Cul-De-Sac, Level, HOA Required $
    Details
    • Parcel number: 5605404021

    Construction

    Type & style
    • Home type: SingleFamily
    • Architectural style: Ranch
    • Property subtype: Single Family Residence
    Materials
    • Stucco, Frame
    • Roof: Composite Shingle
    Condition
    • Existing Home
    • New construction: No
    • Year built: 2005

    Utilities & green energy

    • Water: Municipal
    • Utilities for property: Cable Available, Electricity Connected, Natural Gas Connected, Solar, Phone Available

    Community & HOA

    HOA
    • Has HOA: Yes
    • Services included: Covenant Enforcement, Management, Trash Removal
    • HOA fee: $466 annually
    Location
    • Region: Fountain

    Financial & listing details

    • Price per square foot: $137/sqft
    • Tax assessed value: $510,000
    • Annual tax amount: $2,096
    • Date on market: 8/20/2026
    • Listing terms: Assumable,Cash,Conventional,FHA,VA Loan
    • Electric utility on property: Yes

    Price history

    DateEventPrice
    9/4/2026Sold$525,000$137/sqft
    Source: elevateMLS #4788949 Report a problem
    8/25/2026Pending sale$525,000$137/sqft
    Source: elevateMLS #4788949 Report a problem
    8/20/2026Listed for sale$525,000+41.5%$137/sqft
    Source: elevateMLS #4788949 Report a problem
    4/8/2020Sold$371,000+3.1%$97/sqft
    Source: Public Record Report a problem
    2/20/2020Listed for sale$360,000+15.4%$94/sqft
    Source: Keller Williams Partners #3993438 Report a problem
    3/28/2018Sold$312,000-2.5%$81/sqft
    Source: Public Record Report a problem
    2/17/2018Pending sale$320,000$84/sqft
    Source: Keller Williams Partners Colorado Springs #1278799 Report a problem
    2/13/2018Price change$320,000-4.4%$84/sqft
    Source: Keller Williams Partners Colorado Springs #1278799 Report a problem
    2/7/2018Price change$334,900-1.5%$87/sqft
    Source: Keller Williams Partners Colorado Springs #1278799 Report a problem
    2/1/2018Price change$339,900-2.9%$89/sqft
    Source: Keller Williams Partners Colorado Springs #1278799 Report a problem
    1/30/2018Price change$350,000+4.2%$91/sqft
    Source: Keller Williams Partners Colorado Springs #1278799 Report a problem
    1/19/2018Pending sale$335,999$88/sqft
    Source: Keller Williams Partners Colorado Springs #1278799 Report a problem
    1/19/2018Listed for sale$335,999+41.4%$88/sqft
    Source: Keller Williams Partners Colorado Springs #1278799 Report a problem
    3/20/2013Sold$237,700+2.9%$62/sqft
    Source: Public Record Report a problem
    1/25/2013Price change$231,000-14.4%$60/sqft
    Source: REMAX Properties #742544 Report a problem
    1/18/2013Price change$270,000-0.9%$70/sqft
    Source: REMAX Properties #742544 Report a problem
    1/11/2013Price change$272,500-0.9%$71/sqft
    Source: REMAX Properties #742544 Report a problem
    1/4/2013Price change$275,000-0.9%$72/sqft
    Source: REMAX Properties #742544 Report a problem
    12/29/2012Price change$277,500-0.9%$72/sqft
    Source: REMAX Properties #742544 Report a problem
    12/27/2012Price change$280,000-3.4%$73/sqft
    Source: REMAX Properties #742544 Report a problem
    11/18/2012Listed for sale$290,000-18.5%$76/sqft
    Source: RE/MAX PROPERTIES INC #742544 Report a problem
    5/3/2006Sold$355,953$93/sqft
    Source: Public Record Report a problem

    Public tax history

    YearProperty taxesTax assessment
    2025$1,920 +10%$35,960 +1.8%
    2024$1,745 +8.5%$35,340
    2023$1,608 +7.6%$35,340 +28.2%
    2022$1,494 $27,560 -2.8%
    2021-- $28,360 +20.1%
    2020$1,271 +1.9%$23,620
    2019$1,247 +11.5%$23,620 +14.1%
    2018$1,119 -1.2%$20,710
    2017$1,132 +1.2%$20,710 -0.5%
    2016$1,119 -0.6%$20,820
    2015$1,125 -1.9%$20,820 -2.3%
    2014$1,147 $21,300
    2013-- --
    2012-- $22,870
    2011$1,436 $22,870 -17.5%
    2010-- $27,720
    2009-- $27,720
    2008-- $27,720
    2006-- $27,720
    Find assessor info on the county website

    Neighborhood: 80817

    Nearby schools

    GreatSchools rating
    Schools provided by the listing agent
    • Elementary: Jordahl
    • Middle: Fountain
    • High: Fountain/Ft Carson
    • District: Ftn/Ft Carson 8

    Source: elevateMLS. This data may not be complete. We recommend contacting the local school district to confirm school assignments for this home.

    Get a cash offer in 3 minutes
    Find out how much your home could sell for in as little as 3 minutes with a no-obligation cash offer.
    Estimated market value
    $523,600
    Get a cash offer in 3 minutes
    Find out how much your home could sell for in as little as 3 minutes with a no-obligation cash offer.
    Estimated market value
    $523,600