Skip main navigation
Closed
  • $255,000

    10303 Bunclody Dr, Charlotte, NC 28213

    3beds
    1,588sqft
    Townhouse
    Built in 2015
    0.04 Acres Lot
    $267,800 Zestimate®
    $161/sqft
    $1,888 Estimated rent

    Home value

    $267,800

    $254,000 - $281,000

    $1,888/mo

    Zestimate® history
    Loading
    Loading...

    Owner options

    List your home for rent

    $1,888/mo

    Rent Zestimate®

    Find your next renter with Zillow Rental Manager. Plus, with online applications, you can quickly screen prospective tenants – for free.

    Learn more

    $1,888/mo

    Rent Zestimate®

    Refinance and save

    $1,823/mo

    Est. payment

    Refinancing to a lower rate could help reduce your monthly payments and save thousands over the life of the loan.

    See today's rates

    $1,823/mo

    Est. payment

    Explore your selling options

    Work with a Zillow partner agent

    Leverage their expertise and Zillow's premium Showcase listings to get your home seen by more buyers.

    Get started

    List with your own agent

    Get your home in front of millions of buyers by listing it on Zillow.

    Learn how to do it

    Sell it yourself

    Take full control of how buyers see your home on Zillow by listing For Sale by Owner (FSBO).

    List your home

    What's special

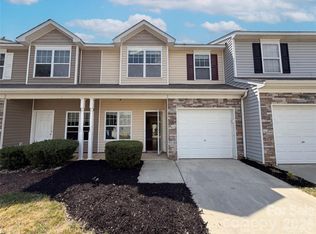
    Cozy gas fireplaceCharming covered front porchFreshly painted throughoutGranite countertopsConvenient upstairs laundryTile backsplashSpacious entry foyer
    Beautiful end-unit townhome offering 3 bedrooms and 2.5 baths with a 1 car garage AND EXTRA PARKING SPOT in an established community with mature landscaping! A charming covered front porch welcomes you into a spacious entry foyer that opens to an airy, open-concept main living area. The inviting living room features a cozy gas fireplace and flows seamlessly into the kitchen and dining space — perfect for everyday living and entertaining. This home features no carpet — all LVP flooring installed last year and freshly painted throughout, giving it a crisp, updated, truly move-in ready feel. The kitchen shines with granite countertops, tile backsplash, stainless steel appliances, and ample cabinetry. The dining area includes sliding glass doors that lead to a private patio overlooking a peaceful wooded backdrop — ideal for relaxing or hosting guests. As an end unit, you’ll enjoy extra windows and abundant natural light throughout. Upstairs offers three bedrooms plus a versatile loft space. The spacious primary suite includes an en'suite bath and walk-in closet. Two additional bedrooms, a full bath, and convenient upstairs laundry complete the second floor. Community amenities include an outdoor pool and a green space with pet stations. Enjoy simplified living with an HOA that includes a green space with pet station, pool access, exterior maintenance, lawn maintenance and water - reducing upkeep, covering a key utility and giving you more time to enjoy your daily living. Conveniently located near UNCC, I-485, I-85, and just off Hwy 49 for an easy commute to Uptown Charlotte. Only 10 min from the UNC Charlotte Main Lynx Light rail Station. https://www.charlottenc.gov/CATS/Ride/Rail/Stations-and-Park-and-Rides/UNC-Charlotte-Main-Station. Move-in ready and waiting for you!

    Zillow last checked:

    Listing updated:

    Listed by:

    Anna Granger annagrangerhomes@gmail.com,

    1st Choice Properties Inc

    Bought with:

    Sami Bianouni

    Ethics Realty Inc

    Source: Canopy MLS as distributed by MLS GRID,MLS#: 4346039MLS Logo

    Facts & features

    Interior

    Bedrooms & bathrooms
    • Bedrooms: 3
    • Bathrooms: 3
    • Full bathrooms: 2
    • 1/2 bathrooms: 1
    Primary bedroom
    • Level: Upper
    Bedroom s
    • Level: Upper
    Bedroom s
    • Level: Upper
    Bedroom s
    • Level: Upper
    Bathroom half
    • Level: Main
    Bathroom full
    • Level: Upper
    Bathroom full
    • Level: Upper
    Dining area
    • Level: Main
    Kitchen
    • Level: Main
    Laundry
    • Level: Upper
    Living room
    • Level: Main
    Loft
    • Level: Upper
    Heating
    • Central, Forced Air
    Cooling
    • Central Air
    Appliances
    • Included: Dishwasher, Disposal, Electric Range, Microwave, Refrigerator with Ice Maker
    • Laundry: Laundry Room, Upper Level
    Features
    • Soaking Tub, Open Floorplan, Walk-In Closet(s)
    • Flooring: Vinyl
    • Doors: Sliding Doors
    • Windows: Insulated Windows
    • Has basement: No
    • Attic: Pull Down Stairs
    • Fireplace features: Gas, Gas Log, Living Room
    Interior area
    • Total structure area: 1,588
    • Total interior livable area: 1,588 sqft
    • Finished area above ground: 1,588
    • Finished area below ground: 0

    Property

    Parking
    • Total spaces: 2
    • Parking features: Driveway, Attached Garage, Garage on Main Level
    • Attached garage spaces: 1
    • Uncovered spaces: 1
    Features
    • Levels: Two
    • Stories: 2
    • Entry location: Main
    • Patio & porch: Covered, Front Porch, Patio, Porch
    • Exterior features: Lawn Maintenance, Other - See Remarks
    • Pool features: Community
    • Waterfront features: Other - See Remarks
    Lot
    • Size: 0.04 Acres
    • Features: End Unit, Level, Private, Wooded
    Living quarters
    • Secondary features: None
    Details
    • Additional structures: None
    • Parcel number: 05150401
    • Zoning: MX-2(INNOV)
    • Special conditions: Standard

    Construction

    Type & style
    • Home type: Townhouse
    • Architectural style: Traditional
    • Property subtype: Townhouse
    Materials
    • Stone Veneer, Vinyl
    • Foundation: Slab
    Condition
    • New construction: No
    • Year built: 2015

    Utilities & green energy

    • Sewer: Public Sewer
    • Water: City
    • Utilities for property: Electricity Connected

    Community & HOA

    Community
    • Features: Sidewalks, Street Lights, Other
    • Subdivision: Villages At Back Creek
    HOA
    • Has HOA: Yes
    • HOA fee: $293 monthly
    • HOA name: Villages at Back Creek HOA
    • HOA phone: 888-908-4264
    Location
    • Region: Charlotte

    Financial & listing details

    • Price per square foot: $161/sqft
    • Tax assessed value: $274,500
    • Annual tax amount: $2,159
    • Date on market: 2/14/2026
    • Cumulative days on market: 82 days
    • Listing terms: Cash,Conventional,FHA,VA Loan
    • Exclusions: Security cameras - but negotiable
    • Electric utility on property: Yes
    • Road surface type: Concrete, Paved

    Price history

    DateEventPrice
    6/16/2026Listing removed$1,800$1/sqft
    Source: Zillow Rentals Report a problem
    6/2/2026Price change$1,800-5.3%$1/sqft
    Source: Zillow Rentals Report a problem
    6/1/2026Sold$255,000-6.4%$161/sqft
    Source: Canopy MLS as distributed by MLS GRID #4346039 Report a problem
    5/30/2026Listed for rent$1,900$1/sqft
    Source: Zillow Rentals Report a problem
    5/7/2026Pending sale$272,500$172/sqft
    Source: Canopy MLS as distributed by MLS GRID #4346039 Report a problem
    4/27/2026Price change$272,500-2.7%$172/sqft
    Source: Canopy MLS as distributed by MLS GRID #4346039 Report a problem
    4/17/2026Price change$280,000-1.8%$176/sqft
    Source: Canopy MLS as distributed by MLS GRID #4346039 Report a problem
    2/14/2026Listed for sale$285,000+105.8%$179/sqft
    Source: Canopy MLS as distributed by MLS GRID #4346039 Report a problem
    1/28/2016Sold$138,500$87/sqft
    Source: Public Record Report a problem

    Public tax history

    YearProperty taxesTax assessment
    2025$2,159 +1.5%$274,500
    2024$2,128 +3.4%$274,500
    2023$2,058 +25.9%$274,500 +66.1%
    2022$1,635 $165,300
    2021$1,635 $165,300
    2020$1,635 +0.4%$165,300
    2019$1,629 +22.7%$165,300 +66.8%
    2018$1,328 -9.1%$99,100
    2017$1,461 $99,100 +99000%
    2016$1,461 $100
    Find assessor info on the county website

    Neighborhood: Newell

    Nearby schools

    GreatSchools rating
    Schools provided by the listing agent
    • Elementary: University Meadows
    • Middle: James Martin
    • High: Julius L. Chambers

    Source: Canopy MLS as distributed by MLS GRID. This data may not be complete. We recommend contacting the local school district to confirm school assignments for this home.

    Get a cash offer in 3 minutes
    Find out how much your home could sell for in as little as 3 minutes with a no-obligation cash offer.
    Estimated market value
    $267,800
    Get a cash offer in 3 minutes
    Find out how much your home could sell for in as little as 3 minutes with a no-obligation cash offer.
    Estimated market value
    $267,800