Under contract-accepting backup offers. Welcome to 10303 Burnt Store Road, Lot 35, in the desirable Eagle Point community—a peaceful and active 55+ neighborhood designed for comfortable Florida living. This well-maintained 2005 doublewide offers 3 bedrooms and 2 bathrooms across 1,056 square feet, with a spacious 44x24 layout that feels open and inviting. Sold fully furnished, this home is truly move-in ready, allowing you to settle in and start enjoying your new lifestyle right away. Recent updates include a new roof in 2022 and a water heater installed in 2025, providing added peace of mind. Eagle Point is a welcoming, pet-friendly community allowing two small pets, perfect for those who want to bring their furry companions along. The quarterly HOA fee of $845.39 includes water, and ownership requires the purchase of 20 shares at $1,000 each. Residents enjoy a wide range of amenities, including a private boat ramp with access to Alligator Creek, a clubhouse filled with social activities, a community library, and outdoor gathering spaces with grills and picnic tables. There are also shuffleboard courts, a putting green, and a dog park, all contributing to the vibrant and friendly atmosphere. Ideally located just minutes from historic Punta Gorda, this home places you close to shopping, dining, biking, and fishing opportunities. Enjoy nearby waterfront attractions, local parks, marinas, and scenic spots like Fishermen’s Village and Ponce de Leon Park, all within a short drive. This is a wonderful opportunity to embrace a relaxed, active Florida lifestyle in a charming and conveniently located home. Schedule your showing today and see all that Eagle Point has to offer.
Accepting backups
Price cut: $8K (8/11)
$99,500
10303 BURNT STORE ROAD #35, PUNTA GORDA, FL 33950
3beds
1,056sqft
Manufactured Home, Single Family Residence
Built in 2005
4,366 Square Feet Lot
$-- Zestimate®
$94/sqft
$282/mo HOA
What's special
Sold fully furnishedDog park
- 156 days
- 66
- 1
Zillow last checked:
Listing updated:
Listed by:
Thomas Sons 941-889-9509,
CENTURY 21 SUNBELT REALTY 941-235-6610,
Jayson Burtch 941-626-5432,
CENTURY 21 SUNBELT REALTY
Source: Stellar MLS,MLS#: C7525287 Originating MLS: Englewood
Originating MLS: Englewood
Facts & features
Interior
Bedrooms & bathrooms
- Bedrooms: 3
- Bathrooms: 2
- Full bathrooms: 2
Rooms
- Room types: Utility Room
Primary bedroom
- Features: Walk-In Closet(s)
- Level: First
- Area: 168 Square Feet
- Dimensions: 14x12
Bedroom 2
- Features: Built-in Closet
- Level: First
- Area: 144 Square Feet
- Dimensions: 12x12
Bedroom 3
- Features: Built-in Closet
- Level: First
- Area: 110 Square Feet
- Dimensions: 11x10
Balcony porch lanai
- Level: First
- Area: 242 Square Feet
- Dimensions: 22x11
Kitchen
- Level: First
- Area: 99 Square Feet
- Dimensions: 11x9
Living room
- Level: First
- Area: 252 Square Feet
- Dimensions: 21x12
Utility room
- Level: First
- Area: 42 Square Feet
- Dimensions: 7x6
Heating
- Central
Cooling
- Central Air
Appliances
- Included: Dishwasher, Dryer, Microwave, Range, Refrigerator, Washer
- Laundry: Inside
Features
- Open Floorplan, Solid Wood Cabinets, Thermostat, Walk-In Closet(s)
- Flooring: Carpet, Ceramic Tile
- Windows: Window Treatments
- Has fireplace: No
Interior area
- Total structure area: 1,056
- Total interior livable area: 1,056 sqft
Video & virtual tour
Property
Parking
- Total spaces: 1
- Parking features: Driveway
- Carport spaces: 1
- Has uncovered spaces: Yes
Features
- Levels: One
- Stories: 1
- Exterior features: Lighting
Lot
- Size: 4,366 Square Feet
Details
- Parcel number: 412329432907
- Zoning: MH
- Special conditions: None
Construction
Type & style
- Home type: MobileManufactured
- Property subtype: Manufactured Home, Single Family Residence
Materials
- Vinyl Siding
- Foundation: Crawlspace
- Roof: Shingle
Condition
- New construction: No
- Year built: 2005
Utilities & green energy
- Sewer: Public Sewer
- Water: Public
- Utilities for property: Electricity Connected, Public
Community & HOA
Community
- Features: Buyer Approval Required, Clubhouse, Community Mailbox, Deed Restrictions, Golf Carts OK, Pool
- Pet fee: $0 monthly
- Senior community: Yes
- Subdivision: EAGLE POINT MHP
HOA
- Has HOA: Yes
- Amenities included: Clubhouse, Fence Restrictions, Pool
- Services included: Manager, Pool Maintenance, Private Road, Sewer, Trash, Water
- HOA fee: $282 monthly
- HOA name: Eagle Point - Jasmine
- HOA phone: 941-639-4219
Location
- Region: Punta Gorda
Financial & listing details
- Price per square foot: $94/sqft
- Tax assessed value: $120,444
- Annual tax amount: $2,002
- Date on market: 4/23/2026
- Cumulative days on market: 149 days
- Listing terms: Cash,Conventional
- Ownership: Co-op
- Total actual rent: 0
- Electric utility on property: Yes
- Road surface type: Asphalt
- Body type: Double Wide
Estimated market value
Not available
Estimated sales range
Not available
Not available
Price history
| Date | Event | Price |
|---|---|---|
| 8/11/2026 | Price change | $99,500-7.4%$94/sqft |
Source:  Stellar MLS #C7525287 Report a problem Stellar MLS #C7525287 Report a problem | ||
| 6/3/2026 | Price change | $107,500-4.4%$102/sqft |
Source: Stellar MLS #C7525287 Report a problem | ||
| 5/11/2026 | Price change | $112,500-2.6%$107/sqft |
Source: Stellar MLS #C7525287 Report a problem | ||
| 4/23/2026 | Listed for sale | $115,500+5675%$109/sqft |
Source: Stellar MLS #C7525287 Report a problem | ||
| 10/1/2004 | Sold | $2,000$2/sqft |
Source: Agent Provided Report a problem | ||
Public tax history
| Year | Property taxes | Tax assessment |
|---|---|---|
| 2025 | $2,002 +0.9% | $120,444 +6.5% |
| 2024 | $1,983 +10% | $113,069 +10% |
| 2023 | $1,802 +11.5% | $102,790 +10% |
| 2022 | $1,616 +8.1% | $93,445 +10% |
| 2021 | $1,495 +0.1% | $84,950 -2.2% |
| 2020 | $1,493 +7.4% | $86,831 +9.2% |
| 2019 | $1,390 +17.1% | $79,509 +10% |
| 2018 | $1,187 | $72,281 +9.5% |
| 2017 | $1,187 +8.3% | $66,006 +10.5% |
| 2016 | $1,096 +7.9% | $59,736 -11.6% |
| 2015 | $1,015 -13.8% | $67,597 +10% |
| 2014 | $1,177 +16.5% | $61,452 +21% |
| 2013 | $1,011 +17.2% | $50,786 -19.1% |
| 2012 | $863 -18.4% | $62,752 |
| 2011 | $1,057 -4.1% | $62,752 -2.5% |
| 2010 | $1,102 -7.7% | $64,344 -14.1% |
| 2009 | $1,194 | $74,910 |
Find assessor info on the county website
Monthly payment
Climate risks
Neighborhood: 33950
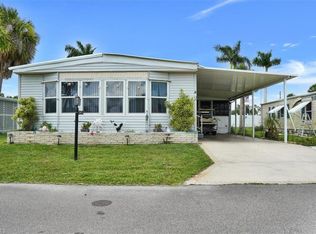
- $139,9002 bd2 ba1.3k sqft10303 Burnt Store Rd UNIT 2, Punta Gorda, FL 33950Sold

- $15,0002 bd2 ba1.5k sqft10303 Burnt Store Rd UNIT 3, Punta Gorda, FL 33950Sold
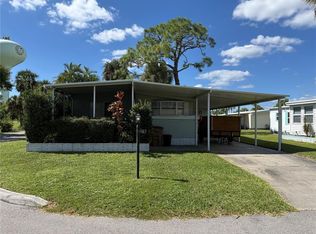
- $7,0002 bd2 ba960 sqft10303 Burnt Store Rd UNIT 11, Punta Gorda, FL 33950Sold
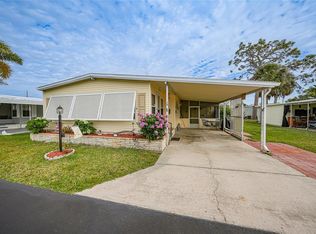
- $77,0002 bd2 ba960 sqft10303 Burnt Store Rd UNIT 13, Punta Gorda, FL 33950Sold
Similar homes
- $98,0002 bd2 ba852 sqft10100 BURNT STORE ROAD #118, PUNTA GORDA, FL 33950For Sale
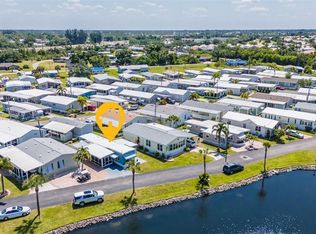
 MLS ID #C7523948, Laura Frantz, COLDWELL BANKER SUNSTAR REALTY. Stellar MLS
 - $92,9002 bd2 ba960 sqft10 HOLLAND DRIVE, PUNTA GORDA, FL 33950For Sale
 MLS ID #A4698775, Carol Amundson, WEICHERT REALTORS AGENCY ONE. Stellar MLS
 - $125,0002 bd2 ba1.1k sqft10303 BURNT STORE ROAD #203, PUNTA GORDA, FL 33950For Sale
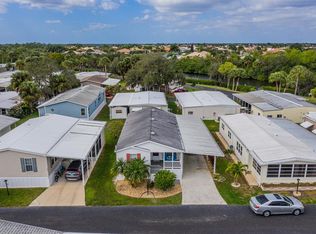 MLS ID #C7522888, Dawn Tietjen, KW PEACE RIVER PARTNERS. Stellar MLS
 - $116,5002 bd2 ba1.3k sqft10303 BURNT STORE ROAD #108, PUNTA GORDA, FL 33950For Sale
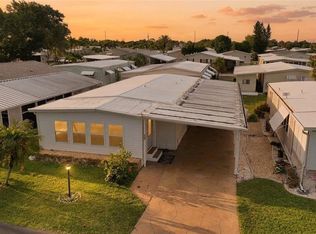 MLS ID #D6147390, Thomas Sons, CENTURY 21 SUNBELT REALTY. Stellar MLS
 - $74,9002 bd2 ba840 sqft10101 BURNT STORE ROAD #118, PUNTA GORDA, FL 33950For SaleMLS ID #TB8442972, Susanne Perstad, CAPE CORAL SUSAN REALTY INC.. Stellar MLS
- $124,0002 bd1 ba864 sqft10303 BURNT STORE ROAD #221, PUNTA GORDA, FL 33950For SaleMLS ID #A4685673, Brandy Loebker, KELLER WILLIAMS ISLAND LIFE REAL ESTATE. Stellar MLS
- $139,5003 bd2 ba1.4k sqft2 HOLLAND DRIVE #39E, PUNTA GORDA, FL 33950For SaleMLS ID #C7527800, Antonette Fazlic, SHE SELLS FLORIDA LLC. Stellar MLS
- $135,0002 bd1 ba784 sqft238 EGRET, PUNTA GORDA, FL 33950For SaleMLS ID #C7530151, Lisa Spagenski, COLDWELL BANKER REALTY. Stellar MLS
- $129,0002 bd2 ba728 sqft1607 WOODLAWN AVENUE, PUNTA GORDA, FL 33950For SaleMLS ID #C7521932, Monica Vallee, FIVE STAR REALTY OF CHARLOTTE. Stellar MLS
- $99,9002 bd2 ba805 sqft8320 RIVERSIDE DRIVE #51B, PUNTA GORDA, FL 33982For SaleMLS ID #N6145321, Sherry Carreau, COLDWELL BANKER REALTY. Stellar MLS
- $135,0002 bd2 ba1.3k sqft181 W Manatee LOOP, PUNTA GORDA, FL 33950For Sale
 MLS ID #226013787, Don Droke, Berkshire Hathaway FL Realty. SWFLMLS
 - $98,3002 bd2 ba960 sqft24437 HARBORVIEW ROAD #99, PUNTA GORDA, FL 33980For SaleMLS ID #D6147457, Jenn Philbrick, KELLER WILLIAMS ISLAND LIFE REAL ESTATE. Stellar MLS
- $135,0002 bd2 ba896 sqft3 EDAM STREET, PUNTA GORDA, FL 33950For SaleMLS ID #C7489206, Wendy Decker, SELLSTATE VISION REALTY. Stellar MLS
- $65,5001 bd1 ba594 sqft1306 TROUT, PUNTA GORDA, FL 33950For SaleMLS ID #C7525451, Cathy Matyola, COLDWELL BANKER REALTY. Stellar MLS
- $95,0002 bd2 ba960 sqft24437 HARBORVIEW ROAD #5, PUNTA GORDA, FL 33980For SaleMLS ID #C7526290, Christopher Harmon, KW PEACE RIVER PARTNERS. Stellar MLS
- $99,9992 bd1 ba672 sqft3300 COQUINA ESPLANADE, PUNTA GORDA, FL 33982For SaleMLS ID #A4687615, Billy Bergh, ALIGN RIGHT REALTY SRQ OPULENCE. Stellar MLS
- $105,0002 bd2 ba1.1k sqft2100 KINGS HIGHWAY #336, PUNTA GORDA, FL 33980For SaleMLS ID #C7526161, Doug Manock, COLDWELL BANKER SUNSTAR REALTY. Stellar MLS
- $95,0002 bd2 ba828 sqft3390 Galaxy Way, North Fort Myers, FL 33903For Sale
 MLS ID #2026039108, Danielle Ruth, RE/MAX Gulf Coast Living. Florida Gulf Coast MLS
 - $145,0002 bd2 ba1.1k sqft449 ROYAL POINCIANA #311, PUNTA GORDA, FL 33955For SaleMLS ID #C7530119, Stefanie Concannon, COLDWELL BANKER SUNSTAR REALTY. Stellar MLS
