Skip main navigation
Off market
  • $1,718,300

    10303 Castlefield St, Ellicott City, MD 21042

    5beds
    4,835sqft
    SingleFamily
    Built in 1992
    3.03 Acres Lot
    $1,718,300 Zestimate®
    $355/sqft
    $6,471 Estimated rent

    Home value

    $1,718,300

    $1.63M - $1.82M

    $6,471/mo

    Zestimate® history
    Loading
    Loading...

    Owner options

    List your home for rent

    $6,471/mo

    Rent Zestimate®

    Find your next renter with Zillow Rental Manager. Plus, with online applications, you can quickly screen prospective tenants – for free.

    Learn more

    $6,471/mo

    Rent Zestimate®

    Refinance and save

    $10,866/mo

    Est. payment

    Refinancing to a lower rate could help reduce your monthly payments and save thousands over the life of the loan.

    See today's rates

    $10,866/mo

    Est. payment

    Explore your selling options

    Work with a Zillow partner agent

    Leverage their expertise and Zillow's premium Showcase listings to get your home seen by more buyers.

    Get started

    List with your own agent

    Get your home in front of millions of buyers by listing it on Zillow.

    Learn how to do it

    Sell it yourself

    Take full control of how buyers see your home on Zillow by listing For Sale by Owner (FSBO).

    List your home

    What's special

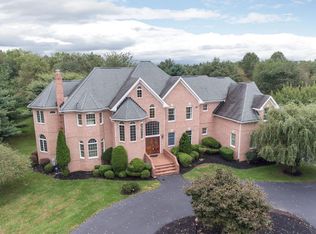
    Nested on three beautiful acres, and situated on a peaceful cul-de-sac, this distinctive residence built by Trinity Homes has impressive upgrades and amenities at every turn. Beginning with a newly paved entry and circular drive and professional landscaping that is prewired for outdoor lighting, this all brick quality home and premium lot is fringed with trees that surround three private acres. Inside amenities include upgraded hardwood floors with a low sheen finish, upgraded designer lighting, main level office /study, upgraded kitchen, breakfast/sunroom, upgraded baths, luxury owners' suite and finished walk-out lower level with wet bar, fourth en-suite bedroom, and upgraded bath; a great option for Au-pair/In-law suite. Come home and enjoy inspired living in a private peaceful setting in the Centennial School district with easy access to nearby commuter routes. Upgraded Gourmet Kitchen "¢

    This property is off market, which means it's not currently listed for sale or rent on Zillow. This may be different from what's available on other websites or public sources.
    Facts & features

    Interior

    Bedrooms & bathrooms
    • Bedrooms: 5
    • Bathrooms: 5
    • Full bathrooms: 4
    • 1/2 bathrooms: 1
    Heating
    • Forced air, Heat pump
    Cooling
    • Central
    Appliances
    • Included: Dishwasher, Dryer, Microwave, Refrigerator, Washer
    Features
    • Kitchen Island, Central Vacuum, Formal/Separate Dining Room, Breakfast Area, Kitchen - Table Space, Kitchen - Gourmet, Family Room Off Kitchen
    • Flooring: Carpet, Hardwood
    • Basement: Finished
    • Has fireplace: Yes
    Interior area
    • Total interior livable area: 4,835 sqft
    • Finished area below ground: 900

    Property

    Parking
    • Total spaces: 3
    • Parking features: Garage - Attached
    Accessibility
    • Accessibility features: Other
    Features
    • Exterior features: Stone, Brick
    Lot
    • Size: 3.03 Acres
    Details
    • Parcel number: 02339927
    • Special conditions: Standard

    Construction

    Type & style
    • Home type: SingleFamily
    • Architectural style: Conventional
    Materials
    • brick
    • Roof: Asphalt
    Condition
    • Year built: 1992

    Community & neighborhood

    Location
    • Region: Ellicott City
    • Municipality: Unincorporated

    HOA & financial

    HOA
    • Has HOA: Yes
    • HOA fee: $83 monthly

    Other

    Other facts
    • Heating: Forced Air, Zoned, Heat Pump, Central, Programmable Thermostat
    • Appliances: Dishwasher, Refrigerator, Disposal, Built-in Microwave, Exhaust Fan, Dryer, Washer, Bar Fridge, Stove
    • AssociationYN: true
    • FireplaceYN: true
    • GarageYN: true
    • AttachedGarageYN: true
    • HeatingYN: true
    • CoolingYN: true
    • StructureType: Detached
    • ConstructionMaterials: Brick
    • Cooling: Heat Pump, Central Air, Zoned, Ceiling Fan(s), Programmable Thermostat
    • StoriesTotal: 3
    • InteriorFeatures: Kitchen Island, Central Vacuum, Formal/Separate Dining Room, Breakfast Area, Kitchen - Table Space, Kitchen - Gourmet, Family Room Off Kitchen
    • SpecialListingConditions: Standard
    • ParkingFeatures: Driveway, Attached Garage, Garage Door Opener, Circular Driveway, Garage Faces Side
    • CoveredSpaces: 3
    • ArchitecturalStyle: TRANSITIONAL
    • BelowGradeFinishedArea: 900
    • AccessibilityFeatures: Other
    • MlsStatus: Active
    • Municipality: Unincorporated
    • TaxAnnualAmount: 14721.0

    Price history

    DateEventPrice
    7/15/2021Sold$1,390,000-0.7%$287/sqft
    Source: Bright MLS #MDHW286270 Report a problem
    5/14/2021Pending sale$1,400,000$290/sqft
    Source: Bright MLS #MDHW286270 Report a problem
    4/6/2021Listing removed--
    Source: Long & Foster Broker Feed Report a problem
    3/18/2021Pending sale$1,400,000$290/sqft
    Source: Bright MLS #MDHW286270 Report a problem
    12/21/2020Listing removed$1,400,000$290/sqft
    Source: Northrop Realty, A Long & Foster Company #MDHW286270 Report a problem
    10/9/2020Listed for sale$1,400,000+51.4%$290/sqft
    Source: Northrop Realty, A Long & Foster Company #MDHW286270 Report a problem
    8/25/2014Sold$925,000-5.1%$191/sqft
    Source: Public Record Report a problem
    6/22/2014Listed for sale$975,000$202/sqft
    Source: Coldwell Banker Residential Brokerage - Ellicott City Enchanted Forest #HW8384577 Report a problem

    Public tax history

    YearProperty taxesTax assessment
    2025-- $1,340,900 +5.8%
    2024$14,269 +5%$1,267,200 +5%
    2023$13,591 +5.2%$1,207,033 -4.7%
    2022$12,914 +5.5%$1,267,200 +16.6%
    2021$12,236 +3.9%$1,086,700 +3.9%
    2020$11,778 +4.1%$1,045,967 -3.7%
    2019$11,319 -3.5%$1,086,700 +12.7%
    2018$11,728 -14%$964,500
    2017$13,644 $964,500 +9.2%
    2016-- $883,567 +4.8%
    2015-- $843,100
    2014-- $843,100
    2013-- $843,100 -19.2%
    2012-- $1,043,600
    2011-- $1,043,600
    2010-- $1,043,600 -18.6%
    2009-- $1,282,650 +15.1%
    2008-- $1,114,122 +17.8%
    2007-- $945,596 +21.7%
    2006-- $777,070 +13%
    2005-- $687,742 +14.9%
    2004-- $598,416 +17.5%
    2003-- $509,090
    2002-- $509,090
    2001-- $509,090 +145.5%
    2000-- $207,350

    Find assessor info on the county website

    Neighborhood: 21042

    Nearby schools

    GreatSchools rating
    Schools provided by the listing agent
    • Elementary: CENTENNIAL LANE
    • Middle: BURLEIGH MANOR
    • High: CENTENNIAL
    • District: HOWARD COUNTY PUBLIC SCHOOL SYSTEM

    Source: The MLS. This data may not be complete. We recommend contacting the local school district to confirm school assignments for this home.

    Get a cash offer in 3 minutes
    Find out how much your home could sell for in as little as 3 minutes with a no-obligation cash offer.
    Estimated market value
    $1,718,300
    Get a cash offer in 3 minutes
    Find out how much your home could sell for in as little as 3 minutes with a no-obligation cash offer.
    Estimated market value
    $1,718,300