Skip main navigation
Closed
  • Listed by: Coldwell Banker Hulsey • Ronda K Barks • 573-631-1663
    Bought with: ReeceNichols Real Estate
    Price Unknown

    10303 Grassy Meadow Ln, Potosi, MO 63664

    3beds
    3,000sqft
    Single Family Residence
    Built in 2007
    3.96 Acres Lot
    $533,800 Zestimate®
    $--/sqft
    $2,483 Estimated rent

    Home value

    $533,800

    Estimated sales range

    Not available

    $2,483/mo

    Zestimate® history
    Loading
    Loading...

    Owner options

    List your home for rent

    $2,483/mo

    Rent Zestimate®

    Find your next renter with Zillow Rental Manager. Plus, with online applications, you can quickly screen prospective tenants – for free.

    Learn more

    $2,483/mo

    Rent Zestimate®

    Refinance and save

    Refinancing to a lower rate could help reduce your monthly payments and save thousands over the life of the loan.

    See today's rates

    Explore your selling options

    Work with a Zillow partner agent

    Leverage their expertise and Zillow's premium Showcase listings to get your home seen by more buyers.

    Get started

    List with your own agent

    Get your home in front of millions of buyers by listing it on Zillow.

    Learn how to do it

    Sell it yourself

    Take full control of how buyers see your home on Zillow by listing For Sale by Owner (FSBO).

    List your home

    What's special

    Ranch style homeLeathered graniteChicken coopSalt water swimming poolQuartz countertopsFabulous bathrooms
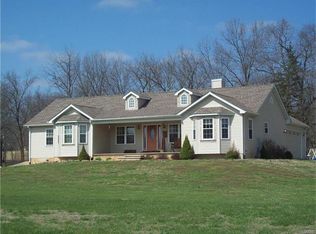
    Superb 4 acre property with ranch style home with finished walk out basement, salt water swimming pool, chicken coop, and greenhouse with electric and water. The home is beautifully updated. Kitchen has both quartz countertops plus leathered granite. Reverse osmosis water filter at sink. Fabulous bathrooms. This home is perfect for entertaining. Believe it or not it only costs an average of $600 per year to run this entire place by using solar panels for energy. Super efficient. Pool liner is new as well as the pump and the cover. The 61" mower and the theater system plus entertainment room furniture is all negotiable. ADT alarm system stays.

    Zillow last checked:

    Listing updated:

    Listed by:

    Ronda K Barks 573-631-1663,

    Coldwell Banker Hulsey

    Bought with:

    Laura L Hennicke-Frankenb, 1999066791

    ReeceNichols Real Estate

    Source: MARIS,MLS#: 25022480MLS LogoOriginating MLS: Mineral Area Board of REALTORS

    Facts & features

    Interior

    Bedrooms & bathrooms
    • Bedrooms: 3
    • Bathrooms: 3
    • Full bathrooms: 3
    • Main level bathrooms: 2
    • Main level bedrooms: 3
    Bedroom
    • Level: Main
    • Area: 121
    • Dimensions: 11 x 11
    Bedroom
    • Level: Main
    • Area: 110
    • Dimensions: 11 x 10
    Bedroom
    • Level: Main
    • Area: 196
    • Dimensions: 14 x 14
    Bathroom
    • Level: Main
    • Area: 98
    • Dimensions: 14 x 7
    Bathroom
    • Level: Main
    • Area: 35
    • Dimensions: 7 x 5
    Bathroom
    • Level: Lower
    • Area: 50
    • Dimensions: 10 x 5
    Dining room
    • Level: Main
    • Area: 77
    • Dimensions: 11 x 7
    Kitchen
    • Level: Main
    • Area: 242
    • Dimensions: 22 x 11
    Living room
    • Level: Main
    • Area: 255
    • Dimensions: 15 x 17
    Office
    • Level: Lower
    • Area: 288
    • Dimensions: 18 x 16
    Recreation room
    • Level: Lower
    • Area: 836
    • Dimensions: 38 x 22
    Heating
    • Forced Air, Electric
    Cooling
    • Central Air, Electric
    Appliances
    • Included: Electric Water Heater
    Features
    • Basement: Full,Walk-Out Access
    • Has fireplace: No
    • Fireplace features: Recreation Room
    Interior area
    • Total structure area: 3,000
    • Total interior livable area: 3,000 sqft
    • Finished area above ground: 1,578

    Property

    Parking
    • Total spaces: 2
    • Parking features: Attached, Garage
    • Attached garage spaces: 2
    Features
    • Levels: One
    Lot
    • Size: 3.96 Acres
    • Dimensions: 518 x 485
    Details
    • Parcel number: 192.0032000000037.15000
    • Special conditions: Standard

    Construction

    Type & style
    • Home type: SingleFamily
    • Architectural style: Traditional,Ranch
    • Property subtype: Single Family Residence
    Condition
    • Year built: 2007

    Utilities & green energy

    • Sewer: Septic Tank
    • Water: Well

    Community & HOA

    Community
    • Subdivision: Grassy Meadow Estate
    Location
    • Region: Potosi

    Financial & listing details

    • Tax assessed value: $214,590
    • Annual tax amount: $1,702
    • Date on market: 4/12/2025
    • Cumulative days on market: 66 days
    • Listing terms: Cash,Conventional,FHA,VA Loan
    • Ownership: Private
    • Road surface type: Gravel

    Price history

    DateEventPrice
    6/17/2025Sold--
    Source: MARIS #25022480 Report a problem
    5/19/2025Contingent$549,000$183/sqft
    Source: MARIS #25022480 Report a problem
    4/12/2025Listed for sale$549,000+90%$183/sqft
    Source: MARIS #25022480 Report a problem
    5/22/2020Sold--
    Source: MARIS #20017637 Report a problem
    4/18/2020Pending sale$289,000$96/sqft
    Source: Nash Realty, Inc. #20017637 Report a problem
    3/18/2020Listed for sale$289,000$96/sqft
    Source: Nash Realty, Inc. #20017637 Report a problem

    Public tax history

    YearProperty taxesTax assessment
    2025$1,882 +10.6%$40,780 +15%
    2024$1,702 +0.8%$35,450 +0.1%
    2023$1,689 -0.1%$35,400
    2022$1,690 -0.6%$35,400
    2021$1,701 -0.5%$35,400
    2020$1,709 +0.4%$35,400
    2019$1,703 +0.1%$35,400
    2017$1,701 $35,400
    2016$1,701 $35,400
    2014-- $35,400 +4%
    2013-- $34,040
    2012-- $34,040
    Find assessor info on the county website

    Neighborhood: 63664

    Nearby schools

    GreatSchools rating
    Schools provided by the listing agent
    • Elementary: Potosi Elem.
    • Middle: John A. Evans Middle
    • High: Potosi High

    Source: MARIS. This data may not be complete. We recommend contacting the local school district to confirm school assignments for this home.