Skip main navigation
Sold
  • Price Unknown

    10303 N Main St, Kansas City, MO 64155

    3beds
    1,889sqft
    Single Family Residence
    Built in 1995
    7,405 Square Feet Lot
    $346,300 Zestimate®
    $--/sqft
    $2,556 Estimated rent

    Home value

    $346,300

    $312,000 - $384,000

    $2,556/mo

    Zestimate® history
    Loading
    Loading...

    Owner options

    List your home for rent

    $2,556/mo

    Rent Zestimate®

    Find your next renter with Zillow Rental Manager. Plus, with online applications, you can quickly screen prospective tenants – for free.

    Learn more

    $2,556/mo

    Rent Zestimate®

    Refinance and save

    Refinancing to a lower rate could help reduce your monthly payments and save thousands over the life of the loan.

    See today's rates

    Explore your selling options

    Work with a Zillow partner agent

    Leverage their expertise and Zillow's premium Showcase listings to get your home seen by more buyers.

    Get started

    List with your own agent

    Get your home in front of millions of buyers by listing it on Zillow.

    Learn how to do it

    Sell it yourself

    Take full control of how buyers see your home on Zillow by listing For Sale by Owner (FSBO).

    List your home

    What's special

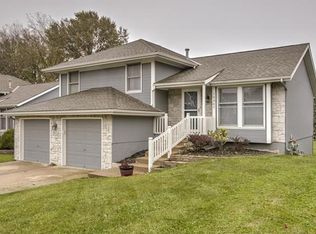
    True ranch with main-level living! This well-maintained 3 bedroom, 3 bath home offers a comfortable and functional layout with everything you need on one level. The living room features vaulted ceilings and a fireplace surrounded by built-ins that create a beautiful focal point for relaxing or gathering with guests. The spacious, open kitchen includes a walk-in pantry and convenient main-floor laundry, making everyday living easy and efficient. Just off the kitchen, step outside to the deck and enjoy the peaceful backyard with mature trees. The main level includes three bedrooms and two full baths, including a comfortable primary suite. The finished lower level expands the living space with room for a theater area, office, playroom, or game room. A third full bath and a large storage area with shelving provide additional flexibility and organization. Additional improvements include sealed and insulated floor joists and a premium HVAC system with air and dust purifier that has been regularly maintained. Conveniently located near shopping, dining, fitness centers, major highways, and healthcare, and within the Staley High School boundaries, this home offers the ease of true ranch living with extra space when you need it.

    Zillow last checked:

    Listing updated:

    Listed by:

    Gayla Hiatt Group 816-522-4146,

    Keller Williams KC North,

    Gayla Hiatt 816-522-4146,

    Keller Williams KC North

    Bought with:

    KC HOMES365 TEAM

    Keller Williams Realty Partners Inc.

    Source: Heartland MLS as distributed by MLS GRID,MLS#: 2606496MLS Logo

    Facts & features

    Interior

    Bedrooms & bathrooms
    • Bedrooms: 3
    • Bathrooms: 3
    • Full bathrooms: 3
    Primary bedroom
    • Features: Ceiling Fan(s)
    • Level: Main
    Bedroom 2
    • Features: Ceiling Fan(s)
    • Level: Main
    Bedroom 3
    • Features: Ceiling Fan(s)
    • Level: Main
    Primary bathroom
    • Level: Main
    Bathroom 2
    • Features: Shower Over Tub
    • Level: Main
    Family room
    • Level: Basement
    Half bath
    • Level: Basement
    Kitchen
    • Features: Pantry, Quartz Counter
    • Level: Main
    Laundry
    • Level: Main
    Living room
    • Features: Built-in Features, Ceiling Fan(s), Fireplace
    • Level: Main
    Heating
    • Natural Gas
    Cooling
    • Electric
    Appliances
    • Included: Dishwasher, Microwave, Gas Range
    • Laundry: Laundry Room, Main Level
    Features
    • Windows: Thermal Windows
    • Basement: Finished,Full,Interior Entry,Sump Pump
    • Number of fireplaces: 1
    • Fireplace features: Gas, Gas Starter, Great Room, Living Room
    Interior area
    • Total structure area: 1,889
    • Total interior livable area: 1,889 sqft
    • Finished area above ground: 1,189
    • Finished area below ground: 700

    Property

    Parking
    • Total spaces: 2
    • Parking features: Attached, Garage Door Opener, Garage Faces Front
    • Attached garage spaces: 2
    Features
    • Patio & porch: Deck, Porch
    • Fencing: Wood
    Lot
    • Size: 7,405 Square Feet
    • Features: City Limits, City Lot
    Details
    • Parcel number: 099130007014.00

    Construction

    Type & style
    • Home type: SingleFamily
    • Architectural style: Traditional
    • Property subtype: Single Family Residence
    Materials
    • Board & Batten Siding, Wood Siding
    • Roof: Composition
    Condition
    • Year built: 1995

    Utilities & green energy

    • Sewer: Public Sewer
    • Water: Public

    Community & HOA

    Community
    • Subdivision: Deerfield
    HOA
    • Has HOA: No
    Location
    • Region: Kansas City

    Financial & listing details

    • Tax assessed value: $41,570
    • Annual tax amount: $3,637
    • Date on market: 4/16/2026
    • Listing terms: Cash,Conventional,FHA,VA Loan
    • Ownership: Private
    • Road surface type: Paved

    Price history

    DateEventPrice
    5/15/2026Sold--
    Source: Heartland MLS as distributed by MLS GRID #2606496 Report a problem
    5/11/2026Pending sale$345,000$183/sqft
    Source: Heartland MLS as distributed by MLS GRID #2606496 Report a problem
    4/19/2026Contingent$345,000$183/sqft
    Source: Heartland MLS as distributed by MLS GRID #2606496 Report a problem
    4/16/2026Listed for sale$345,000+6.2%$183/sqft
    Source: Heartland MLS as distributed by MLS GRID #2606496 Report a problem
    4/14/2023Sold--
    Source: Heartland MLS as distributed by MLS GRID #2423546 Report a problem
    3/13/2023Pending sale$325,000$172/sqft
    Source: Heartland MLS as distributed by MLS GRID #2423546 Report a problem
    3/10/2023Price change$325,000-3%$172/sqft
    Source: Heartland MLS as distributed by MLS GRID #2423546 Report a problem
    3/8/2023Price change$335,000-4%$177/sqft
    Source: Heartland MLS as distributed by MLS GRID #2423546 Report a problem
    3/2/2023Listed for sale$349,000+203.5%$185/sqft
    Source: Heartland MLS as distributed by MLS GRID #2423546 Report a problem
    4/4/2016Sold--
    Source: Agent Provided Report a problem
    7/16/2013Sold--
    Source: Heartland MLS as distributed by MLS GRID #1824993 Report a problem
    5/1/2013Price change$115,000-4.2%$61/sqft
    Source: RE/MAX Results #1824993 Report a problem
    4/15/2013Listed for sale$120,000$64/sqft
    Source: RE/MAX Results #1824993 Report a problem

    Public tax history

    YearProperty taxesTax assessment
    2025$3,276 +12.4%$41,570 +14.9%
    2024$2,914 +0.9%$36,180
    2023$2,889 +8.1%$36,180 +13.1%
    2022$2,672 -0.1%$31,980
    2021$2,675 +2.4%$31,980 +10.7%
    2020$2,613 $28,900
    2019$2,613 +1.9%$28,900 +13.9%
    2018$2,565 +10.9%$25,370 +0%
    2017$2,314 $25,360
    2016$2,314 $25,360
    2015$2,314 +0%$25,360
    2014$2,313 $25,360
    2013-- $25,360
    2012-- $25,360
    2011-- $25,360 -0.1%
    2010-- $25,380
    2009-- $25,380 -1.1%
    2007-- $25,670 +3%
    2006-- $24,930
    2005$1,634 $24,930 +7.2%
    2004-- $23,260
    2003-- $23,260 +8%
    2002-- $21,530 +3.7%
    2001-- $20,770
    Find assessor info on the county website

    Neighborhood: Meadowbrook Heights

    Nearby schools

    GreatSchools rating
    Schools provided by the listing agent
    • Elementary: Fox Hill
    • Middle: New Mark
    • High: Staley High School

    Source: Heartland MLS as distributed by MLS GRID. This data may not be complete. We recommend contacting the local school district to confirm school assignments for this home.

    Get a cash offer in 3 minutes
    Find out how much your home could sell for in as little as 3 minutes with a no-obligation cash offer.
    Estimated market value
    $346,300
    Get a cash offer in 3 minutes
    Find out how much your home could sell for in as little as 3 minutes with a no-obligation cash offer.
    Estimated market value
    $346,300