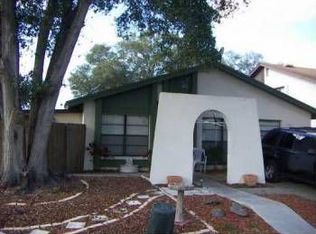
10303 Pennytree Pl, Tampa, FL 33624
Home value
$348,500
Estimated sales range
Not available
$2,209/mo
Owner options
$2,209/mo
Rent Zestimate®
Find your next renter with Zillow Rental Manager. Plus, with online applications, you can quickly screen prospective tenants – for free.
$2,209/mo
Rent Zestimate®
$2,539/mo
Est. payment
Refinancing to a lower rate could help reduce your monthly payments and save thousands over the life of the loan.
$2,539/mo
Est. payment
Explore your selling options
Work with a Zillow partner agent
Leverage their expertise and Zillow's premium Showcase listings to get your home seen by more buyers.
Get startedList with your own agent
Get your home in front of millions of buyers by listing it on Zillow.
Learn how to do itSell it yourself
Take full control of how buyers see your home on Zillow by listing For Sale by Owner (FSBO).
List your homeWhat's special
Zillow last checked:
Listing updated:
Trudy Austin Sessa, PA 727-902-3301,
RE/MAX ACTION FIRST OF FLORIDA 727-466-0800
Jack Smith, 3483033
COLDWELL BANKER REALTY

Facts & features
Interior
Bedrooms & bathrooms
- Bedrooms: 3
- Bathrooms: 2
- Full bathrooms: 2
Primary bedroom
- Features: Ceiling Fan(s), En Suite Bathroom, Walk-In Closet(s)
- Level: First
- Area: 207.27 Square Feet
- Dimensions: 14.1x14.7
Bedroom 2
- Features: Ceiling Fan(s), Built-in Closet
- Level: Second
- Area: 131.67 Square Feet
- Dimensions: 9.9x13.3
Bedroom 3
- Features: Ceiling Fan(s), Built-in Closet
- Level: Second
- Area: 175.44 Square Feet
- Dimensions: 12.9x13.6
Primary bathroom
- Features: Granite Counters, Shower No Tub
- Level: First
- Area: 42.23 Square Feet
- Dimensions: 4.1x10.3
Bathroom 2
- Features: Granite Counters, Tub With Shower
- Level: Second
- Area: 40.59 Square Feet
- Dimensions: 4.1x9.9
Dining room
- Level: First
- Area: 111.76 Square Feet
- Dimensions: 8.8x12.7
Kitchen
- Features: Breakfast Bar, Granite Counters
- Level: First
- Area: 115.05 Square Feet
- Dimensions: 12.11x9.5
Living room
- Features: Ceiling Fan(s)
- Level: First
- Area: 133.35 Square Feet
- Dimensions: 10.5x12.7
Heating
- Central
Cooling
- Central Air
Appliances
- Included: Dishwasher, Disposal, Dryer, Electric Water Heater, Microwave, Range, Refrigerator
- Laundry: Laundry Closet
Features
- Ceiling Fan(s), Living Room/Dining Room Combo, Open Floorplan, Solid Wood Cabinets, Split Bedroom, Stone Counters, Walk-In Closet(s)
- Flooring: Luxury Vinyl
- Doors: Sliding Doors
- Has fireplace: No
Interior area
- Total structure area: 1,422
- Total interior livable area: 1,422 sqft
Property
Parking
- Parking features: Driveway
- Has uncovered spaces: Yes
Features
- Levels: Two
- Stories: 2
- Patio & porch: Patio, Screened
- Exterior features: Storage
- Fencing: Wood
Lot
- Size: 2,759 sqft
- Dimensions: 42.45 x 65
Details
- Parcel number: U17281813A00000000023.0
- Zoning: PD
- Special conditions: None
Construction
Type & style
- Home type: SingleFamily
- Architectural style: Florida
- Property subtype: Single Family Residence
Materials
- Block, Stucco
- Foundation: Slab
- Roof: Shingle
Condition
- Completed
- New construction: No
- Year built: 1978
Utilities & green energy
- Sewer: Public Sewer
- Water: Public
- Utilities for property: Cable Available, Electricity Connected, Public, Sewer Connected, Water Connected
Community & neighborhood
Community
- Community features: Clubhouse, Deed Restrictions, Park, Playground, Pool, Racquetball, Sidewalks, Tennis Court(s)
Location
- Region: Tampa
- Subdivision: ROSEMOUNT VILLAGE UNIT III
HOA & financial
HOA
- Has HOA: Yes
- HOA fee: $80 monthly
- Services included: Community Pool, Maintenance Grounds, Manager, Pool Maintenance, Recreational Facilities
- Association name: Plantation HOA/Antonio Martinez
- Association phone: 813-969-3991
Other fees
- Pet fee: $0 monthly
Other financial information
- Total actual rent: 0
Other
Other facts
- Listing terms: Cash,Conventional
- Ownership: Fee Simple
- Road surface type: Paved
Price history
| Date | Event | Price |
|---|---|---|
| 11/6/2025 | Sold | $355,000-6.6%$250/sqft |
Source: | ||
| 9/30/2025 | Pending sale | $379,900$267/sqft |
Source: | ||
| 9/25/2025 | Price change | $379,900-2%$267/sqft |
Source: | ||
| 9/17/2025 | Price change | $387,500-1.9%$273/sqft |
Source: | ||
| 9/8/2025 | Listed for sale | $395,000$278/sqft |
Source: | ||
| 8/25/2025 | Pending sale | $395,000$278/sqft |
Source: | ||
| 7/22/2025 | Listed for sale | $395,000+259.4%$278/sqft |
Source: | ||
| 3/11/2011 | Listing removed | $109,900$77/sqft |
Source: CHARLES RUTENBERG REALTY,INC. #T2451750 Report a problem | ||
| 12/30/2010 | Listed for sale | $109,900+48.5%$77/sqft |
Source: Charles Rutenberg Realty #T2451750 Report a problem | ||
| 10/28/2010 | Sold | $74,000-5.1%$52/sqft |
Source: Public Record Report a problem | ||
| 7/24/2010 | Listed for sale | $78,000-2.5%$55/sqft |
Source: CENTURY 21 ELITE LOCATIONS, IN #T2411835 Report a problem | ||
| 4/27/2010 | Listing removed | $80,000$56/sqft |
Source: CENTURY 21 Elite Locations, Inc. #T2411835 Report a problem | ||
| 4/1/2010 | Price change | $80,000-11.1%$56/sqft |
Source: CENTURY 21 ELITE LOCATIONS, IN #T2411835 Report a problem | ||
| 3/26/2010 | Listed for sale | $90,000-47%$63/sqft |
Source: CENTURY 21 ELITE LOCATIONS, IN #T2411835 Report a problem | ||
| 7/13/2007 | Sold | $169,900+208.9%$119/sqft |
Source: Public Record Report a problem | ||
| 3/5/1998 | Sold | $55,000+8.9%$39/sqft |
Source: Public Record Report a problem | ||
| 4/16/1996 | Sold | $50,500-20.1%$36/sqft |
Source: Public Record Report a problem | ||
| 10/19/1995 | Sold | $63,200$44/sqft |
Source: Public Record Report a problem | ||
Public tax history
| Year | Property taxes | Tax assessment |
|---|---|---|
| 2025 | $4,704 +12% | $225,662 +10% |
| 2024 | $4,200 +9.3% | $205,147 +10% |
| 2023 | $3,842 +8.1% | $186,497 +10% |
| 2022 | $3,556 +12.7% | $169,543 +10% |
| 2021 | $3,154 +7.1% | $154,130 +6.4% |
| 2020 | $2,945 +13.1% | $144,853 +18% |
| 2019 | $2,604 | $122,780 -8.4% |
| 2018 | $2,604 +4.9% | $134,003 +10.4% |
| 2017 | $2,483 +8% | $121,430 +31.6% |
| 2016 | $2,299 +9.1% | $92,246 +10% |
| 2015 | $2,107 +21.9% | $83,860 +10% |
| 2014 | $1,729 | $76,236 +8.4% |
| 2013 | $1,729 +8.7% | $70,332 +5.5% |
| 2012 | $1,590 -4.2% | $66,656 -4.7% |
| 2011 | $1,660 +78.6% | $69,943 -5.7% |
| 2010 | $930 -25.7% | $74,166 -18.2% |
| 2009 | $1,251 -30.7% | $90,721 -23.4% |
| 2008 | $1,806 -38% | $118,366 -12.2% |
| 2007 | $2,913 -5.6% | $134,824 +2.3% |
| 2006 | $3,086 +22.3% | $131,759 +28.3% |
| 2005 | $2,524 | $102,735 +11.8% |
| 2004 | -- | $91,868 +8.2% |
| 2003 | -- | $84,892 +5.6% |
| 2002 | -- | $80,389 +14.5% |
| 2001 | -- | $70,223 +9.4% |
| 2000 | $1,719 | $64,199 |
Find assessor info on the county website
Neighborhood: 33624
Nearby schools
GreatSchools rating
- 7/10Cannella Elementary SchoolGrades: PK-5Distance: 0.5 mi
- 3/10Pierce Middle SchoolGrades: 6-8Distance: 3.1 mi
- 4/10Leto High SchoolGrades: 9-12Distance: 2.1 mi
Get a cash offer in 3 minutes
- Florida
- Hillsborough County
- Tampa
- 33624
- 10303 Pennytree Pl