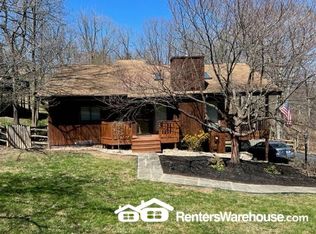
Resort-Style Waterfront Oasis in Lake Linganore Experience unparalleled lakeside living in this contemporary masterpiece nestled within the coveted Coldstream subdivision of Lake Linganore. Built in 2004, this 3-bedroom, 3.5-bathroom retreat offers a harmonious blend of modern design and natural beauty. Property Highlights: Stunning Design: Spanning three expansive levels, the home boasts 1,495 sq ft of above-grade finished space. Its open-concept layout is accentuated by cathedral and vaulted ceilings, bathing interiors in natural light. Gourmet Kitchen: Culinary enthusiasts will revel in the gourmet kitchen, featuring premium appliances, a spacious breakfast area, and seamless flow into the dining and living spaces—ideal for both intimate dinners and grand celebrations. Luxurious Primary Suite: Located on the main level, the primary bedroom offers a serene escape with an en-suite bath equipped with a whirlpool/hot tub, promising relaxation after a day on the lake. Versatile Living Spaces: The partially finished walkout basement is a haven for entertainment and leisure, complete with a family room and full bath. Additional spaces await your personal touch—be it a home gym, office, or guest quarters. Outdoor & Community Features: Expansive Decks: Immerse yourself in nature on the wrap-around, two-level deck—perfect for morning coffees, evening sunsets, or hosting summer barbecues. Private Waterfront Access: With direct frontage on Lake Linganore, indulge in activities like kayaking, paddleboarding, or simply basking by the water's edge. Community Amenities: As part of the Lake Linganore Association, residents enjoy a plethora of amenities, including private beaches, outdoor pools, basketball and tennis courts, scenic jog/walk paths, and a community center. Scenic Surroundings: Situated on a 0.23-acre lot at the end of a cul-de-sac, the property backs onto open common areas and wooded landscapes, ensuring tranquility and picturesque views. Additional Features: Efficient Utilities: Equipped with an electric heat pump for heating and cooling, complemented by a cozy wood-burning fireplace in the living room. Modern Conveniences: Includes essential appliances—dishwasher, disposal, dryer, icemaker, refrigerator, stove, and washer. Ample Parking: Off-street parking ensures convenience for residents and guests alike. Embrace the essence of resort-style living in this Lake Linganore gem—a sanctuary where modern comforts meet natural splendor. Google Lake Linganore Association - for Amenities Back on the market buyers Home Sale contingency fell through.
Sold for $550,000
$550,000
10303 Placid Ct, New Market, MD 21774
3beds
1,904sqft
Single Family Residence
Built in 2004
10,094 Square Feet Lot
$546,900 Zestimate®
$289/sqft
$2,900 Estimated rent
Home value
$546,900
$509,000 - $585,000
$2,900/mo
Zestimate® history
Owner options
List your home for rent
$2,900/mo
Rent Zestimate®
Find your next renter with Zillow Rental Manager. Plus, with online applications, you can quickly screen prospective tenants – for free.
$2,900/mo
Rent Zestimate®
Refinance and save
$3,607/mo
Est. payment
Refinancing to a lower rate could help reduce your monthly payments and save thousands over the life of the loan.
$3,607/mo
Est. payment
Explore your selling options
Work with a Zillow partner agent
Leverage their expertise and Zillow's premium Showcase listings to get your home seen by more buyers.
Get startedList with your own agent
Get your home in front of millions of buyers by listing it on Zillow.
Learn how to do itSell it yourself
Take full control of how buyers see your home on Zillow by listing For Sale by Owner (FSBO).
List your homeWhat's special
Wood-burning fireplacePartially finished walkout basementWooded landscapesScenic surroundingsExpansive decksExpansive levelsSpacious breakfast area
Zillow last checked:
Listing updated:
Listed by:
DAWN CHAIKIN 240-418-4914,
Berkshire Hathaway HomeServices PenFed Realty
Bought with:
Marylou Fisher, 603763
Century 21 Redwood Realty
Source: Bright MLS,MLS#: MDFR2060990
Facts & features
Interior
Bedrooms & bathrooms
- Bedrooms: 3
- Bathrooms: 4
- Full bathrooms: 3
- 1/2 bathrooms: 1
- Main level bathrooms: 2
- Main level bedrooms: 1
Rooms
- Room types: Living Room, Dining Room, Primary Bedroom, Bedroom 2, Kitchen, Family Room, Breakfast Room, Bedroom 1, Exercise Room, Laundry, Storage Room, Workshop, Bedroom 6
Primary bedroom
- Level: Main
Bedroom 1
- Level: Upper
Bedroom 2
- Level: Upper
Bedroom 6
- Level: Unspecified
Breakfast room
- Level: Main
Dining room
- Level: Main
Exercise room
- Level: Unspecified
Family room
- Level: Lower
Kitchen
- Level: Main
Laundry
- Level: Unspecified
Living room
- Features: Fireplace - Wood Burning
- Level: Main
Storage room
- Level: Unspecified
Workshop
- Level: Unspecified
Heating
- Heat Pump, Electric
Cooling
- Central Air, Electric
Appliances
- Included: Dishwasher, Disposal, Dryer, Ice Maker, Refrigerator, Cooktop, Washer, Electric Water Heater
- Laundry: Laundry Room
Features
- Breakfast Area, Kitchen - Gourmet, Kitchen - Table Space, Combination Dining/Living, Entry Level Bedroom, Primary Bath(s), Open Floorplan, 2 Story Ceilings, Cathedral Ceiling(s), Dry Wall, Vaulted Ceiling(s)
- Flooring: Hardwood, Carpet, Concrete
- Doors: Sliding Glass
- Windows: Atrium, Palladian
- Basement: Exterior Entry,Partial,Full,Improved,Partially Finished,Space For Rooms,Walk-Out Access
- Number of fireplaces: 1
Interior area
- Total structure area: 2,558
- Total interior livable area: 1,904 sqft
- Finished area above ground: 1,495
- Finished area below ground: 409
Property
Parking
- Parking features: Off Street
Accessibility
- Accessibility features: Other
Features
- Levels: Two
- Stories: 2
- Patio & porch: Deck
- Has private pool: Yes
- Pool features: Community, Private
- Has spa: Yes
- Spa features: Bath
- Has view: Yes
- View description: Water, Scenic Vista, Trees/Woods
- Has water view: Yes
- Water view: Water
- Waterfront features: Canoe/Kayak, Fishing Allowed, Private Access, Lake
- Body of water: Lake Linganore
- Frontage length: Water Frontage Ft: 100
Lot
- Size: 10,094 Square Feet
- Features: Backs - Open Common Area, Cul-De-Sac, Wooded
Details
- Additional structures: Above Grade, Below Grade
- Parcel number: 1127518060
- Zoning: RESIDENTIAL
- Special conditions: Standard
- Other equipment: None
Construction
Type & style
- Home type: SingleFamily
- Architectural style: Contemporary
- Property subtype: Single Family Residence
Materials
- Aluminum Siding, Vinyl Siding
- Foundation: Block
- Roof: Composition
Condition
- New construction: No
- Year built: 2004
Utilities & green energy
- Sewer: Public Septic, Public Sewer
- Water: Public
- Utilities for property: Propane, Underground Utilities, Electricity Available
Community & HOA
Community
- Subdivision: Coldstream
HOA
- Has HOA: Yes
- Amenities included: Basketball Court, Beach Access, Common Grounds, Community Center, Jogging Path, Pier/Dock, Pool, Recreation Facilities, Security, Tennis Court(s), Tot Lots/Playground, Water/Lake Privileges
- Services included: Management, Pool(s), Reserve Funds, Road Maintenance, Snow Removal, Trash
- HOA fee: $154 monthly
- HOA name: LAKE LINGANORE ASSOCIATION
Location
- Region: New Market
- Municipality: Coldstream subdivision
Financial & listing details
- Price per square foot: $289/sqft
- Tax assessed value: $429,270
- Annual tax amount: $3,451
- Date on market: 3/29/2025
- Listing agreement: Exclusive Agency
- Listing terms: Cash,Conventional
- Inclusions: Stove Range, Refrigerator, Dishwasher, Ceiling Fans, Washer, Dryer,
- Ownership: Fee Simple
Price history
| Date | Event | Price |
|---|---|---|
| 9/18/2025 | Sold | $550,000$289/sqft |
Source:  Bright MLS #MDFR2060990 Report a problem Bright MLS #MDFR2060990 Report a problem | ||
| 8/19/2025 | Contingent | $550,000$289/sqft |
Source: Bright MLS #MDFR2060990 Report a problem | ||
| 6/20/2025 | Listed for sale | $550,000$289/sqft |
Source: Bright MLS #MDFR2060990 Report a problem | ||
| 4/21/2025 | Contingent | $550,000$289/sqft |
Source: Bright MLS #MDFR2060990 Report a problem | ||
| 4/20/2025 | Pending sale | $550,000$289/sqft |
Source: Bright MLS #MDFR2060990 Report a problem | ||
| 3/29/2025 | Listed for sale | $550,000+22.5%$289/sqft |
Source: Bright MLS #MDFR2060990 Report a problem | ||
| 1/28/2018 | Listing removed | $2,200$1/sqft |
Source: Re/Max Results #1004350009 Report a problem | ||
| 12/20/2017 | Listed for rent | $2,200$1/sqft |
Source: Re/Max Results #1004350009 Report a problem | ||
| 4/18/2008 | Listing removed | $449,000$236/sqft |
Source: Number1Expert #FR6609015 Report a problem | ||
| 3/9/2008 | Listed for sale | $449,000$236/sqft |
Source: Number1Expert #FR6609015 Report a problem | ||
| 2/26/2008 | Listing removed | $449,000$236/sqft |
Source: Number1Expert #FR6609015 Report a problem | ||
| 12/21/2007 | Listed for sale | $449,000+23.1%$236/sqft |
Source: Number1Expert #FR6609015 Report a problem | ||
| 5/20/2004 | Sold | $364,700+942%$192/sqft |
Source: Public Record Report a problem | ||
| 6/6/2003 | Sold | $35,000$18/sqft |
Source: Public Record Report a problem | ||
Public tax history
| Year | Property taxes | Tax assessment |
|---|---|---|
| 2025 | $5,788 +19.8% | $421,967 +6.7% |
| 2024 | $4,831 +9% | $395,300 +4.6% |
| 2023 | $4,431 +4.8% | $378,067 -4.4% |
| 2022 | $4,229 +5% | $395,300 +15% |
| 2021 | $4,027 +4.6% | $343,600 |
| 2020 | $3,848 +4.9% | -- |
| 2019 | $3,670 +5.1% | $343,600 +15.3% |
| 2018 | $3,491 | $297,900 |
| 2017 | $3,491 -8.4% | $297,900 +10.9% |
| 2016 | $3,810 | $268,500 +5.8% |
| 2015 | $3,810 | $253,800 |
| 2014 | $3,810 | $253,800 |
| 2013 | -- | $253,800 -10.4% |
| 2012 | -- | $283,300 |
| 2011 | -- | $283,300 -4.4% |
| 2010 | -- | $296,300 -31% |
| 2009 | -- | $429,270 +18.8% |
| 2008 | -- | $361,396 +23.1% |
| 2007 | -- | $293,523 +30.1% |
| 2006 | -- | $225,650 |
| 2005 | -- | $225,650 +651.2% |
| 2004 | -- | $30,040 |
| 2003 | -- | $30,040 |
| 2002 | -- | $30,040 |
| 2001 | -- | $30,040 |
Find assessor info on the county website
Neighborhood: 21774
Nearby homes
- $637,7004 bd3 ba2k sqft10305 Placid Ct, New Market, MD 21774Off Market
- $483,200-- bd2 ba1.3k sqft10302 Placid Ct, New Market, MD 21774Off Market
- $97,900-- bd-- ba-- sqft67 Placid Ct, New Market, MD 21774Off Market
- $528,9003 bd2 ba2k sqft10304 Onega Pl, New Market, MD 21774Off Market
- $464,400-- bd2 ba1k sqft10304 Placid Ct, New Market, MD 21774Off Market
- $138,9000.3 Acres10306 Placid Ct, New Market, MD 21774Off Market
- $822,0003 bd3 ba2k sqft10306 Onega Pl, New Market, MD 21774Off Market
- $580,2005 bd3 ba1.9k sqft10302 Onega Pl, New Market, MD 21774Off Market
Nearby schools
GreatSchools rating
- 10/10Deer Crossing Elementary SchoolGrades: PK-5Distance: 1.1 mi
- 8/10Oakdale Middle SchoolGrades: 6-8Distance: 1.5 mi
- 7/10Oakdale High SchoolGrades: 9-12Distance: 1.3 mi
Schools provided by the listing agent
- District: Frederick County Public Schools
Source: Bright MLS. This data may not be complete. We recommend contacting the local school district to confirm school assignments for this home.
Get a cash offer in 3 minutes
Find out how much your home could sell for in as little as 3 minutes with a no-obligation cash offer.
Estimated market value
$546,900
Get a cash offer in 3 minutes
Find out how much your home could sell for in as little as 3 minutes with a no-obligation cash offer.
Estimated market value
$546,900
- Maryland
- Frederick County
- New Market
- 21774
- 10303 Placid Ct
Nearby cities
Nearby zip codes
Other New Market Topics
