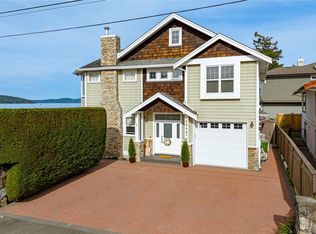
Exceptional walk-on low bank waterfront residence in Roberts Bay, just steps from Sidney’s vibrant downtown core with its marinas, restaurants, boutiques, and waterfront promenade. Offering true lock-and-go coastal living with no strata fees, this stunning contemporary home was designed by Nygaard Interiors and built by Cube Project Management. The 2,224 sq.ft. layout features 3 bedrooms, 4 bathrooms, loft-style family room, and dual primary suites, including a main-level option for easy single-level living. Dramatic 10’ ceilings, expansive glazing, walnut cabinetry, quartz counters, and professional appliances complement the open-concept design. Extensively enhanced with a flagstone waterfront patio, gas fire feature, hot tub, custom beach access railings, heat pump, designer finishes, and oversized garage with custom storage. A rare waterfront offering combining luxury, privacy, and effortless West Coast living.
For sale
C$2,700,000
10303 Resthaven Dr, Sidney, BC V8L 3H2
3beds
4baths
2,224sqft
Half Duplex
Built in 2015
4,356 Square Feet Lot
$-- Zestimate®
C$1,214/sqft
C$-- HOA
What's special
Loft-style family roomDual primary suitesExpansive glazingWalnut cabinetryQuartz countersProfessional appliancesOpen-concept design
- 52 days |
- 87 |
- 7 |
Zillow last checked:
Listing updated:
Listed by:
Chace Whitson Personal Real Estate Corporation,
Macdonald Realty Ltd. (Sid)
Source: VIVA,MLS®#: 1037494
Facts & features
Interior
Bedrooms & bathrooms
- Bedrooms: 3
- Bathrooms: 4
- Main level bathrooms: 2
- Main level bedrooms: 1
Kitchen
- Level: Main
Heating
- Forced Air, Heat Pump, Natural Gas
Cooling
- Air Conditioning
Appliances
- Included: Dishwasher, Dryer, Microwave, Oven/Range Gas, Range Hood, Refrigerator, Washer
- Laundry: Inside
Features
- Cathedral Entry, Closet Organizer, Dining/Living Combo, Soaker Tub, Central Vacuum
- Basement: None
- Number of fireplaces: 1
- Fireplace features: Gas, Living Room
Interior area
- Total structure area: 2,224
- Total interior livable area: 2,224 sqft
Property
Parking
- Total spaces: 2
- Parking features: Attached, Driveway, Garage, Garage Door Opener
- Attached garage spaces: 1
- Has uncovered spaces: Yes
Accessibility
- Accessibility features: Ground Level Main Floor
Features
- Levels: 2
- Entry location: Main Level
- Patio & porch: Balcony/Deck, Balcony/Patio
- Exterior features: Low Maintenance Yard, Sprinkler System
- Fencing: Partial
- Has view: Yes
- View description: Mountain(s), Ocean
- Has water view: Yes
- Water view: Ocean
- Waterfront features: Ocean Front, Walk on Waterfront
Lot
- Size: 4,356 Square Feet
- Features: Irrigation Sprinkler(s), Landscaped, Marina Nearby
Details
- Parcel number: 029829968
- Zoning description: Residential
Construction
Type & style
- Home type: SingleFamily
- Architectural style: Contemporary,West Coast
- Property subtype: Half Duplex
- Attached to another structure: Yes
Materials
- Cement Fibre, Frame Wood, Wood Siding
- Foundation: Concrete Perimeter
- Roof: Asphalt Torch On
Condition
- Resale
- New construction: No
- Year built: 2015
Utilities & green energy
- Water: Municipal
Community & HOA
Location
- Region: Sidney
Financial & listing details
- Price per square foot: C$1,214/sqft
- Tax assessed value: C$2,508,000
- Annual tax amount: C$10,645
- Date on market: 5/28/2026
- Ownership: Freehold/Strata
Chace Whitson Personal Real Estate Corporation
Chace Whitson Personal Real Estate Corporation
(250) 818-9338
By pressing Contact Agent, you agree that the real estate professional identified above may call/text you about your search, which may involve use of automated means and pre-recorded/artificial voices. You don't need to consent as a condition of buying any property, goods, or services. Message/data rates may apply. You also agree to our Terms of Use. Zillow does not endorse any real estate professionals. We may share information about your recent and future site activity with your agent to help them understand what you're looking for in a home.
Price history
| Date | Event | Price |
|---|---|---|
| 5/28/2026 | Listed for sale | C$2,700,000C$1,214/sqft |
Source: VIVA #1037494 Report a problem | ||
Public tax history
Tax history is unavailable.
Climate risks
Neighborhood: V8L
Nearby schools
GreatSchools rating
- NAWaldron Island SchoolGrades: 1-8Distance: 17.3 mi
- 9/10Friday Harbor High SchoolGrades: 9-12Distance: 19.5 mi
- C$--4 bd-- ba2.5k sqft10239 5th St, Sidney, BC V8L2Y4Off Market
- C$1,899,0003 bd3 ba1.6k sqft10393 Allbay Rd #2, Sidney, BC V8L2N8New Construction

- C$699,0005,662.8 Square Feet10211 Resthaven Dr, Sidney, BC V8L3H2Lot/Land

- C$2,299,0003 bd3 ba2.2k sqft10393 Allbay Rd #3, Sidney, BC V8L2N8New Construction

- C$949,9004 bd2 ba1.9k sqft10391 Resthaven Dr, Sidney, BC V8L3H4For Sale
- C$2,750,0004 bd2 ba3.1k sqft2444 Whidby Ln, Sidney, BC V8L2K3For Sale
- C$4,499,0004 bd4 ba4.8k sqft2450 Whidby Ln, Sidney, BC V8L2K3For Sale
- C$1,051,000-- bd-- ba-- sqft2427 Lovell Ave, Sidney, BC V8L2J7Off Market
Similar homes
- C$2,850,0003 bd4 ba3.1k sqft9949 3rd St #201, Sidney, BC V8L 3B1For Sale
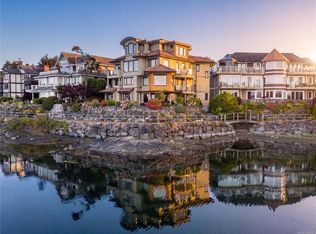 MLS ID #1042482, Chris Barrington Foote Personal Real Estate Corporation, Engel & Volkers Vancouver Island. VIVA
 - C$2,675,0003 bd3 ba2.2k sqft8543 Lochside Dr, North Saanich, BC V8L 1M5For Sale
 MLS ID #1042771, Chace Whitson Personal Real Estate Corporation, Macdonald Realty Ltd. (Sid). VIVA
 - C$2,675,0004 bd5 ba2.8k sqft593 Downey Rd, North Saanich, BC V8L 5M6For Sale
 MLS ID #1038418, Chace Whitson Personal Real Estate Corporation, Macdonald Realty Ltd. (Sid). VIVA
 - C$2,299,0003 bd3 ba2.2k sqft10393 Allbay Rd #3, Sidney, BC V8L 2N8New ConstructionMLS ID #1033281, Chace Whitson Personal Real Estate Corporation, Macdonald Realty Ltd. (Sid). VIVA
- C$2,249,0003 bd3 ba2.4k sqft2320 Dolphin Rd, North Saanich, BC V8L 5V2For SaleMLS ID #1031445, Sarah Binab Personal Real Estate Corporation, The Agency. VIVA
- C$2,350,0004 bd4 ba2.9k sqft1535 Eagle Way, North Saanich, BC V8L 5S3For SaleMLS ID #1040191, Paul Macris Personal Real Estate Corporation, The Agency. VIVA
- C$3,495,0005 bd4 ba2.9k sqft8585 Lochside Dr, North Saanich, BC V8L 1M5For SaleMLS ID #1043115, Chace Whitson Personal Real Estate Corporation, Macdonald Realty Ltd. (Sid). VIVA
- C$2,450,0002 bd2 ba2.1k sqft10994 Madrona Dr, North Saanich, BC V8L 5R7For SaleMLS ID #1042945, Chace Whitson Personal Real Estate Corporation, Macdonald Realty Ltd. (Sid). VIVA
- C$2,899,9004 bd2 ba2.8k sqft9760 Glynnwood Park Rd, North Saanich, BC V8L 5H4For SaleMLS ID #1029916, Donald St Germain Personal Real Estate Corporation, Sotheby's International Realty Canada. VIVA
- C$1,575,0005 bd4 ba2.6k sqft11007 Cedar Ln, North Saanich, BC V8L 5R1For SaleMLS ID #1042990, Eric Smith Personal Real Estate Corporation, Coldwell Banker Oceanside Real Estate. VIVA
- C$2,380,0003 bd3 ba2k sqftPacific Place, North Saanich, BC V8L 0A9For SaleMLS ID #1042082, Chauncey Smith, Coldwell Banker Oceanside Real Estate. VIVA
- C$1,792,0003 bd3 ba2.2k sqft8750 Pender Park Dr, North Saanich, BC V8L 3Z5For SaleMLS ID #1036294, Danielle Moreau Personal Real Estate Corporation, RE/MAX Camosun. VIVA
- C$3,250,0004 bd3 ba3.3k sqft958 Lands End Rd, North Saanich, BC V8L 5L3For SaleMLS ID #1036358, Mike Pearce Personal Real Estate Corporation, Engel & Volkers Vancouver Island. VIVA
- C$1,499,9003 bd2 ba1.7k sqft826 Birch Rd, North Saanich, BC V8L 5R9For SaleMLS ID #1042559, Matthew Benedict, RE/MAX Camosun. VIVA
- C$2,000,0004 bd3 ba3.2k sqft5254 Westover Pl, Saanich, BC V8Y 1P6For SaleMLS ID #1043602, Erin Greenwood Personal Real Estate Corporation, The Agency. VIVA
- C$2,090,0003 bd3 ba2.9k sqft205 Marine Dr, Cowichan Valley, BC V0R 1L1For SaleMLS ID #1041879, Andrew Maxwell, The Agency. VIVA
- C$1,899,0003 bd3 ba2.2k sqft2295 Adela Pl, Sidney, BC V8L 1R1New ConstructionMLS ID #1034123, Elias Mavrikos Personal Real Estate Corporation, Pemberton Holmes Ltd.. VIVA
- C$1,695,0003 bd3 ba3k sqft596 Towner Rd, North Saanich, BC V8L 5L8For SaleMLS ID #1034603, Jordy Harris Personal Real Estate Corporation, Newport Realty Ltd.. VIVA
- C$1,575,0002 bd2 ba1.4k sqftVela, Sidney, BC V8L 2Y8For SaleMLS ID #1043009, Ingrid Jarisz Personal Real Estate Corporation, Newport Realty Ltd.. VIVA
- C$1,395,0004 bd4 ba2.8k sqft9356 E Saanich Rd, North Saanich, BC V8L 1H9New ConstructionMLS ID #1036930, Kristopher Ricci, The Agency. VIVA
