Welcome to this one-of-a-kind, completely renovated residence in the heart of Brecksville—an exceptional home that outshines the rest in every way. Designed and executed by 21 Hill Real Estate, this 5-bedroom, 2.5-bath, 3,006 sq. ft. masterpiece blends timeless craftsmanship with modern luxury, creating a residence that is truly move-in ready and built to impress.
Step inside to an ideal layout featuring a main-level bedroom/office and full bath—perfect for an in-law suite, private office, or guest retreat. At the heart of the home is the chef’s kitchen, highlighted by custom cabinetry, Taj Mahal quartzite countertops with a full-height backsplash, premium appliances, under-cabinet lighting, and an open design that makes everyday living and entertaining effortless. Every detail reflects quality, from the coffered ceiling and upgraded trim to the custom finishes that elevate each space.
Upstairs, you’ll find generously sized bedrooms and spa-inspired baths with new vanities, tiled showers, and modern fixtures. The partially finished 725 sq. ft. lower level offers flexible living space with a wet bar—ideal for a media room, gym, or recreation area.
Outdoors, the premium lot provides privacy and tranquility, complete with a brand-new maintenance-free deck and covered area, perfect for relaxing or entertaining. Additional upgrades include new plumbing fixtures and lighting, a new sliding door in the family room with fireplace, upgraded crown molding, and a new main electric panel.
With too many updates to list, this stunning home must be experienced in person to be fully appreciated. Don’t miss this rare opportunity to own a fully remodeled home in one of Brecksville’s most desirable locations.
Closed
Street View
$633,000
10303 Tanager Trl, Brecksville, OH 44141
5beds
3,731sqft
Single Family Residence
Built in 1978
0.48 Acres Lot
$645,100 Zestimate®
$170/sqft
$4,045 Estimated rent
Home value
$645,100
$593,000 - $703,000
$4,045/mo
Zestimate® history
Owner options
List your home for rent
$4,045/mo
Rent Zestimate®
Find your next renter with Zillow Rental Manager. Plus, with online applications, you can quickly screen prospective tenants – for free.
$4,045/mo
Rent Zestimate®
Refinance and save
$4,493/mo
Est. payment
Refinancing to a lower rate could help reduce your monthly payments and save thousands over the life of the loan.
$4,493/mo
Est. payment
Explore your selling options
Work with a Zillow partner agent
Leverage their expertise and Zillow's premium Showcase listings to get your home seen by more buyers.
Get startedList with your own agent
Get your home in front of millions of buyers by listing it on Zillow.
Learn how to do itSell it yourself
Take full control of how buyers see your home on Zillow by listing For Sale by Owner (FSBO).
List your homeWhat's special
Privacy and tranquilityCoffered ceilingCustom cabinetryPremium appliancesTaj mahal quartzite countertopsPremium lotBrand-new maintenance-free deck
Zillow last checked:
Listing updated:
Listed by:
Anthony J Colantuono 216-299-2359 anthony.colantuono@gmail.com,
RE/MAX Above & Beyond,
Silvana Dibiase 216-347-9990,
RE/MAX Above & Beyond
Bought with:
Stephanie Murphy, 2019006582
Assad & Crea Realty Group
Source: MLS Now,MLS#: 5159977 Originating MLS: Akron Cleveland Association of REALTORS
Originating MLS: Akron Cleveland Association of REALTORSFacts & features
Interior
Bedrooms & bathrooms
- Bedrooms: 5
- Bathrooms: 3
- Full bathrooms: 3
- Main level bathrooms: 1
- Main level bedrooms: 1
Primary bedroom
- Description: Flooring: Carpet
- Level: Second
- Dimensions: 18 x 15
Bedroom
- Description: Flooring: Carpet
- Level: Second
- Dimensions: 15 x 12
Bedroom
- Description: Flooring: Luxury Vinyl Tile
- Level: First
- Dimensions: 13 x 9
Bedroom
- Description: Flooring: Carpet
- Level: Second
- Dimensions: 14 x 12
Primary bathroom
- Description: Flooring: Ceramic Tile
- Level: Second
- Dimensions: 13 x 9
Bathroom
- Description: Flooring: Luxury Vinyl Tile
- Level: First
- Dimensions: 7 x 6
Bathroom
- Description: Flooring: Ceramic Tile
- Level: Second
- Dimensions: 9 x 8
Dining room
- Description: Flooring: Luxury Vinyl Tile
- Level: First
- Dimensions: 13 x 11
Eat in kitchen
- Description: Breakfast Nook,Flooring: Luxury Vinyl Tile
- Level: First
- Dimensions: 26 x 10
Entry foyer
- Description: Flooring: Luxury Vinyl Tile
- Level: First
- Dimensions: 14 x 8
Family room
- Description: Flooring: Luxury Vinyl Tile
- Level: First
- Dimensions: 20 x 13
Laundry
- Description: Flooring: Luxury Vinyl Tile
- Level: First
- Dimensions: 10 x 9
Living room
- Description: Flooring: Luxury Vinyl Tile
- Level: First
- Dimensions: 22 x 13
Other
- Description: Wet Bar
- Level: Lower
- Dimensions: 13 x 5
Other
- Description: Sitting Room
- Level: Second
- Dimensions: 8 x 4
Recreation
- Description: Flooring: Carpet
- Level: Lower
- Dimensions: 29 x 25
Utility room
- Description: Flooring: Concrete
- Level: Lower
- Dimensions: 16 x 10
Heating
- Forced Air
Cooling
- Gas
Appliances
- Included: Dishwasher, Disposal, Microwave, Range, Refrigerator
- Laundry: Main Level
Features
- Eat-in Kitchen, Granite Counters, Recessed Lighting
- Basement: Finished,Partial
- Number of fireplaces: 1
- Fireplace features: Family Room
Interior area
- Total structure area: 3,731
- Total interior livable area: 3,731 sqft
- Finished area above ground: 3,006
- Finished area below ground: 725
Property
Parking
- Total spaces: 2
- Parking features: Attached, Garage, Garage Door Opener, Garage Faces Side
- Attached garage spaces: 2
Features
- Levels: Two
- Stories: 2
- Patio & porch: Deck
- Fencing: None
- Has view: Yes
- View description: Trees/Woods
Lot
- Size: 0.48 Acres
- Dimensions: 84 x 216
- Features: Corner Lot
Details
- Parcel number: 60110041
Construction
Type & style
- Home type: SingleFamily
- Architectural style: Colonial
- Property subtype: Single Family Residence
Materials
- Aluminum Siding, Brick, Other
- Roof: Asphalt,Fiberglass
Condition
- Year built: 1978
Utilities & green energy
- Sewer: Public Sewer
- Water: Public
Community & HOA
Community
- Subdivision: Orchard Grove 01/Carters
HOA
- Has HOA: No
Location
- Region: Brecksville
Financial & listing details
- Price per square foot: $170/sqft
- Tax assessed value: $444,200
- Annual tax amount: $8,726
- Date on market: 9/26/2025
- Cumulative days on market: 55 days
- Listing terms: Cash,Conventional
Price history
| Date | Event | Price |
|---|---|---|
| 11/20/2025 | Sold | $633,000-2.6%$170/sqft |
Source:  MLS Now #5159977 Report a problem MLS Now #5159977 Report a problem | ||
| 10/23/2025 | Contingent | $650,000$174/sqft |
Source: MLS Now #5159977 Report a problem | ||
| 9/26/2025 | Listed for sale | $650,000+66.7%$174/sqft |
Source: MLS Now #5159977 Report a problem | ||
| 8/15/2025 | Sold | $390,000$105/sqft |
Source: Public Record Report a problem | ||
Public tax history
| Year | Property taxes | Tax assessment |
|---|---|---|
| 2025 | $8,452 +9% | $155,470 |
| 2024 | $7,753 +14.3% | $155,470 +32.7% |
| 2023 | $6,785 +0.2% | $117,180 |
| 2022 | $6,772 +1% | $117,180 |
| 2021 | $6,707 -3.9% | $117,180 +6% |
| 2020 | $6,976 -6.7% | $110,570 +0% |
| 2019 | $7,474 +4.8% | $110,560 0% |
| 2018 | $7,131 +10.9% | $110,570 +15.4% |
| 2017 | $6,433 +9.6% | $95,800 |
| 2016 | $5,870 | $95,800 |
| 2015 | $5,870 -0.7% | $95,800 +1% |
| 2014 | $5,911 +1.1% | $94,860 |
| 2013 | $5,844 +3.3% | $94,860 |
| 2012 | $5,658 +0.8% | $94,860 -0.5% |
| 2011 | $5,612 +0% | $95,380 |
| 2010 | $5,611 +0.6% | $95,380 |
| 2009 | $5,577 -0.8% | $95,380 -4% |
| 2008 | $5,621 +2.1% | $99,370 |
| 2007 | $5,507 -8.5% | $99,370 |
| 2006 | $6,015 +0.7% | $99,370 +4.6% |
| 2005 | $5,972 +1.6% | $95,000 |
| 2004 | $5,878 +16.9% | $95,000 |
| 2003 | $5,029 +4.7% | $95,000 +7% |
| 2002 | $4,801 -45.8% | $88,760 |
| 2001 | $8,858 +7.2% | $88,760 |
| 2000 | $8,264 | $88,760 |
Find assessor info on the county website
Neighborhood: 44141
Nearby homes
- $410,9003 bd3 ba2.7k sqft10307 Tanager Trl, Brecksville, OH 44141Off Market
- $411,7004 bd3 ba1.8k sqft10311 Tanager Trl, Brecksville, OH 44141Off Market
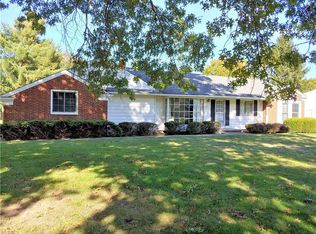
- $649,0004 bd5 ba4.3k sqft9972 Fitzwater Rd, Brecksville, OH 44141Off Market
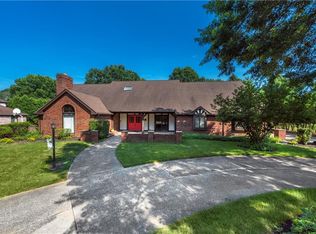
- $524,2004 bd3 ba2.7k sqft7968 Orianna St, Brecksville, OH 44141Off Market
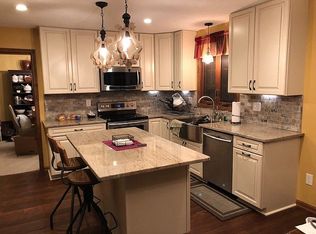
- $590,5004 bd4 ba3.4k sqft10306 Tanager Trl, Brecksville, OH 44141Off Market
- $380,3003 bd2 ba1.6k sqft10327 Tanager Trl, Brecksville, OH 44141Off Market
- $508,0004 bd5 ba2.7k sqft10310 Tanager Trl, Brecksville, OH 44141Off Market
- $20,000-- bd-- ba-- sqftTanager Trl, Brecksville, OH 44141Off Market
Nearby schools
GreatSchools rating
- 8/10Brecksville-Broadview Heights Elementary SchoolGrades: PK-5Distance: 3.7 mi
- 9/10Brecksville-Broadview Heights Middle SchoolGrades: 6-8Distance: 1.7 mi
- 9/10Brecksville-Broadview Heights High SchoolGrades: 9-12Distance: 1.9 mi
Schools provided by the listing agent
- District: Brecksville-Broadview - 1806
Source: MLS Now. This data may not be complete. We recommend contacting the local school district to confirm school assignments for this home.
Get a cash offer in 3 minutes
Find out how much your home could sell for in as little as 3 minutes with a no-obligation cash offer.
Estimated market value
$645,100
Get a cash offer in 3 minutes
Find out how much your home could sell for in as little as 3 minutes with a no-obligation cash offer.
Estimated market value
$645,100
- Ohio
- Cuyahoga County
- Brecksville
- 44141
- 10303 Tanager Trl
