Discover an exceptional lakefront luxury residence on the shores of Lake Minnehaha, part of the Clermont Chain of Lakes. This custom-built four-bedroom, three-and-a-half-bath home has been completely remodeled with meticulous attention to detail, offering nearly 3,000 square feet of refined living space and an extraordinary 1,000-square-foot lakefront porch designed for effortless entertaining and relaxation. A major renovation completed in 2021 by Terrell Construction elevated the home to a true coastal modern masterpiece. The interior showcases a custom-designed kitchen with Cambria quartz surfaces, Fisher & Paykel induction oven and double dishwasher, coffered ceilings, elegant porcelain wood plank tile flooring, and thoughtfully curated fixtures and fans. The expanded living and dining spaces feature a striking custom-built entertainment wall with an electric heated fireplace, perfectly blending warmth and contemporary design. The owner’s suite offers serene lake views, and a beautifully updated bath with dual sinks, walk in shower with double shower heads and free standing modern tub, while the two interior guest bathrooms were enhanced in 2025 for a fresh, cohesive aesthetic. Additional interior comforts include a custom designed mudroom, laundry room, whole-house replumb, spray foam insulation, dual hot water heaters, Alexa-integrated lighting in key living areas, triple PGT sliders and an efficient three-zone HVAC system. Equally impressive, the exterior has been extensively updated to elevate both style and durability. Recent enhancements include new PGT front windows, Bahama shutters, NewTech wood accent walls, fresh Sherwin-Williams exterior paint, revitalized landscaping with new sod, and a new privacy fence with stem wall. The lighted paver walkway, epoxy-finished garage floor, Plug for RV/Generator or Tesla charger, and lake-sourced irrigation further emphasize the home’s thoughtful design and functionality. A durable metal roof installed in 2015 and updated structural features reinforce long-term peace of mind. The expansive lakefront back porch—added during the 2021 remodel—serves as the ultimate outdoor sanctuary, complete with an outdoor kitchen, automatic screens, outdoor shower, and a dedicated pool half-bath, creating a seamless transition between indoor and outdoor living. Just beyond, a heated electric saltwater pool overlooks the sparkling water, while a grandfathered enclosed boathouse, currently used as game room, plus dock and lift provides private access to one of Central Florida’s most coveted lake chains. The property is situated behind a concrete seawall and offers breathtaking views from sunrise to sunset. With no HOA, the home affords an exceptional degree of privacy and freedom rarely found among luxury lakefront properties. Exquisite craftsmanship, timeless finishes, and a premier lakefront setting come together to offer an unparalleled lifestyle. This meticulously reimagined home sets a new standard for luxury lakefront living, delivering an exceptional blend of elegance, comfort, and premier Clermont waterfront views. Perfectly situated just moments from HWY 50 and HWY 27, and minutes from downtown Clermont, hospitals, schools, shopping, and dining, this distinguished lakefront home offers unrivaled convenience while remaining only 40 minutes from Disney World and Orlando International Airport—an extraordinary blend of luxury living and unbeatable location. Seller financing possible.
Sold for $1,507,500
$1,507,500
10303 Thompson Pl, Clermont, FL 34711
4beds
2,941sqft
Single Family Residence
Built in 1997
0.64 Acres Lot
$1,506,900 Zestimate®
$513/sqft
$4,120 Estimated rent
Home value
$1,506,900
$1.43M - $1.60M
$4,120/mo
Zestimate® history
Owner options
List your home for rent
$4,120/mo
Rent Zestimate®
Find your next renter with Zillow Rental Manager. Plus, with online applications, you can quickly screen prospective tenants – for free.
$4,120/mo
Rent Zestimate®
Refinance and save
$9,914/mo
Est. payment
Refinancing to a lower rate could help reduce your monthly payments and save thousands over the life of the loan.
$9,914/mo
Est. payment
Explore your selling options
Work with a Zillow partner agent
Leverage their expertise and Zillow's premium Showcase listings to get your home seen by more buyers.
Get startedList with your own agent
Get your home in front of millions of buyers by listing it on Zillow.
Learn how to do itSell it yourself
Take full control of how buyers see your home on Zillow by listing For Sale by Owner (FSBO).
List your homeWhat's special
Custom-built four-bedroom three-and-a-half-bath homeOutdoor kitchenNewtech wood accent wallsEpoxy-finished garage floorCustom designed mudroomLake-sourced irrigationDedicated pool half-bath
Zillow last checked:
Listing updated:
Listed by:
Kaley Hansen 352-250-4563,
COLDWELL BANKER HUBBARD HANSEN 352-394-4031
Bought with:
Carolina Medeiros, 3413225
PREMIER SOTHEBYS INT'L REALTY
Source: Stellar MLS,MLS#: G5105280 Originating MLS: Lake and Sumter
Originating MLS: Lake and Sumter
Facts & features
Interior
Bedrooms & bathrooms
- Bedrooms: 4
- Bathrooms: 4
- Full bathrooms: 3
- 1/2 bathrooms: 1
Rooms
- Room types: Attic, Utility Room
Primary bedroom
- Features: Ceiling Fan(s), Walk-In Closet(s)
- Level: First
- Area: 420 Square Feet
- Dimensions: 15x28
Bedroom 2
- Features: Ceiling Fan(s), Storage Closet
- Level: First
- Area: 156 Square Feet
- Dimensions: 12x13
Bedroom 3
- Features: En Suite Bathroom, Storage Closet
- Level: First
- Area: 240 Square Feet
- Dimensions: 16x15
Bedroom 4
- Features: Ceiling Fan(s), Storage Closet
- Level: First
- Area: 132 Square Feet
- Dimensions: 12x11
Dining room
- Level: First
- Area: 260 Square Feet
- Dimensions: 20x13
Kitchen
- Features: Kitchen Island, Pantry
- Level: First
- Area: 240 Square Feet
- Dimensions: 15x16
Living room
- Features: Built-In Shelving, Ceiling Fan(s)
- Level: First
- Area: 408 Square Feet
- Dimensions: 17x24
Office
- Level: First
- Area: 90 Square Feet
- Dimensions: 10x9
Heating
- Heat Pump
Cooling
- Central Air, Zoned
Appliances
- Included: Cooktop, Dishwasher, Disposal, Dryer, Electric Water Heater, Microwave, Refrigerator, Washer, Water Softener
- Laundry: Electric Dryer Hookup, Inside, Laundry Room, Washer Hookup
Features
- Built-in Features, Ceiling Fan(s), Coffered Ceiling(s), Crown Molding, Eating Space In Kitchen, Living Room/Dining Room Combo, Open Floorplan, Split Bedroom, Stone Counters, Thermostat, Walk-In Closet(s)
- Flooring: Laminate, Porcelain Tile
- Doors: Outdoor Grill, Outdoor Kitchen, Outdoor Shower, Sliding Doors
- Windows: Shutters, Window Treatments
- Has fireplace: Yes
- Fireplace features: Electric, Living Room
Interior area
- Total structure area: 4,613
- Total interior livable area: 2,941 sqft
Property
Parking
- Total spaces: 2
- Parking features: Driveway, Electric Vehicle Charging Station(s), Garage Door Opener
- Attached garage spaces: 2
- Has uncovered spaces: Yes
Features
- Levels: One
- Stories: 1
- Patio & porch: Covered, Enclosed, Patio, Porch, Rear Porch, Screened
- Exterior features: Fire Pit, Irrigation System, Lighting, Outdoor Grill, Outdoor Kitchen, Outdoor Shower, Private Mailbox, Rain Gutters
- Has private pool: Yes
- Pool features: Chlorine Free, Gunite, Heated, In Ground, Lighting, Salt Water, Tile
- Fencing: Fenced
- Has view: Yes
- View description: Water, Lake
- Has water view: Yes
- Water view: Water,Lake
- Waterfront features: Lake Front, Lake - Chain of Lakes, Lake Privileges, Seawall, Skiing Allowed
- Body of water: LAKE MINNEHAHA
Lot
- Size: 0.64 Acres
- Dimensions: 93 x 300
- Features: In County, Landscaped, Level
- Residential vegetation: Bamboo, Mature Landscaping, Trees/Landscaped
Details
- Additional structures: Boat House, Outdoor Kitchen
- Parcel number: 262225020000000800
- Zoning: R-1
- Special conditions: None
Construction
Type & style
- Home type: SingleFamily
- Architectural style: Coastal
- Property subtype: Single Family Residence
Materials
- Block, Stucco
- Foundation: Slab
- Roof: Metal
Condition
- Completed
- New construction: No
- Year built: 1997
Utilities & green energy
- Sewer: Septic Tank
- Water: Canal/Lake For Irrigation, Public
- Utilities for property: BB/HS Internet Available, Cable Available, Electricity Connected, Fiber Optics, Street Lights, Water Connected
Community & HOA
Community
- Pet fee: $0 monthly
- Subdivision: CLERMONT SHORES FIRST ADD
HOA
- Has HOA: No
Location
- Region: Clermont
Financial & listing details
- Price per square foot: $513/sqft
- Tax assessed value: $684,000
- Annual tax amount: $6,245
- Date on market: 12/7/2025
- Cumulative days on market: 111 days
- Listing terms: Cash,Conventional,FHA,Owner May Carry,VA Loan
- Ownership: Fee Simple
- Total actual rent: 0
- Electric utility on property: Yes
- Road surface type: Paved
Price history
| Date | Event | Price |
|---|---|---|
| 5/11/2026 | Sold | $1,507,500-5.5%$513/sqft |
Source:  Stellar MLS #G5105280 Report a problem Stellar MLS #G5105280 Report a problem | ||
| 4/9/2026 | Pending sale | $1,595,000$542/sqft |
Source: Stellar MLS #G5105280 Report a problem | ||
| 3/28/2026 | Price change | $1,595,000-3.3%$542/sqft |
Source: Stellar MLS #G5105280 Report a problem | ||
| 3/7/2026 | Price change | $1,650,000-4.3%$561/sqft |
Source: Stellar MLS #G5105280 Report a problem | ||
| 2/27/2026 | Price change | $1,725,000-2.8%$587/sqft |
Source: Stellar MLS #G5105280 Report a problem | ||
| 2/10/2026 | Price change | $1,775,000-1.3%$604/sqft |
Source: Stellar MLS #G5105280 Report a problem | ||
| 1/16/2026 | Price change | $1,799,000-2.8%$612/sqft |
Source: Stellar MLS #G5105280 Report a problem | ||
| 1/7/2026 | Price change | $1,850,000-1.3%$629/sqft |
Source: Stellar MLS #G5105280 Report a problem | ||
| 1/2/2026 | Listed for sale | $1,875,000$638/sqft |
Source: Stellar MLS #G5105280 Report a problem | ||
| 12/23/2025 | Pending sale | $1,875,000$638/sqft |
Source: Stellar MLS #G5105280 Report a problem | ||
| 12/17/2025 | Price change | $1,875,000-5.7%$638/sqft |
Source: Stellar MLS #G5105280 Report a problem | ||
| 12/8/2025 | Listed for sale | $1,989,000+512%$676/sqft |
Source: Stellar MLS #G5105280 Report a problem | ||
| 3/22/2012 | Listing removed | $325,000+27.5%$111/sqft |
Source: Coldwell Banker Tony Hubbard Realty #G4652784 Report a problem | ||
| 3/8/2011 | Sold | $255,000-21.5%$87/sqft |
Source: Public Record Report a problem | ||
| 3/3/2011 | Price change | $325,000-40.9%$111/sqft |
Source: Coldwell Banker Tony Hubbard Realty #G4652784 Report a problem | ||
| 2/15/2011 | Listed for sale | $549,900$187/sqft |
Source: Coldwell Banker Tony Hubbard Realty #G4652784 Report a problem | ||
| 12/24/2010 | Listing removed | $549,900$187/sqft |
Source: Coldwell Banker Tony Hubbard Realty #G4652784 Report a problem | ||
| 1/19/2010 | Price change | $549,900+15.8%$187/sqft |
Source: Coldwell Banker Tony Hubbard Realty #G4652784 Report a problem | ||
| 12/19/2009 | Price change | $474,900-13.6%$161/sqft |
Source: Coldwell Banker Tony Hubbard Realty #G4652784 Report a problem | ||
| 11/12/2009 | Listed for sale | $549,900-9.9%$187/sqft |
Source: Coldwell Banker Tony Hubbard Realty #G4652784 Report a problem | ||
| 1/26/2007 | Sold | $610,000+41.9%$207/sqft |
Source: Public Record Report a problem | ||
| 4/24/2000 | Sold | $430,000+48.7%$146/sqft |
Source: Public Record Report a problem | ||
| 8/7/1997 | Sold | $289,100$98/sqft |
Source: Public Record Report a problem | ||
Public tax history
| Year | Property taxes | Tax assessment |
|---|---|---|
| 2025 | $6,246 +2.4% | $456,960 +2.9% |
| 2024 | $6,100 +8% | $444,090 +5.6% |
| 2023 | $5,647 +5.4% | $420,600 +3% |
| 2022 | $5,358 +5.9% | $408,350 +8.5% |
| 2021 | $5,060 +0.6% | $376,200 +1.4% |
| 2020 | $5,031 -2.8% | $371,006 +2.3% |
| 2019 | $5,177 +4.1% | $362,665 +1.9% |
| 2018 | $4,973 | $355,903 +2.1% |
| 2017 | $4,973 +2.3% | $348,583 +2.1% |
| 2016 | $4,862 0% | $341,414 +0.7% |
| 2015 | $4,864 +3.8% | $339,041 +7.4% |
| 2014 | $4,685 +16.8% | $315,728 +1.4% |
| 2013 | $4,012 -1.3% | $311,260 -0.1% |
| 2012 | $4,063 -13.3% | $311,563 -1.6% |
| 2011 | $4,689 -26% | $316,534 -30.8% |
| 2010 | $6,339 -1.7% | $457,539 -1.6% |
| 2009 | $6,447 -9.9% | $465,163 -9.3% |
| 2008 | $7,154 +23.6% | $512,606 +25.6% |
| 2007 | $5,786 -5.7% | $408,255 +2.5% |
| 2006 | $6,137 +2.2% | $398,298 +3% |
| 2005 | $6,006 +2.7% | $386,698 |
| 2004 | $5,846 -3.4% | -- |
| 2003 | $6,051 +10.8% | $375,435 -0.1% |
| 2002 | $5,462 | $375,956 +3.3% |
| 2001 | $5,462 +106.6% | $364,032 +68.3% |
| 2000 | $2,644 | $216,343 |
Find assessor info on the county website
Neighborhood: 34711
Nearby homes
- $1,185,7004 bd2 ba4.7k sqft10247 Thompson Pl, Clermont, FL 34711Off Market

- $1,075,9004 bd3 ba3.5k sqft10313 Thompson Pl, Clermont, FL 34711Off Market
- $1,020-- bd-- ba-- sqft10313 Thompson Pl, Clermont, FL 34711Off Market
- $1,000,0003 bd4 ba3k sqft10239 Thompson Pl, Clermont, FL 34711Sold
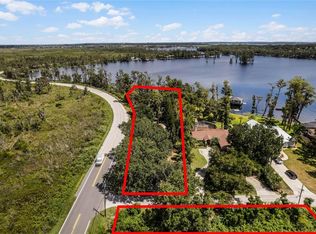
- $937,4004 bd3 ba2.6k sqft10325 Thompson Pl, Clermont, FL 34711Off Market
- $777,4003 bd3 ba1.7k sqft10333 Thompson Pl, Clermont, FL 34711Off Market
- $997,6004 bd3 ba2.7k sqft10343 Thompson Pl, Clermont, FL 34711Off Market
- $1,018,6002 bd2 ba1.7k sqft12942 County Road 561, Clermont, FL 34711Off Market
Nearby schools
GreatSchools rating
- 7/10Pine Ridge Elementary SchoolGrades: PK-5Distance: 2.9 mi
- 4/10Gray Middle SchoolGrades: 6-8Distance: 4.5 mi
- 4/10South Lake High SchoolGrades: 9-12Distance: 3.2 mi
Get a cash offer in 3 minutes
Find out how much your home could sell for in as little as 3 minutes with a no-obligation cash offer.
Estimated market value
$1,506,900
Get a cash offer in 3 minutes
Find out how much your home could sell for in as little as 3 minutes with a no-obligation cash offer.
Estimated market value
$1,506,900
- Florida
- Lake County
- Clermont
- 34711
- 10303 Thompson Pl
Nearby cities
Nearby zip codes
Other Clermont Topics
