Welcome to a stunning new home in the exclusive gated neighborhood of The Village Green, nestled within the highly sought-after West Park Village in Westchase. This meticulously designed residence offers 2,600 square feet of well-appointed living space, featuring four bedrooms and 2.5 bathrooms. As you approach the home, the immaculate brick-paved front porch invites you to relax with a morning coffee or a good book on the charming hanging swing or rocking chairs. Enter through the elegant French doors and be greeted by an abundance of natural light, crown molding, plantation shutters, pristine wood floors, and a cozy fireplace that adds warmth to the living area. The open-concept kitchen is a chef’s dream, boasting a cozy breakfast bar, glass-front cabinets, sleek black quartz countertops, a large center island with additional storage, a double-well sink, and stainless steel appliances. Adjacent to the kitchen is a versatile built-in office space, ideal for catching up on emails, completing arts and crafts, or helping with homework. The first floor also features a stunning formal dining room and convenient half bath for guests. Upstairs, you’ll discover three spacious secondary bedrooms, two of which are connected by a Jack-and-Jill bathroom. At the end of the hall, the private primary suite awaits, offering it's own private balcony, 2 large walk-in closets and a luxurious ensuite bathroom with a walk-in shower and a separate soaking tub. The brick pavers continues into the fenced-in back seating area, perfect for entertaining and grilling. A detached three-car garage provides ample storage space. ROOF: 2019. This home is ideally located just a few blocks from local favorites like Catch 23 Restaurant & Bar, Blind Tiger Coffee Shop, Irish 31, and more. Westchase is renowned for its world-class amenities, including heated and cooled pools, lighted tennis courts, a splash park, nature trails, and playgrounds. Don't miss the opportunity to live the urban lifestyle in the heart of Westchase.
Sold for $768,000
$768,000
10303 WELBECK COURT, TAMPA, FL 33626
4beds
2,600sqft
Single Family Residence
Built in 2002
4,400 Square Feet Lot
$761,200 Zestimate®
$295/sqft
$3,819 Estimated rent
Home value
$761,200
$716,000 - $814,000
$3,819/mo
Zestimate® history
Owner options
List your home for rent
$3,819/mo
Rent Zestimate®
Find your next renter with Zillow Rental Manager. Plus, with online applications, you can quickly screen prospective tenants – for free.
$3,819/mo
Rent Zestimate®
Refinance and save
$5,293/mo
Est. payment
Refinancing to a lower rate could help reduce your monthly payments and save thousands over the life of the loan.
$5,293/mo
Est. payment
Explore your selling options
Work with a Zillow partner agent
Leverage their expertise and Zillow's premium Showcase listings to get your home seen by more buyers.
Get startedList with your own agent
Get your home in front of millions of buyers by listing it on Zillow.
Learn how to do itSell it yourself
Take full control of how buyers see your home on Zillow by listing For Sale by Owner (FSBO).
List your homeWhat's special
Zillow last checked:
Listing updated:
Listed by:
Jason Pithers 813-601-2920,
COLDWELL BANKER REALTY 813-977-3500,
Dyan Pithers 813-977-3500,
COLDWELL BANKER REALTY
Bought with:
Dara Khoyi, 3047647
REALTY ONE GROUP ADVANTAGE
Source: Stellar MLS,MLS#: T3551456 Originating MLS: Pinellas Suncoast
Originating MLS: Pinellas Suncoast
Facts & features
Interior
Bedrooms & bathrooms
- Bedrooms: 4
- Bathrooms: 3
- Full bathrooms: 2
- 1/2 bathrooms: 1
Rooms
- Room types: Attic, Family Room, Dining Room, Utility Room
Primary bedroom
- Features: Walk-In Closet(s)
- Level: Second
- Dimensions: 11.8x15.2
Bedroom 2
- Features: Built-in Closet
- Level: Second
- Dimensions: 9.8x12.4
Bedroom 4
- Features: Built-in Closet
- Level: Second
- Dimensions: 10.2x10.4
Primary bathroom
- Level: Second
- Dimensions: 9x9
Bathroom 1
- Level: First
- Dimensions: 4.7x4.9
Bathroom 3
- Level: Second
- Dimensions: 7.7x8.9
Dining room
- Level: First
- Dimensions: 10.1x14.5
Foyer
- Level: First
- Dimensions: 5.5x7
Kitchen
- Level: First
- Dimensions: 9.6x18
Laundry
- Level: Second
- Dimensions: 5x8
Living room
- Features: Garden Bath, Tub with Separate Shower Stall
- Level: First
- Dimensions: 14.8x17.11
Heating
- Central
Cooling
- Central Air
Appliances
- Included: Dishwasher, Disposal, Electric Water Heater, Exhaust Fan, Microwave, Range, Refrigerator
- Laundry: Inside
Features
- Ceiling Fan(s), Eating Space In Kitchen, Kitchen/Family Room Combo, PrimaryBedroom Upstairs, Solid Wood Cabinets, Stone Counters, Walk-In Closet(s)
- Flooring: Carpet, Ceramic Tile, Hardwood
- Windows: Blinds
- Has fireplace: Yes
- Fireplace features: Family Room
Interior area
- Total structure area: 3,742
- Total interior livable area: 2,600 sqft
Property
Parking
- Total spaces: 3
- Parking features: Garage Door Opener
- Garage spaces: 3
Features
- Levels: Two
- Stories: 2
- Exterior features: Irrigation System
- Fencing: Fenced,Vinyl
Lot
- Size: 4,400 Square Feet
- Dimensions: 40 x 110
Details
- Parcel number: U16281705X00000000059.0
- Zoning: RES
- Special conditions: None
Construction
Type & style
- Home type: SingleFamily
- Property subtype: Single Family Residence
Materials
- Block, Wood Frame
- Foundation: Block
- Roof: Shingle
Condition
- New construction: No
- Year built: 2002
Utilities & green energy
- Sewer: Public Sewer
- Water: Public
- Utilities for property: BB/HS Internet Available, Electricity Connected, Natural Gas Connected, Sprinkler Recycled, Street Lights, Underground Utilities, Water Connected
Community & HOA
Community
- Features: Association Recreation - Owned, Deed Restrictions, Gated Community - Guard, Irrigation-Reclaimed Water, Park, Playground, Pool, Sidewalks
- Security: Gated Community, Smoke Detector(s)
- Pet fee: $0 monthly
- Subdivision: WESTCHASE - THE VILLAGE GREEN
HOA
- Has HOA: Yes
- Amenities included: Gated, Park, Pickleball Court(s), Playground, Pool, Tennis Court(s), Trail(s)
- Services included: 24-Hour Guard
- HOA fee: $30 monthly
- HOA name: Debbie Sainz
- HOA phone: 813-962-6404
Location
- Region: Tampa
Financial & listing details
- Price per square foot: $295/sqft
- Tax assessed value: $556,873
- Annual tax amount: $6,551
- Date on market: 8/28/2024
- Cumulative days on market: 11 days
- Listing terms: Cash,Conventional,VA Loan
- Ownership: Fee Simple
- Total actual rent: 0
- Electric utility on property: Yes
- Road surface type: Paved
Price history
| Date | Event | Price |
|---|---|---|
| 12/6/2024 | Sold | $768,000-0.9%$295/sqft |
Source:  Stellar MLS #T3551456 Report a problem Stellar MLS #T3551456 Report a problem | ||
| 9/8/2024 | Pending sale | $775,000$298/sqft |
Source: Stellar MLS #T3551456 Report a problem | ||
| 8/29/2024 | Listed for sale | $775,000+50.5%$298/sqft |
Source: Stellar MLS #T3551456 Report a problem | ||
| 10/2/2006 | Sold | $515,000+1019.6%$198/sqft |
Source: Stellar MLS #U7212325 Report a problem | ||
| 1/18/2002 | Sold | $46,000$18/sqft |
Source: Public Record Report a problem | ||
Public tax history
| Year | Property taxes | Tax assessment |
|---|---|---|
| 2025 | $11,496 +61.2% | $556,873 +65.6% |
| 2024 | $7,130 +4.5% | $336,263 +3% |
| 2023 | $6,825 +6.3% | $326,469 +3% |
| 2022 | $6,419 +0.9% | $316,960 +3% |
| 2021 | $6,362 +3% | $307,728 +1.4% |
| 2020 | $6,176 -11% | $303,479 +2.3% |
| 2019 | $6,936 | $296,656 +1.9% |
| 2018 | $6,936 -3.2% | $291,125 -15.1% |
| 2017 | $7,168 +0.9% | $342,818 +22.8% |
| 2016 | $7,106 +0.2% | $279,272 +0.7% |
| 2015 | $7,093 -0.5% | $277,331 +0.8% |
| 2014 | $7,128 | $275,130 +1.5% |
| 2013 | $7,128 +1.4% | $271,064 +1.7% |
| 2012 | $7,031 -0.3% | $266,533 +0.3% |
| 2011 | $7,054 +2.2% | $265,713 +1.4% |
| 2010 | $6,905 +1.3% | $262,144 +2.7% |
| 2009 | $6,818 -12.4% | $255,252 -14.4% |
| 2008 | $7,783 -17.1% | $298,090 -18.9% |
| 2007 | $9,392 +16.6% | $367,737 +35.4% |
| 2006 | $8,058 +0.1% | $271,570 +3% |
| 2005 | $8,049 | $263,660 +3% |
| 2004 | -- | $255,981 +1.9% |
| 2003 | -- | $251,208 +286.5% |
| 2002 | -- | $65,000 +18.2% |
| 2001 | -- | $55,000 |
| 2000 | $3,125 | $55,000 |
Find assessor info on the county website
Neighborhood: West Park
Nearby homes
- $886,8004 bd4 ba3k sqft10301 Welbeck Ct, Tampa, FL 33626Off Market

- $805,4004 bd4 ba3k sqft10305 Welbeck Ct, Tampa, FL 33626Off Market
- $911,2005 bd5 ba3.7k sqft10307 Welbeck Ct, Tampa, FL 33626Off Market
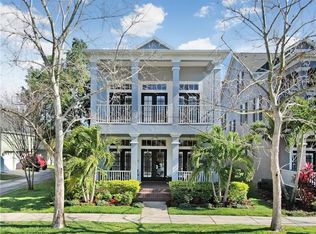
- $774,8003 bd3 ba2.6k sqft10440 Green Links Dr, Tampa, FL 33626Off Market

- $412,3363 bd3 ba2.6k sqft10438 Green Links Dr, Tampa, FL 33626Off Market
- $733,5002 bd2 ba2.6k sqft10442 Green Links Dr, Tampa, FL 33626Off Market
- $1,300,0005 bd5 ba3.7k sqft10444 Green Links Dr, Tampa, FL 33626Sold
- $807,6004 bd2 ba2.3k sqft10304 Welbeck Ct, Tampa, FL 33626Off Market
Nearby schools
GreatSchools rating
- 9/10Westchase Elementary SchoolGrades: PK-5Distance: 0.6 mi
- 3/10Davidsen Middle SchoolGrades: 6-8Distance: 0.7 mi
- 6/10Alonso High SchoolGrades: 9-12Distance: 1.6 mi
Schools provided by the listing agent
- Elementary: Westchase-HB
- Middle: Davidsen-HB
- High: Alonso-HB
Source: Stellar MLS. This data may not be complete. We recommend contacting the local school district to confirm school assignments for this home.
Get a cash offer in 3 minutes
Find out how much your home could sell for in as little as 3 minutes with a no-obligation cash offer.
Estimated market value
$761,200
Get a cash offer in 3 minutes
Find out how much your home could sell for in as little as 3 minutes with a no-obligation cash offer.
Estimated market value
$761,200
- Florida
- Hillsborough County
- Westchase
- 33626
- West Park
- 10303 WELBECK COURT
Nearby cities
Nearby neighborhoods
Nearby zip codes
Other Westchase Topics
