Massive Price Drop – Incredible Opportunity in Carnation! Take in sweeping views of the beautiful Snoqualmie Valley from this updated 3-bedroom + office/bonus room, 3-bath home set on 4.03± private acres. With flexible living spaces—including a main-floor bedroom with walk-in closet and full bath—this layout adapts perfectly to multi-generational living, guests, or work-from-home needs. Fresh, modern updates mean you can move right in with confidence: brand-new interior and exterior paint, new composition roof, new flooring, and plush new carpet throughout. Enjoy serene west-facing exposure with stunning sunset views, surrounded by mature trees and peaceful natural beauty. There’s plenty of room for gardening, recreation, animals, or future expansion—your own private retreat just minutes from town. The standout feature - A massive 28' x 58'± two-level detached shop (approx. 2,900 sq ft) complete with a loading dock—ideal for car enthusiasts, hobbies, storage, or running a home-based business. Tranquility meets convenience with easy access to major employers—just 13 miles to the SpaceX / Starlink campus. Space, views, flexibility, and value—this is the one buyers have been waiting for. Don’t miss it!
Active
Listed by: RE/MAX Northwest • Jessica M Loutsis
$899,950
10304 296th Avenue NE, Carnation, WA 98014
4beds
1,830sqft
Single Family Residence
Built in 1985
4.03 Acres Lot
$882,600 Zestimate®
$492/sqft
$-- HOA
What's special
Fresh modern updatesPlush new carpet throughoutNew composition roofNew flooring
- 229 days
- 523
- 32
Zillow last checked:
Listing updated:
Listed by:
Jessica M Loutsis,
RE/MAX Northwest
Source: NWMLS as distributed by MLS GRID,MLS#: 2468782
Facts & features
Interior
Bedrooms & bathrooms
- Bedrooms: 4
- Bathrooms: 3
- Full bathrooms: 3
- Main level bathrooms: 1
- Main level bedrooms: 1
Primary bedroom
- Level: Second
Entry hall
- Level: Main
Family room
- Level: Main
Kitchen with eating space
- Level: Main
Utility room
- Level: Second
Heating
- Forced Air, Electric
Cooling
- None
Appliances
- Included: Dishwasher, Refrigerator, Stove(s)/Range(s), Dishwasher(s), Refrigerator(s)
Features
- Bath Off Primary, Dining Room
- Flooring: Granite, Laminate, Vinyl Plank, Carpet
- Basement: None
- Has fireplace: No
- Fireplace features: Wood Burning
Interior area
- Total structure area: 1,830
- Total interior livable area: 1,830 sqft
Property
Parking
- Parking features: None, RV Parking
Features
- Levels: Two
- Stories: 2
- Entry location: Main
- Patio & porch: Bath Off Primary, Dining Room, Walk-In Closet(s)
- Has view: Yes
- View description: Pond, Territorial
- Has water view: Yes
- Water view: Pond
Lot
- Size: 4.03 Acres
- Features: Corner Lot, Dead End Street, Deck, Gated Entry, RV Parking, Shop
- Topography: Level,Partial Slope,Terraces
- Residential vegetation: Wooded
Details
- Parcel number: 3226079065
- Special conditions: Standard
Construction
Type & style
- Home type: SingleFamily
- Architectural style: 2 Story
- Property subtype: Single Family Residence
Materials
- See Remarks
- Foundation: Poured Concrete
- Roof: Composition
Condition
- Year built: 1985
Utilities & green energy
- Electric: Company: PSE
- Sewer: Septic Tank, Company: Septic
- Water: Individual Well, Company: Well
Community & HOA
Community
- Subdivision: Carnation
Location
- Region: Carnation
Financial & listing details
- Price per square foot: $492/sqft
- Tax assessed value: $705,000
- Annual tax amount: $6,541
- Date on market: 11/23/2025
- Cumulative days on market: 283 days
- Listing terms: Conventional
- Inclusions: Dishwasher(s), Refrigerator(s), Stove(s)/Range(s)
Estimated market value
$882,600
$838,000 - $927,000
$3,869/mo
Price history
| Date | Event | Price |
|---|---|---|
| 8/10/2026 | Listed for sale | $899,950$492/sqft |
Source:  NWMLS as distributed by MLS GRID #2468782 Report a problem NWMLS as distributed by MLS GRID #2468782 Report a problem | ||
| 8/1/2026 | Listing removed | $899,950$492/sqft |
Source: NWMLS as distributed by MLS GRID #2468782 Report a problem | ||
| 7/9/2026 | Price change | $899,950-5.3%$492/sqft |
Source: NWMLS as distributed by MLS GRID #2468782 Report a problem | ||
| 5/28/2026 | Price change | $950,000-3.6%$519/sqft |
Source: NWMLS as distributed by MLS GRID #2468782 Report a problem | ||
| 4/9/2026 | Listed for sale | $985,000-1.1%$538/sqft |
Source: NWMLS as distributed by MLS GRID #2468782 Report a problem | ||
| 4/1/2026 | Listing removed | $995,950$544/sqft |
Source: NWMLS as distributed by MLS GRID #2468782 Report a problem | ||
| 2/12/2026 | Price change | $995,950-7.4%$544/sqft |
Source: NWMLS as distributed by MLS GRID #2468782 Report a problem | ||
| 1/15/2026 | Listed for sale | $1,075,000+76685.7%$587/sqft |
Source: NWMLS as distributed by MLS GRID #2468782 Report a problem | ||
| 1/1/2022 | Listing removed | -- |
Source:  RE/MAX International Report a problem RE/MAX International Report a problem | ||
| 11/29/2021 | Listed for rent | $2,800$2/sqft |
Source: RE/MAX International #1854359 Report a problem | ||
| 11/17/2021 | Listing removed | -- |
Source: RE/MAX International Report a problem | ||
| 10/16/2021 | Listed for rent | $2,800+75%$2/sqft |
Source: RE/MAX International #1854359 Report a problem | ||
| 4/8/2014 | Listing removed | $1,600$1/sqft |
Source: Duvall #595449 Report a problem | ||
| 2/21/2014 | Listed for rent | $1,600$1/sqft |
Source: Duvall #595449 Report a problem | ||
| 10/8/2012 | Listing removed | $1,600$1/sqft |
Source: Duvall #391858 Report a problem | ||
| 8/9/2012 | Listed for rent | $1,600$1/sqft |
Source: Duvall #391858 Report a problem | ||
| 5/9/2009 | Listing removed | $1,400$1/sqft |
Source: Coldwell Banker** #29029974 Report a problem | ||
| 3/24/2009 | Price change | $1,400-6.7%$1/sqft |
Source: Coldwell Banker** #29029974 Report a problem | ||
| 3/12/2009 | Listed for sale | $1,500-99.4%$1/sqft |
Source: Coldwell Banker** #29029974 Report a problem | ||
| 3/3/2000 | Sold | $260,000$142/sqft |
Source: Public Record Report a problem | ||
Public tax history
| Year | Property taxes | Tax assessment |
|---|---|---|
| 2025 | $7,269 +11.1% | $705,000 +7.6% |
| 2024 | $6,541 -0.2% | $655,000 +5% |
| 2023 | $6,554 -6.4% | $624,000 -17.4% |
| 2022 | $7,003 +11.5% | $755,000 +34.3% |
| 2021 | $6,281 +5.5% | $562,000 +18.1% |
| 2020 | $5,951 -1.2% | $476,000 +0.4% |
| 2019 | $6,022 +12.5% | $474,000 +10.5% |
| 2018 | $5,352 -5.5% | $429,000 +3.1% |
| 2017 | $5,664 +6.2% | $416,000 +3.5% |
| 2016 | $5,334 | $402,000 +6.6% |
| 2015 | $5,334 | $377,000 -3.6% |
| 2014 | $5,334 | $391,000 +25.3% |
| 2013 | $5,334 | $312,000 +11.4% |
| 2012 | -- | $280,000 -13% |
| 2011 | -- | $322,000 -4.2% |
| 2010 | -- | $336,000 |
| 2009 | -- | $336,000 |
| 2007 | -- | $336,000 +8.7% |
| 2006 | -- | $309,000 +4.4% |
| 2005 | -- | $296,000 +11.7% |
| 2001 | $3,557 | $265,000 |
Find assessor info on the county website
Monthly payment
Est. payment
Payment breakdown
Explore the cost of this home by adjusting the details. Changes won't be saved.Climate risks
Neighborhood: 98014
Nearby schools
Schools provided by the listing agent
- Elementary: Stillwater Elem
- Middle: Tolt Mid
- High: Cedarcrest High
Source: NWMLS as distributed by MLS GRID. This data may not be complete. We recommend contacting the local school district to confirm school assignments for this home.

Similar homes

- $779,0003 bd3 ba1.4k sqft31922 NE 55th Street, Carnation, WA 98014Active
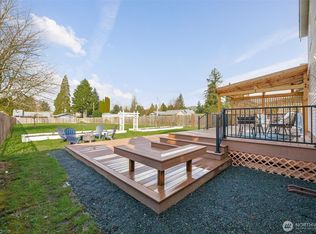 MLS ID #2508397, Richard McKee. NWMLS as distributed by MLS GRID
 - $849,0003 bd3 ba1.5k sqftAmes Lake, Redmond, WA 98053Active
 MLS ID #2537452, Eric Kinzler. NWMLS as distributed by MLS GRID
 - $1,150,0003 bd3 ba1.9k sqftAmes Lake, Redmond, WA 98053Active
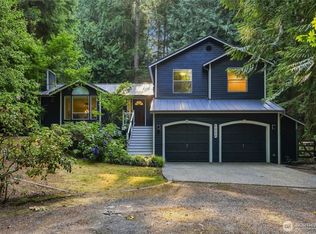 MLS ID #2570717, Natalie Ann Clark. NWMLS as distributed by MLS GRID
 - $1,149,0004 bd3 ba2.2k sqft5119 277th Avenue NE, Redmond, WA 98053Active
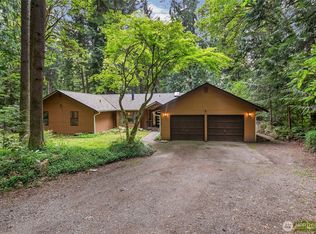 MLS ID #2520578, Christy Beach. NWMLS as distributed by MLS GRID
