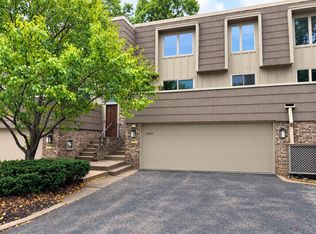
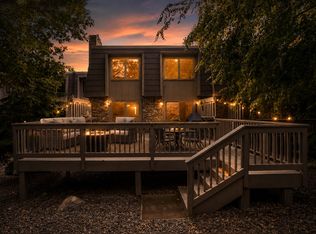
Set behind a striking blend of brick, cedar shake and hardy board siding, this meticulously maintained home offers character, comfort, and flexible living across three levels. Freshly painted throughout in 2024 with Sherwin-Williams paint, the home feels crisp and refreshed, with extra paint included for easy touch-ups. Three bedrooms are conveniently grouped on one level, with an updated bathroom nearby. The spacious primary suite features elegant Hunter Douglas blinds and a private ensuite bath. The main level features an updated kitchen (2017) with a large breakfast bar and stainless-steel appliances. The kitchen and dining areas flow naturally into the generous family room, creating an inviting space for everyday living and entertaining. A freshly refinished front deck welcomes you in, while the brand-new maintenance-free back deck overlooks a quiet, tree-lined backyard which is perfect for morning coffee or evening unwinding. The entire lower level invites you to settle in and stay awhile, with vaulted ceilings, warm wood paneling, and a brick wood-burning fireplace that creates a cozy atmosphere. Additional flex space provides room for a home office, hobby area, or whatever suits your needs. Step outside to the private patio framed by mature trees, or enjoy the expansive green space beyond. Storage is plentiful, with new shelving in the garage, storage room, and laundry room. An epoxy-coated garage floor adds a polished, durable finish to the space. Conveniently located near Normandale Village, MSP International Airport, Mall of America, Dwan Golf Course, and Hyland Greens Golf Course, with easy access to downtown Minneapolis, shopping, dining, parks, and more. Three levels of living, three inviting outdoor spaces, and thoughtful updates throughout, this one is ready to welcome you home.
Pending
$350,000
10304 Berkshire Rd, Bloomington, MN 55437
3beds
2,168sqft
(TH) Side x Side
Built in 1975
1,306 Square Feet Lot
$350,200 Zestimate®
$161/sqft
$468/mo HOA
What's special
- 37 days
- 226
- 9
Likely to sell faster than
Zillow last checked:
Listing updated:
Listed by:
Alida Black 612-743-6896,
Real Broker, LLC
Source: NorthstarMLS as distributed by MLS GRID,MLS#: 7116040
Facts & features
Interior
Bedrooms & bathrooms
- Bedrooms: 3
- Bathrooms: 3
- Full bathrooms: 1
- 3/4 bathrooms: 1
- 1/2 bathrooms: 1
Bedroom
- Level: Upper
- Area: 238 Square Feet
- Dimensions: 17x14
Bedroom 2
- Level: Upper
- Area: 156 Square Feet
- Dimensions: 13x12
Bedroom 3
- Level: Upper
- Area: 156 Square Feet
- Dimensions: 13x12
Dining room
- Level: Main
- Area: 130 Square Feet
- Dimensions: 13x10
Family room
- Level: Lower
- Area: 312 Square Feet
- Dimensions: 24x13
Kitchen
- Level: Main
- Area: 130 Square Feet
- Dimensions: 13x10
Living room
- Level: Main
- Area: 299 Square Feet
- Dimensions: 23x13
Heating
- Forced Air
Cooling
- Central Air
Appliances
- Included: Dishwasher, Disposal, Dryer, Exhaust Fan, Freezer, Gas Water Heater, Microwave, Range, Refrigerator, Stainless Steel Appliance(s), Washer
- Laundry: Gas Dryer Hookup, Lower Level, Laundry Room, Sink, Washer Hookup
Features
- Basement: Finished,Walk-Out Access
- Number of fireplaces: 1
- Fireplace features: Brick, Family Room, Wood Burning
Interior area
- Total structure area: 2,281
- Total interior livable area: 2,168 sqft
- Finished area above ground: 1,811
- Finished area below ground: 357
Video & virtual tour
Property
Parking
- Total spaces: 2
- Parking features: Attached, Garage Door Opener, Insulated Garage
- Attached garage spaces: 2
- Has uncovered spaces: Yes
- Details: Garage Dimensions (21x19)
Accessibility
- Accessibility features: None
Features
- Levels: More Than 2 Stories
- Patio & porch: Deck, Patio
- Has private pool: Yes
- Pool features: In Ground, Heated, Outdoor Pool, Shared
- Fencing: None
Lot
- Size: 1,306 Square Feet
- Features: Near Public Transit, Tree Coverage - Medium
Details
- Foundation area: 825
- Parcel number: 3311621210097
- Zoning description: Residential-Single Family
Construction
Type & style
- Home type: Townhouse
- Property subtype: (TH) Side x Side
- Attached to another structure: Yes
Materials
- Block, Brick, Concrete, Frame
- Roof: Age Over 8 Years
Condition
- New construction: No
- Year built: 1975
Utilities & green energy
- Electric: Circuit Breakers, 150 Amp Service
- Gas: Natural Gas
- Sewer: City Sewer/Connected
- Water: City Water/Connected
Community & HOA
HOA
- Has HOA: Yes
- Services included: Cable TV, Hazard Insurance, Internet, Lawn Care, Maintenance Grounds, Professional Mgmt, Shared Amenities, Snow Removal
- HOA fee: $468 monthly
- HOA name: Berkshire Townhouses
- HOA phone: 952-927-6164
Location
- Region: Bloomington
Financial & listing details
- Price per square foot: $161/sqft
- Tax assessed value: $307,600
- Annual tax amount: $4,036
- Date on market: 8/18/2026
- Cumulative days on market: 34 days
Estimated market value
$350,200
$333,000 - $368,000
$2,424/mo
Price history
| Date | Event | Price |
|---|---|---|
| 9/8/2026 | Pending sale | $350,000$161/sqft |
Source:  NorthstarMLS as distributed by MLS GRID #7116040 Report a problem NorthstarMLS as distributed by MLS GRID #7116040 Report a problem | ||
| 8/21/2026 | Listed for sale | $350,000$161/sqft |
Source: NorthstarMLS as distributed by MLS GRID #7116040 Report a problem | ||
| 8/29/2023 | Sold | $350,000$161/sqft |
Source: NorthstarMLS as distributed by MLS GRID #6386552 Report a problem | ||
| 8/14/2023 | Pending sale | $350,000$161/sqft |
Source: NorthstarMLS as distributed by MLS GRID #6386552 Report a problem | ||
| 8/2/2023 | Listed for sale | $350,000+42.3%$161/sqft |
Source: NorthstarMLS as distributed by MLS GRID #6386552 Report a problem | ||
| 6/26/2017 | Sold | $245,900-0.4%$113/sqft |
Source: NorthstarMLS as distributed by MLS GRID #4826265 Report a problem | ||
| 5/6/2017 | Listed for sale | $246,900+6.2%$114/sqft |
Source: John Benjamin Easton RE #4826265 Report a problem | ||
| 3/26/2003 | Sold | $232,500+3.2%$107/sqft |
Source: Public Record Report a problem | ||
| 7/5/2002 | Sold | $225,200$104/sqft |
Source: Public Record Report a problem | ||
Public tax history
| Year | Property taxes | Tax assessment |
|---|---|---|
| 2025 | $3,993 +4.5% | $307,600 -4.1% |
| 2024 | $3,821 +4.2% | $320,600 -0.4% |
| 2023 | $3,666 +17.5% | $321,900 +1.7% |
| 2022 | $3,120 +1.7% | $316,600 +24.9% |
| 2021 | $3,068 -7.8% | $253,400 +0.7% |
| 2020 | $3,328 +8.5% | $251,700 -4.5% |
| 2019 | $3,068 -7.8% | $263,600 -1.8% |
| 2018 | $3,328 +25.7% | $268,500 +32.7% |
| 2017 | $2,648 +3.9% | $202,300 -1.1% |
| 2016 | $2,548 -6.3% | $204,500 +6.7% |
| 2015 | $2,718 +3.6% | $191,700 +9.2% |
| 2014 | $2,623 +3.1% | $175,500 -3.7% |
| 2013 | $2,545 -4.3% | $182,300 -8.8% |
| 2012 | $2,659 -2.9% | $199,800 -5.3% |
| 2011 | $2,738 -2.5% | $211,000 -9.1% |
| 2010 | $2,807 -0.5% | $232,200 -7.3% |
| 2009 | $2,821 +12.6% | $250,500 +7.2% |
| 2006 | $2,506 +3% | $233,700 +6.5% |
| 2005 | $2,433 +9.4% | $219,500 +12.6% |
| 2004 | $2,225 +14.5% | $194,900 +11.9% |
| 2002 | $1,943 -36.9% | $174,100 |
| 2001 | $3,081 | -- |
Find assessor info on the county website
Monthly payment
Est. payment
Payment breakdown
Explore the cost of this home by adjusting the details. Changes won't be saved.Climate risks
Neighborhood: 55437
- $329,2002 bd3 ba2k sqft10302 Berkshire Rd, Bloomington, MN 55437Off Market
- $323,0002 bd2 ba1.6k sqft10306 Berkshire Rd, Bloomington, MN 55437Off Market
- $333,6003 bd2 ba1.6k sqft10300 Berkshire Rd, Bloomington, MN 55437Off Market
- $323,2002 bd2 ba1.6k sqft10308 Berkshire Rd, Bloomington, MN 55437Off Market
Similar homes
- $369,0003 bd3 ba2k sqft10251 Berkshire Rd, Bloomington, MN 55437For Sale
 MLS ID #7147497, Lori Anderson, Engel & Volkers Prior Lake. NorthstarMLS as distributed by MLS GRID
 - $379,0003 bd3 ba2.5k sqft10250 Berkshire Rd, Bloomington, MN 55437For Sale
 MLS ID #7133705, Lisa Vossen, Edina Realty, Inc.. NorthstarMLS as distributed by MLS GRID
 - $--3 bd3 ba2k sqft5000 W 82nd St, Minneapolis, MN 55437Auction
 Auction.com 2
 - $379,0003 bd2 ba1.7k sqft4600 Nord Dr, Bloomington, MN 55437For Sale
 MLS ID #7149055, Melissa J Bryant, Century 21 Atwood. NorthstarMLS as distributed by MLS GRID
 - $369,9004 bd2 ba2.1k sqft4609 Terracewood Dr, Bloomington, MN 55437For SaleMLS ID #7142193, Thomas G Lymburner, Heartland Realty, Inc. NorthstarMLS as distributed by MLS GRID
- $299,9003 bd3 ba1.6k sqft10203 Scarborough Rd, Bloomington, MN 55437For SaleMLS ID #7122682, Beth Petersen Randall, eXp Realty. NorthstarMLS as distributed by MLS GRID
- $315,0002 bd3 ba2k sqft5367 Hyland Pl, Bloomington, MN 55437For SaleMLS ID #7078522, The Huerkamp Home Group, Keller Williams Preferred Rlty. NorthstarMLS as distributed by MLS GRID
- $290,0003 bd2 ba1.9k sqft11012 Trail West Rd, Bloomington, MN 55437For SaleMLS ID #7144143, Byron J Anfinson, Coldwell Banker Realty. NorthstarMLS as distributed by MLS GRID
- $369,9003 bd2 ba2.2k sqft9702 Utica Rd, Bloomington, MN 55437For SaleMLS ID #7134547, Terry L Eggan, Bridge Realty, LLC. NorthstarMLS as distributed by MLS GRID
- $369,9003 bd2 ba2.2k sqft9700 Utica Rd, Bloomington, MN 55437For SaleMLS ID #7134591, Terry L Eggan, Bridge Realty, LLC. NorthstarMLS as distributed by MLS GRID
- $274,9003 bd2 ba1.4k sqft11123 Xavier Cir, Bloomington, MN 55437For SaleMLS ID #7146547, Kaili Mesmacque, Real Broker, LLC. NorthstarMLS as distributed by MLS GRID
- $270,0003 bd2 ba1.5k sqft11032 Trail West Rd, Bloomington, MN 55437For SaleMLS ID #7075023, Cedar Haven Real Estate Group, Keller Williams Preferred Rlty. NorthstarMLS as distributed by MLS GRID
- $399,9003 bd2 ba2k sqft5033 Overlook Dr, Bloomington, MN 55437For SaleMLS ID #7143257, Joseph C Houghton, RE/MAX Results. NorthstarMLS as distributed by MLS GRID
- $425,0003 bd2 ba2.3k sqft9943 Morris Rd, Bloomington, MN 55437For SaleMLS ID #7138361, Megan McNeil, Edina Realty, Inc.. NorthstarMLS as distributed by MLS GRID
- $475,0004 bd3 ba2.2k sqft10024 Johnson Cir, Bloomington, MN 55437For SaleMLS ID #7142685, Gina M Dumas, RE/MAX Results. NorthstarMLS as distributed by MLS GRID
- $259,9002 bd2 ba1.3k sqft11236 Vessey Cir, Bloomington, MN 55437For SaleMLS ID #7125454, Mark D Callender, RE/MAX Results. NorthstarMLS as distributed by MLS GRID
- $415,0003 bd3 ba1.9k sqft10157 Irwin Rd, Bloomington, MN 55437For SaleMLS ID #7090669, Masam Mehran-Rezaii, Pentagon Realty. NorthstarMLS as distributed by MLS GRID
- $220,0002 bd2 ba1.7k sqft10275 Scarborough Rd, Bloomington, MN 55437For SaleMLS ID #7136164, Angie Hannan, Pemberton RE. NorthstarMLS as distributed by MLS GRID
- $379,9004 bd2 ba2.1k sqft10301 Vincent Ave S, Bloomington, MN 55431For SaleMLS ID #7122029, Holly M Connaker, Compass. NorthstarMLS as distributed by MLS GRID
