Conventional 4.875%/4.9249% APR if closing by July 31st with seller preferred lender. FHA and VA options also available. Welcome home to this stunning new construction three-bedroom townhome nestled in the beautiful Victoria community! Perfectly positioned with serene wetland views, this home offers peaceful scenery paired with modern, timeless design.
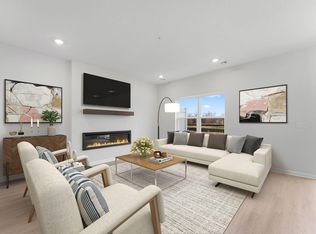
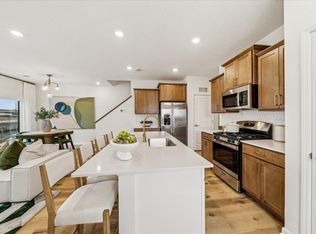
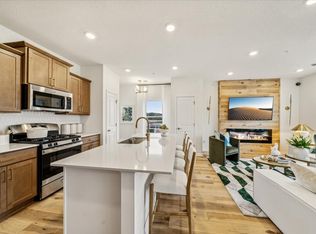
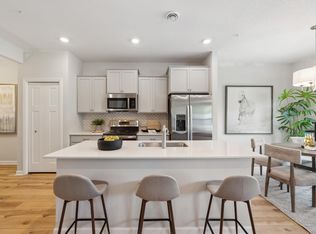
Step inside to an inviting open-concept main floor filled with natural light and enhanced by gorgeous LVP flooring throughout. The kitchen is a true showstopper, featuring beautiful white cabinetry paired perfectly with matte black hardware for a look that is both modern and classic. Brand-new GE stainless steel appliances, abundant cabinet space, and a large pantry provide both style and functionality. Cozy up to the electric fireplace in the spacious living area-the perfect place to unwind or entertain.
Upstairs, all three bedrooms offer privacy and comfort. The primary suite features a private en suite bathroom and a generous walk-in closet. The two additional bedrooms are thoughtfully located on the opposite side of the home and share their own full bathroom. Conveniently located upstairs as well, the laundry room adds everyday ease. A versatile loft provides additional living space-ideal for a home office, media area, or playroom.
Enjoy low-maintenance living with snow removal and lawn care handled by the HOA. All of this is nestled in the highly desirable Victoria community, surrounded by abundant green space, lakes, and scenic trails.
Modern finishes, beautiful views, and carefree living-this one checks all the boxes!
Closed
$358,000
10304 Birchwood Cir, Victoria, MN 55318
3beds
1,722sqft
(TH) Side x Side
Built in 2025
1,306 Square Feet Lot
$358,800 Zestimate®
$208/sqft
$2,778 Estimated rent
Home value
$358,800
$327,000 - $391,000
$2,778/mo
Zestimate® history
Owner options
List your home for rent
$2,778/mo
Rent Zestimate®
Find your next renter with Zillow Rental Manager. Plus, with online applications, you can quickly screen prospective tenants – for free.
$2,778/mo
Rent Zestimate®
Refinance and save
$2,560/mo
Est. payment
Refinancing to a lower rate could help reduce your monthly payments and save thousands over the life of the loan.
$2,560/mo
Est. payment
Explore your selling options
Work with a Zillow partner agent
Leverage their expertise and Zillow's premium Showcase listings to get your home seen by more buyers.
Get startedList with your own agent
Get your home in front of millions of buyers by listing it on Zillow.
Learn how to do itSell it yourself
Take full control of how buyers see your home on Zillow by listing For Sale by Owner (FSBO).
List your homeWhat's special
Modern finishesBeautiful viewsSerene wetland viewsGorgeous lvp flooring throughoutAbundant cabinet spaceBeautiful white cabinetryMatte black hardware
Zillow last checked:
Listing updated:
Listed by:
Alisha Veland 612-425-3644,
M/I Homes
Bought with:
Dane Jensen
Compass
Source: NorthstarMLS as distributed by MLS GRID,MLS#: 7067505
Facts & features
Interior
Bedrooms & bathrooms
- Bedrooms: 3
- Bathrooms: 3
- Full bathrooms: 1
- 3/4 bathrooms: 1
- 1/2 bathrooms: 1
Bedroom
- Level: Upper
- Area: 156 Square Feet
- Dimensions: 13x12
Bedroom 2
- Level: Upper
- Area: 100 Square Feet
- Dimensions: 10x10
Bedroom 3
- Level: Upper
- Area: 120 Square Feet
- Dimensions: 10x12
Dining room
- Level: Main
- Area: 88 Square Feet
- Dimensions: 11x8
Family room
- Level: Main
- Area: 180 Square Feet
- Dimensions: 12x15
Kitchen
- Level: Main
- Area: 108 Square Feet
- Dimensions: 9x12
Loft
- Level: Upper
- Area: 128 Square Feet
- Dimensions: 16x8
Heating
- Forced Air
Cooling
- Central Air
Appliances
- Included: Dishwasher, Dryer, Microwave, Range, Refrigerator, Washer
- Laundry: Laundry Room, Upper Level
Features
- Basement: None
- Number of fireplaces: 1
- Fireplace features: Electric, Living Room
Interior area
- Total structure area: 1,722
- Total interior livable area: 1,722 sqft
- Finished area above ground: 1,722
- Finished area below ground: 0
Property
Parking
- Total spaces: 2
- Parking features: Attached, Garage Door Opener
- Attached garage spaces: 2
- Has uncovered spaces: Yes
- Details: Garage Dimensions (20x20)
Accessibility
- Accessibility features: None
Features
- Levels: Two
- Stories: 2
- Patio & porch: Patio
Lot
- Size: 1,306 Square Feet
- Dimensions: 30 x 70
Details
- Foundation area: 707
- Parcel number: 653570330
- Zoning description: Residential-Single Family
Construction
Type & style
- Home type: Townhouse
- Property subtype: (TH) Side x Side
- Attached to another structure: Yes
Condition
- New construction: Yes
- Year built: 2025
Details
- Builder name: HANS HAGEN HOMES AND M/I HOMES
Utilities & green energy
- Electric: 200+ Amp Service
- Gas: Natural Gas
- Sewer: City Sewer/Connected
- Water: City Water/Connected
Community & HOA
Community
- Subdivision: Birchwood
HOA
- Has HOA: Yes
- Amenities included: In-Ground Sprinkler System, Trail(s)
- Services included: Maintenance Structure, Hazard Insurance, Lawn Care, Maintenance Grounds, Professional Mgmt, Sanitation, Snow Removal
- HOA fee: $294 monthly
- HOA name: RowCal
- HOA phone: 651-233-1307
Location
- Region: Victoria
Financial & listing details
- Price per square foot: $208/sqft
- Annual tax amount: $344
- Date on market: 5/5/2026
- Cumulative days on market: 87 days
Price history
| Date | Event | Price |
|---|---|---|
| 6/5/2026 | Sold | $358,000$208/sqft |
Source:  NorthstarMLS as distributed by MLS GRID #7067505 Report a problem NorthstarMLS as distributed by MLS GRID #7067505 Report a problem | ||
| 5/18/2026 | Pending sale | $358,000$208/sqft |
Source: NorthstarMLS as distributed by MLS GRID #7067505 Report a problem | ||
| 5/5/2026 | Price change | $358,000-3.2%$208/sqft |
Source: NorthstarMLS as distributed by MLS GRID #7067505 Report a problem | ||
| 4/22/2026 | Price change | $370,000-0.8%$215/sqft |
Source: NorthstarMLS as distributed by MLS GRID #7024517 Report a problem | ||
| 3/22/2026 | Price change | $373,000-0.8%$217/sqft |
Source:  M/I Homes Report a problem M/I Homes Report a problem | ||
| 1/27/2026 | Price change | $375,990-4.1%$218/sqft |
Source: M/I Homes Report a problem | ||
| 1/23/2026 | Listed for sale | $392,190$228/sqft |
Source: M/I Homes Report a problem | ||
Public tax history
Tax history is unavailable.
Neighborhood: 55318
Nearby homes
- $355,0003 bd3 ba1.7k sqft10320 Birchwood Cir, Victoria, MN 55318Sold
- $416,0003 bd3 ba1.6k sqft10290 Birchwood Cir, Victoria, MN 55318Sold
- $401,8003 bd3 ba1.7k sqft10280 Birchwood Cir, Victoria, MN 55318Sold
- $370,0003 bd3 ba1.7k sqft10282 Birchwood Cir, Victoria, MN 55318Sold
- $370,0003 bd3 ba1.7k sqft10286 Birchwood Cir, Chaska, MN 55318Sold
- $388,4653 bd3 ba1.7k sqft10284 Birchwood Cir, Chaska, MN 55318Sold
- $368,2703 bd3 ba1.7k sqft10274 Birchwood Cir, Victoria, MN 55318Sold
- $369,8653 bd3 ba1.7k sqft10276 Birchwood Cir, Victoria, MN 55318Sold
Nearby schools
GreatSchools rating
- 9/10Victoria Elementary SchoolGrades: K-5Distance: 1.3 mi
- 8/10Chaska Middle School EastGrades: 6-8Distance: 2.9 mi
- 9/10Chanhassen High SchoolGrades: 9-12Distance: 4.3 mi
Get a cash offer in 3 minutes
Find out how much your home could sell for in as little as 3 minutes with a no-obligation cash offer.
Estimated market value
$358,800
Get a cash offer in 3 minutes
Find out how much your home could sell for in as little as 3 minutes with a no-obligation cash offer.
Estimated market value
$358,800
- Minnesota
- Carver County
- Victoria
- 55318
- 10304 Birchwood Cir
Nearby cities
Nearby zip codes
Other Victoria Topics
