Virtually Staged. Don't miss this one-story pool home at an exceptional value! This beautifully maintained gem is a rare find — used exclusively as a family vacation home for the past 20 years, it has never been a full-time residence, resulting in remarkably little wear and tear. Built in 2000 and offering 1,808 square feet of thoughtfully designed living space, this home is move-in ready and priced to impress. The exterior was freshly painted, and major updates are already done: the roof and fence are only 4 years old, a new gas hot water heater, new spa motor with gas heater, dishwasher was just put in a year ago and all three secondary bedrooms feature brand-new LVP flooring. All appliances are included — washer, dryer, and a newer refrigerator. Step inside and you're greeted by a bright and open layout designed for both comfortable living and effortless entertaining. The formal living room flows into a generous dinette area, opening seamlessly to the family room and offering stunning views of the sparkling pool. Natural light pours in throughout. This 4-bedroom, 2-bath split floor plan offers privacy and functionality. The spacious master suite features a large walk-in closet and a well-appointed en-suite bath complete with dual vanities, a large soaker tub, and a separate shower. On the opposite side of the home, two bedrooms share a beautifully updated bathroom with a brand-new vanity, while a fourth bedroom enjoys its own peaceful pool view. Outside, the fully fenced, screened-in pool and jetted spa are accessible directly from the family room — perfect for morning coffee or evening relaxation — with minimal yard maintenance required. Nestled on a generous cul-de-sac lot in a wonderful community featuring a playground, swing sets, and tennis courts, this home truly has it all — with a very low HOA!
Sold for $415,000
$415,000
10304 BIRDWATCH DRIVE, TAMPA, FL 33647
4beds
1,808sqft
Single Family Residence
Built in 2000
6,732 Square Feet Lot
$412,200 Zestimate®
$230/sqft
$2,851 Estimated rent
Home value
$412,200
$383,000 - $441,000
$2,851/mo
Zestimate® history
Owner options
List your home for rent
$2,851/mo
Rent Zestimate®
Find your next renter with Zillow Rental Manager. Plus, with online applications, you can quickly screen prospective tenants – for free.
$2,851/mo
Rent Zestimate®
Refinance and save
$2,934/mo
Est. payment
Refinancing to a lower rate could help reduce your monthly payments and save thousands over the life of the loan.
$2,934/mo
Est. payment
Explore your selling options
Work with a Zillow partner agent
Leverage their expertise and Zillow's premium Showcase listings to get your home seen by more buyers.
Get startedList with your own agent
Get your home in front of millions of buyers by listing it on Zillow.
Learn how to do itSell it yourself
Take full control of how buyers see your home on Zillow by listing For Sale by Owner (FSBO).
List your homeWhat's special
Spacious master suiteOne-story pool homeLarge soaker tubBright and open layoutGenerous dinette areaSeparate showerMinimal yard maintenance required
Zillow last checked:
Listing updated:
Listed by:
Laura Bohannon-Myers 813-469-1804,
REALTY ONE GROUP MVP 800-896-8790
Bought with:
Asma Shamaileh, 3616116
ALIGN RIGHT REALTY CARROLLWOOD
Source: Stellar MLS,MLS#: TB8501446 Originating MLS: Suncoast Tampa
Originating MLS: Suncoast Tampa
Facts & features
Interior
Bedrooms & bathrooms
- Bedrooms: 4
- Bathrooms: 2
- Full bathrooms: 2
Rooms
- Room types: Dining Room, Living Room, Great Room, Utility Room
Primary bedroom
- Features: Ceiling Fan(s), En Suite Bathroom, Walk-In Closet(s)
- Level: First
- Area: 189.6 Square Feet
- Dimensions: 12x15.8
Bedroom 2
- Features: Ceiling Fan(s), Built-in Closet
- Level: First
- Area: 133.56 Square Feet
- Dimensions: 12.6x10.6
Bedroom 3
- Features: Ceiling Fan(s), Built-in Closet
- Level: First
- Area: 138.6 Square Feet
- Dimensions: 12.6x11
Bedroom 4
- Features: Built-in Closet
- Level: First
- Area: 122.57 Square Feet
- Dimensions: 11.9x10.3
Primary bathroom
- Features: Dual Sinks, Tub with Separate Shower Stall
- Level: First
Dinette
- Level: First
- Area: 68.25 Square Feet
- Dimensions: 10.5x6.5
Dining room
- Level: First
- Area: 87.3 Square Feet
- Dimensions: 9x9.7
Family room
- Features: Ceiling Fan(s)
- Level: First
- Area: 205.87 Square Feet
- Dimensions: 12.11x17
Kitchen
- Level: First
- Area: 157.32 Square Feet
- Dimensions: 12x13.11
Living room
- Level: First
- Area: 155.94 Square Feet
- Dimensions: 13.8x11.3
Heating
- Central
Cooling
- Central Air
Appliances
- Included: Dishwasher, Dryer, Gas Water Heater, Microwave, Range, Refrigerator, Washer
- Laundry: Inside, Laundry Room
Features
- Ceiling Fan(s), High Ceilings, Kitchen/Family Room Combo, Living Room/Dining Room Combo, Open Floorplan, Primary Bedroom Main Floor, Split Bedroom, Thermostat, Walk-In Closet(s)
- Flooring: Luxury Vinyl
- Doors: Sliding Doors
- Has fireplace: No
Interior area
- Total structure area: 2,240
- Total interior livable area: 1,808 sqft
Property
Parking
- Total spaces: 2
- Parking features: Driveway
- Attached garage spaces: 2
- Has uncovered spaces: Yes
- Details: Garage Dimensions: 20x21
Features
- Levels: One
- Stories: 1
- Patio & porch: Rear Porch, Screened
- Exterior features: Sidewalk
- Has private pool: Yes
- Pool features: In Ground, Screen Enclosure
- Has spa: Yes
- Spa features: Heated, In Ground
- Fencing: Fenced,Vinyl
Lot
- Size: 6,732 Square Feet
- Dimensions: 54.29 x 124
- Features: Cul-De-Sac
- Residential vegetation: Trees/Landscaped
Details
- Parcel number: U0927205I800000400013.0
- Zoning: PD
- Special conditions: None
Construction
Type & style
- Home type: SingleFamily
- Architectural style: Florida
- Property subtype: Single Family Residence
Materials
- Block, Stucco
- Foundation: Slab
- Roof: Shingle
Condition
- New construction: No
- Year built: 2000
Utilities & green energy
- Sewer: Public Sewer
- Water: Public
- Utilities for property: BB/HS Internet Available, Cable Available, Electricity Connected, Natural Gas Connected, Phone Available, Public, Sewer Connected, Water Connected
Community & HOA
Community
- Features: Deed Restrictions, Playground, Tennis Court(s)
- Pet fee: $0 monthly
- Subdivision: CROSS CREEK PRCL K PH 1C
HOA
- Has HOA: Yes
- HOA fee: $52 monthly
- HOA name: Greenacre Properties/ Samantha Morfa
- HOA phone: 813-936-4135
- Second HOA name: Vanguard Management Group
- Second HOA phone: 813-345-2603
Location
- Region: Tampa
Financial & listing details
- Price per square foot: $230/sqft
- Tax assessed value: $298,947
- Annual tax amount: $6,211
- Date on market: 4/28/2026
- Cumulative days on market: 10 days
- Listing terms: Cash,Conventional,FHA,VA Loan
- Ownership: Fee Simple
- Total actual rent: 0
- Electric utility on property: Yes
- Road surface type: Paved
Price history
| Date | Event | Price |
|---|---|---|
| 6/11/2026 | Sold | $415,000$230/sqft |
Source:  Stellar MLS #TB8501446 Report a problem Stellar MLS #TB8501446 Report a problem | ||
| 5/20/2026 | Pending sale | $415,000$230/sqft |
Source: Stellar MLS #TB8501446 Report a problem | ||
| 5/16/2026 | Listed for sale | $415,000$230/sqft |
Source: Stellar MLS #TB8501446 Report a problem | ||
| 5/6/2026 | Pending sale | $415,000$230/sqft |
Source: Stellar MLS #TB8501446 Report a problem | ||
| 5/2/2026 | Listed for sale | $415,000$230/sqft |
Source: Stellar MLS #TB8501446 Report a problem | ||
| 4/30/2026 | Pending sale | $415,000$230/sqft |
Source: Stellar MLS #TB8501446 Report a problem | ||
| 4/28/2026 | Listed for sale | $415,000+102.4%$230/sqft |
Source: Stellar MLS #TB8501446 Report a problem | ||
| 4/25/2008 | Sold | $205,000+29.7%$113/sqft |
Source: Public Record Report a problem | ||
| 10/3/2000 | Sold | $158,100$87/sqft |
Source: Public Record Report a problem | ||
Public tax history
| Year | Property taxes | Tax assessment |
|---|---|---|
| 2025 | $6,211 +3.9% | $298,947 -1.2% |
| 2024 | $5,978 +0.4% | $302,689 +3.1% |
| 2023 | $5,957 +66% | $293,703 +43.1% |
| 2022 | $3,588 +2.6% | $205,195 +3% |
| 2021 | $3,496 +2.6% | $199,218 +1.4% |
| 2020 | $3,406 -11.7% | $196,467 +8.5% |
| 2019 | $3,860 | $181,079 +4.3% |
| 2018 | $3,860 +3.2% | $173,645 +6.1% |
| 2017 | $3,738 +4.4% | $163,660 +2.2% |
| 2016 | $3,582 +1.6% | $160,128 +7.3% |
| 2015 | $3,525 +7.5% | $149,169 +3.7% |
| 2014 | $3,280 | $143,810 +10% |
| 2013 | $3,280 +11.2% | $130,736 +6% |
| 2012 | $2,950 -1.5% | $123,302 -1.6% |
| 2011 | $2,996 -3.5% | $125,328 -4.7% |
| 2010 | $3,103 +0.9% | $131,507 +1.3% |
| 2009 | $3,076 -24.6% | $129,770 -27.5% |
| 2008 | $4,078 +49.5% | $179,038 +28% |
| 2007 | $2,728 -4.5% | $139,883 +2.5% |
| 2006 | $2,856 +0.2% | $136,471 +3% |
| 2005 | $2,849 | $132,496 +3% |
| 2004 | -- | $128,637 +1.9% |
| 2003 | -- | $126,238 +2.4% |
| 2002 | -- | $123,279 -4.6% |
| 2001 | -- | $129,191 +1760.2% |
| 2000 | $167 | $6,945 |
Find assessor info on the county website
Neighborhood: 33647
Nearby homes
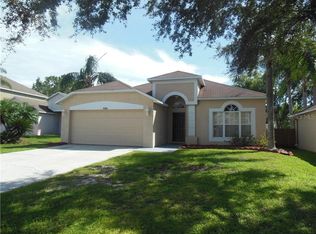
- $417,2004 bd2 ba1.8k sqft10306 Birdwatch Dr, Tampa, FL 33647Off Market
- $463,1004 bd2 ba2.4k sqft10302 Birdwatch Dr, Tampa, FL 33647Off Market
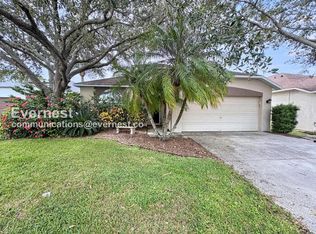
- $372,4004 bd2 ba1.8k sqft10308 Birdwatch Dr, Tampa, FL 33647Off Market
- $396,0004 bd2 ba1.8k sqft10310 Birdwatch Dr, Tampa, FL 33647Sold
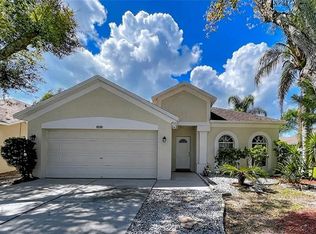
- $346,9003 bd2 ba1.5k sqft10340 Birdwatch Dr, Tampa, FL 33647Off Market
- $362,4004 bd2 ba1.8k sqft10336 Birdwatch Dr, Tampa, FL 33647Off Market
- $406,7004 bd2 ba1.8k sqft10334 Birdwatch Dr, Tampa, FL 33647Off Market
- $386,3004 bd2 ba1.8k sqft10342 Birdwatch Dr, Tampa, FL 33647Off Market
Nearby schools
GreatSchools rating
- 10/10Pride Elementary SchoolGrades: PK-5Distance: 0.4 mi
- 9/10Benito Middle SchoolGrades: 6-8Distance: 0.8 mi
- 3/10Wharton High SchoolGrades: 9-12Distance: 2.3 mi
Schools provided by the listing agent
- Elementary: Pride-HB
- Middle: Benito-HB
- High: Wharton-HB
Source: Stellar MLS. This data may not be complete. We recommend contacting the local school district to confirm school assignments for this home.
Get a cash offer in 3 minutes
Find out how much your home could sell for in as little as 3 minutes with a no-obligation cash offer.
Estimated market value
$412,200
Get a cash offer in 3 minutes
Find out how much your home could sell for in as little as 3 minutes with a no-obligation cash offer.
Estimated market value
$412,200
- Florida
- Hillsborough County
- Tampa
- 33647
- 10304 BIRDWATCH DRIVE
Nearby cities
Nearby neighborhoods
Nearby zip codes
Other Tampa Topics
