Incredible opportunity to own one of the most gorgeous David Weekley paired homes in all of Central Park! Located on a premium lot directly in front of a wonderful greenway, and in close proximity to multiple neighboring parks and easy access to Downtown Denver, DIA, and Anschutz Medical Center. Discover the epitome of modern living in this captivating two-story paired home nestled in the heart of Central Park. Incredible contemporary design and beautiful mountain views, this residence offers a perfect blend of style and comfort. The light and bright open floor plan welcomes you with an abundance of natural light, accentuating the gorgeous and sleek finishes. The gourmet kitchen features stainless appliances, granite counters, and a spacious dine-in island--ideal for culinary enthusiasts. Ascend the staircase to find the serene primary suite with an en-suite bathroom and walk-in closet, providing a private retreat. Two additional bedrooms and a well-appointed full bathroom and laundry complete the upper level. Savor a gorgeously finished basement with plenty of room for a theater room, an exercise area, a pool or ping-pong table, or any other way you want to spend your free time. The outdoor space is a haven for relaxation, offering a patio and the perfect amount of lawn. Experience the allure of Central Park living with this exceptional home soon to be yours. **Buyer to take over Solar Agreement and payments or payoff
Sold for $683,000
Tax assessed value
$683,000
10304 E 60th Place, Denver, CO 80238
3beds
2,436sqft
Townhouse
Built in 2019
3,060 Square Feet Lot
$651,300 Zestimate®
$280/sqft
$3,520 Estimated rent
Home value
$651,300
$619,000 - $684,000
$3,520/mo
Zestimate® history
Owner options
List your home for rent
$3,520/mo
Rent Zestimate®
Find your next renter with Zillow Rental Manager. Plus, with online applications, you can quickly screen prospective tenants – for free.
$3,520/mo
Rent Zestimate®
Refinance and save
$4,015/mo
Est. payment
Refinancing to a lower rate could help reduce your monthly payments and save thousands over the life of the loan.
$4,015/mo
Est. payment
Explore your selling options
Work with a Zillow partner agent
Leverage their expertise and Zillow's premium Showcase listings to get your home seen by more buyers.
Get startedList with your own agent
Get your home in front of millions of buyers by listing it on Zillow.
Learn how to do itSell it yourself
Take full control of how buyers see your home on Zillow by listing For Sale by Owner (FSBO).
List your homeWhat's special
Central parkBeautiful mountain viewsPing-pong tablePlenty of roomSleek finishesWalk-in closetWonderful greenway
Zillow last checked:
Listing updated:
Listed by:
Kimberly Austin 303-558-2300 Kimberly@AnotherJustSold.com,
eXp Realty, LLC
Bought with:
Nicole Green, 100045166
West and Main Homes Inc
Source: REcolorado as distributed by MLS GRID,MLS#: 9482962
Facts & features
Interior
Bedrooms & bathrooms
- Bedrooms: 3
- Bathrooms: 4
- Full bathrooms: 3
- 1/2 bathrooms: 1
- Main level bathrooms: 1
Primary bedroom
- Description: This Spacious Primary Bedroom Features Two Oversized Windows With Custom Shades And Curtains, A Ceiling Fan With Light, Engineered Wood Floors, A Large Walk-In Closet (4.01 X 5.11) and En-Suite 5-Piece Bathroom.
- Level: Upper
- Area: 154.75 Square Feet
- Dimensions: 14.03 x 11.03
Bedroom
- Description: This Spacious Bedroom Features Two Large Windows With Great Natural Light, Custom-Fit Shades And Curtains, A Large Closet, And Wood Floors.
- Level: Upper
- Area: 82.99 Square Feet
- Dimensions: 9.11 x 9.11
Bedroom
- Description: This Spacious Bedroom Features A Large Window With Great Natural Light, Custom-Fit Shade And Curtains, Custom Light, A Large Closet, And Engineered Wood Floors.
- Level: Upper
- Area: 82.9 Square Feet
- Dimensions: 9.1 x 9.11
Primary bathroom
- Description: Gorgeous Five-Piece Master Bathroom Features 2 Windows With Custom Shades, An Incredible Standalone Soaker Tub, A Custom Chandelier, A Glass Shower Enclosure With Tile Surround, Upgraded Cabinets With Plenty Of Storage And Granite Counters, Custom Lighting, Chrome Fixtures, And Tile Floors.
- Level: Upper
- Area: 82.81 Square Feet
- Dimensions: 9.1 x 9.1
Bathroom
- Description: This Quaint Powder Bath Features A Frosted Glass Window, A Gorgeous Round Mirror, Pedestal Sink, Custom Wallpaper, Chrome Fixtures, And Custom Paint.
- Level: Main
- Area: 20.3 Square Feet
- Dimensions: 4.06 x 5
Bathroom
- Description: Large Full Bathroom Features Upgraded Cabinets, Granite Counters, Bathtub / Shower Combination, Chrome Fixtures, And Tile Floors.
- Level: Upper
- Area: 28.92 Square Feet
- Dimensions: 4.09 x 7.07
Bathroom
- Description: Beautiful Full Bathroom Features Granite Counter, Bathtub / Shower Combination, Chrome Fixtures, Tile Floors And Custom Paint.
- Level: Basement
- Area: 29.15 Square Feet
- Dimensions: 4.1 x 7.11
Bonus room
- Description: With Transom.
- Level: Main
- Area: 144.96 Square Feet
- Dimensions: 12.03 x 12.05
Dining room
- Description: Awesome Dining Room Open To The Gourmet Kitchen And Great Room Featuring Two Large Windows With Custom Blinds, Custom Chandelier, Gleaming Floors.
- Level: Main
- Area: 111 Square Feet
- Dimensions: 10 x 11.1
Great room
- Description: Incredibly Light And Bright Open Great Room Featuring Handsome Fireplace With Mantle, Three Oversized Rectangle And Two Square Windows Providing Wonderful Natural Sunlight, Custom-Fit Shades And Curtains, Ceiling Fan With Light, And Gleaming Floors.
- Level: Main
- Area: 443.52 Square Feet
- Dimensions: 21.06 x 21.06
Great room
- Description: Wow!!! Now Talk About A Second Great Room!!! This Room Is Large Enough For A Theater Room With A Full-Sized Screen And Projector, As Well As A Flex Space, Gym Or Game Area—absolutely Incredible!
- Level: Basement
- Area: 480.96 Square Feet
- Dimensions: 20.04 x 24
Kitchen
- Description: Fabulous Updated Gourmet Kitchen That Offers Upgraded Cabinets With Gorgeous Custom Backsplash, Dine-In Island, Custom Pendants And Recessed Lighting, Upgraded Stainless Appliances, Built-In Desk And Custom Shelving, Custom Paint, And Open To The Dining Room And Great Room.
- Level: Main
- Area: 190 Square Feet
- Dimensions: 19 x 10
Laundry
- Description: Conveniently Located Upper-Level Laundry With Washer And Dryer And Upgraded Cabinets.
- Level: Upper
- Area: 15.33 Square Feet
- Dimensions: 5.11 x 3
Mud room
- Description: This Mud Room Will Keep Your Home Clutter-Free With This Custom Bench Area That Offers Plenty Of Storage Space With Lower Cubby Shelving And Double Hooks For Coats, Hats, Book Bags, And More. Oh, And This Mudroom Features An Upgraded Glass Door Leading To Your Private Backyard.
- Level: Main
- Area: 24.71 Square Feet
- Dimensions: 4.05 x 6.1
Heating
- Forced Air, Hot Water, Natural Gas
Cooling
- Central Air
Appliances
- Included: Dishwasher, Dryer, Microwave, Oven, Refrigerator, Washer
Features
- Built-in Features, Ceiling Fan(s), Eat-in Kitchen, Entrance Foyer, Five Piece Bath, Granite Counters, High Ceilings, Kitchen Island, Open Floorplan, Primary Suite, Smoke Free, Walk-In Closet(s)
- Basement: Full
- Number of fireplaces: 2
- Fireplace features: Electric, Gas, Living Room, Outside
- Common walls with other units/homes: 1 Common Wall
Interior area
- Total structure area: 2,436
- Total interior livable area: 2,436 sqft
- Finished area above ground: 1,629
- Finished area below ground: 638
Property
Parking
- Total spaces: 2
- Parking features: Garage
- Garage spaces: 2
Features
- Levels: Two
- Stories: 2
- Patio & porch: Front Porch
- Exterior features: Private Yard
- Fencing: Full
- Has view: Yes
- View description: Mountain(s)
Lot
- Size: 3,060 Square Feet
- Features: Corner Lot, Greenbelt
Details
- Parcel number: 110115001
- Zoning: M-RX-5
- Special conditions: Standard
Construction
Type & style
- Home type: Townhouse
- Architectural style: Contemporary
- Property subtype: Townhouse
- Attached to another structure: Yes
Materials
- Frame
- Roof: Composition
Condition
- Year built: 2019
Details
- Builder name: David Weekley Homes
Utilities & green energy
- Sewer: Public Sewer
- Water: Public
- Utilities for property: Electricity Connected, Internet Access (Wired), Natural Gas Connected
Community & HOA
Community
- Security: Carbon Monoxide Detector(s), Security System, Smoke Detector(s)
- Subdivision: Central Park
HOA
- Has HOA: Yes
- HOA fee: $48 monthly
- HOA name: Master Community Association
- HOA phone: 303-388-0724
Location
- Region: Denver
Financial & listing details
- Price per square foot: $280/sqft
- Tax assessed value: $683,000
- Annual tax amount: $5,130
- Date on market: 2/29/2024
- Listing terms: Cash,Conventional,FHA,VA Loan
- Exclusions: Sellers Personal Property, Staging Items, And All Curtains And Rods
- Ownership: Individual
- Electric utility on property: Yes
- Road surface type: Paved
Price history
| Date | Event | Price |
|---|---|---|
| 3/28/2024 | Sold | $683,000+5.1%$280/sqft |
Source:  REcolorado as distributed by MLS GRID #9482962 Report a problem REcolorado as distributed by MLS GRID #9482962 Report a problem | ||
| 3/5/2024 | Pending sale | $650,000$267/sqft |
Source: REcolorado as distributed by MLS GRID #9482962 Report a problem | ||
| 2/28/2024 | Listed for sale | $650,000+28.2%$267/sqft |
Source: REcolorado as distributed by MLS GRID #9482962 Report a problem | ||
| 4/27/2020 | Sold | $507,083$208/sqft |
Source: Public Record Report a problem | ||
Public tax history
| Year | Property taxes | Tax assessment |
|---|---|---|
| 2025 | $6,508 +1.4% | $48,150 +8.3% |
| 2024 | $6,420 +25.2% | $44,480 -6.6% |
| 2023 | $5,130 +1.4% | $47,620 +31.2% |
| 2022 | $5,059 +226.4% | $36,300 -2.8% |
| 2021 | $1,550 -53.4% | $37,340 +222.8% |
| 2020 | $3,329 +658.5% | $11,569 -54.1% |
| 2019 | $439 | $25,230 +690.9% |
| 2018 | $439 | $3,190 |
Find assessor info on the county website
Neighborhood: Central Park
Nearby homes
- $605,9002 bd3 ba1.6k sqft10324 E 60th Pl, Denver, CO 80238Off Market
- $850,5003 bd3 ba2.6k sqft10344 E 60th Pl, Denver, CO 80238Off Market
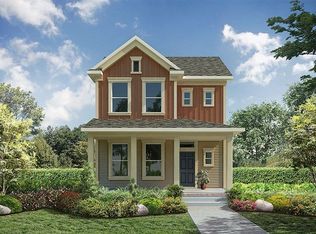
- $773,3003 bd3 ba1.9k sqft10364 E 60th Pl, Denver, CO 80238Off Market
- $1,846,1005 bd6 ba6.3k sqft10294 E 60th Pl, Denver, CO 80238Off Market
- $1,274,4007 bd6 ba4.6k sqft6044 N Geneva St, Denver, CO 80239Off Market
- $800,2003 bd3 ba1.9k sqft6045 N Geneva St, Denver, CO 80239Off Market
- $709,0003 bd4 ba2.6k sqft10384 E 60th Pl, Denver, CO 80238Sold
- $625,4003 bd3 ba1.7k sqft10394 E 60th Pl, Denver, CO 80238Off Market
Nearby schools
GreatSchools rating
- 8/10Inspire ElementaryGrades: PK-5Distance: 0.6 mi
- 10/10Denver Green School NorthfieldGrades: 6-8Distance: 0.6 mi
- 9/10Northfield High SchoolGrades: 9-12Distance: 1.1 mi
Schools provided by the listing agent
- Elementary: Willow
- Middle: Denver Discovery
- High: Northfield
- District: Denver 1
Source: REcolorado as distributed by MLS GRID. This data may not be complete. We recommend contacting the local school district to confirm school assignments for this home.
Get a cash offer in 3 minutes
Find out how much your home could sell for in as little as 3 minutes with a no-obligation cash offer.
Estimated market value
$651,300
Get a cash offer in 3 minutes
Find out how much your home could sell for in as little as 3 minutes with a no-obligation cash offer.
Estimated market value
$651,300
- Colorado
- Denver County
- Denver
- 80238
- Central Park
- 10304 E 60th Place
