Located in Encore an active adult community, the popular Charleston plan features a great rm floor plan with a split layout with 2 bdrms/2bths & den. The Kitchen offers maple cabinets with extended cabinets at the nook, 2 sets of drawers, composition single bowl sink, RO system, SS appliances with an upgraded gas stove, tile backsplash, undercabinet lighting, granite counters, lg island with seating, pendant lights, W-I pantry & additional cabinets at the key drop. Both bthrms are updated with tile surrounds in the showers. The primary also has a raised vanity with dble sinks & decorative mirror. Additional features are the barn door to the primary bath, W-I closet & the private water closet. The interior boasts numerous upgrades including wood-look tile flooring laid diagonally... 2-tone paint scheme, shutters on most windows, along with a 12-foot multi-slider looking out on the lush backyard. Exterior enhancements include an enlarged front porch with paver overlay, & a travertine overlay extended covered back patio with a pergola. The mature landscape is designed for easy maintenance, with turf & a paver surround. For additional storage, the home offers cabinets & overhead storage in the extended insulated garage. This home is in ...the award-winning Encore 55+ community offering a wealth of amenities, including a workout facility, a meeting rm, a card rm, ping-pong rm, craft rm with 2 kilns, a billiard rm, & the Proving Ground Café. Encore also features pickle ball, tennis, bocci ball & lots of green space with walking trails. Encore has something for everyone with its many year-round clubs & activities.
Sold for $510,000
$510,000
10304 E TUPELO Avenue, Mesa, AZ 85212
2beds
1,637sqft
Single Family Residence
Built in 2015
5,715 Square Feet Lot
$510,100 Zestimate®
$312/sqft
$2,515 Estimated rent
Home value
$510,100
$469,000 - $556,000
$2,515/mo
Zestimate® history
Owner options
List your home for rent
$2,515/mo
Rent Zestimate®
Find your next renter with Zillow Rental Manager. Plus, with online applications, you can quickly screen prospective tenants – for free.
$2,515/mo
Rent Zestimate®
Refinance and save
$3,208/mo
Est. payment
Refinancing to a lower rate could help reduce your monthly payments and save thousands over the life of the loan.
$3,208/mo
Est. payment
Explore your selling options
Work with a Zillow partner agent
Leverage their expertise and Zillow's premium Showcase listings to get your home seen by more buyers.
Get startedList with your own agent
Get your home in front of millions of buyers by listing it on Zillow.
Learn how to do itSell it yourself
Take full control of how buyers see your home on Zillow by listing For Sale by Owner (FSBO).
List your homeWhat's special
Zillow last checked:
Listing updated:
Listed by:
Gigi Roberts-Roach 480-209-5780,
Coldwell Banker Realty,
Michelle Kramer 970-825-6601,
Coldwell Banker Realty
Bought with:
Jelenann D Day, SA668115000
The Brokery
Source: ARMLS,MLS#: 7022754
Facts & features
Interior
Bedrooms & bathrooms
- Bedrooms: 2
- Bathrooms: 2
- Full bathrooms: 2
Heating
- Forced Air, Natural Gas
Cooling
- Central Air, Ceiling Fan(s), Programmable Thmstat
Appliances
- Included: Dryer, Washer, Water Softener Owned, Reverse Osmosis, Refrigerator, Built-in Microwave, Dishwasher, Disposal, Gas Range
Features
- Pantry, Quartz Countertops, High Speed Internet, Double Vanity, Breakfast Bar, No Interior Steps, Kitchen Island, 3/4 Bath Master Bdrm
- Flooring: Carpet, Tile
- Windows: Low Emissivity Windows, Double Pane Windows, Vinyl Frame
- Has basement: No
- Has fireplace: No
Interior area
- Total structure area: 1,637
- Total interior livable area: 1,637 sqft
Property
Parking
- Total spaces: 4
- Parking features: Garage Door Opener, Extended Length Garage
- Garage spaces: 2
- Uncovered spaces: 2
Accessibility
- Accessibility features: Bath Grab Bars
Features
- Stories: 1
- Patio & porch: Covered
- Spa features: None
- Fencing: Block
Lot
- Size: 5,715 Square Feet
- Features: North/South Exposure, Sprinklers In Rear, Sprinklers In Front, Desert Back, Desert Front, Synthetic Grass Frnt, Synthetic Grass Back, Auto Timer H2O Front
Details
- Parcel number: 30435307
- Special conditions: Age Restricted (See Remarks)
Construction
Type & style
- Home type: SingleFamily
- Property subtype: Single Family Residence
Materials
- Stucco, Wood Frame, Blown Cellulose, Stone
- Roof: Tile
Condition
- Year built: 2015
Details
- Builder name: AV
Utilities & green energy
- Sewer: Public Sewer
- Water: City Water
Green energy
- Energy efficient items: Fresh Air Mechanical, Water Heater
Community & HOA
Community
- Features: Pool, Pickleball, Community Spa Htd, Community Media Room, Tennis Court(s), Biking/Walking Path, Fitness Center
- Senior community: Yes
- Subdivision: ENCORE AT EASTMARK PARCEL 9-2
HOA
- Has HOA: Yes
- Services included: Maintenance Grounds
- HOA fee: $245 monthly
- HOA name: Encore at Eastmark
- HOA phone: 480-494-2550
Location
- Region: Mesa
Financial & listing details
- Price per square foot: $312/sqft
- Tax assessed value: $415,800
- Annual tax amount: $2,608
- Date on market: 5/5/2026
- Cumulative days on market: 88 days
- Listing terms: Cash,Conventional,FHA,VA Loan
- Ownership: Fee Simple
Price history
| Date | Event | Price |
|---|---|---|
| 8/4/2026 | Sold | $510,000$312/sqft |
Source:  ARMLS #7022754 Report a problem ARMLS #7022754 Report a problem | ||
| 8/1/2026 | Pending sale | $510,000$312/sqft |
Source: ARMLS #7022754 Report a problem | ||
| 5/5/2026 | Listed for sale | $510,000+41.7%$312/sqft |
Source: ARMLS #7022754 Report a problem | ||
| 5/31/2019 | Sold | $360,000-2.1%$220/sqft |
Source: ARMLS #5888514 Report a problem | ||
| 4/11/2019 | Price change | $367,7000%$225/sqft |
Source: Keller Williams Integrity First Realty #5888514 Report a problem | ||
| 4/4/2019 | Price change | $367,8000%$225/sqft |
Source: Keller Williams Integrity First Realty #5888514 Report a problem | ||
| 3/28/2019 | Price change | $367,9000%$225/sqft |
Source: Keller Williams Integrity First Realty #5888514 Report a problem | ||
| 2/27/2019 | Listed for sale | $368,000+25.5%$225/sqft |
Source: Keller Williams Integrity First #5888514 Report a problem | ||
| 4/26/2016 | Sold | $293,179$179/sqft |
Source: Public Record Report a problem | ||
Public tax history
| Year | Property taxes | Tax assessment |
|---|---|---|
| 2025 | $1,813 -5.3% | $41,580 -7.3% |
| 2024 | $1,915 -2.1% | $44,860 +113.5% |
| 2023 | $1,955 -34.6% | $21,011 -29.7% |
| 2022 | $2,988 +1.3% | $29,870 +6.3% |
| 2021 | $2,951 +3.5% | $28,110 +6.4% |
| 2020 | $2,852 +5% | $26,430 +11.8% |
| 2019 | $2,715 | $23,630 +6.8% |
| 2018 | $2,715 +4.3% | $22,120 +7.2% |
| 2017 | $2,604 +618% | $20,630 +1018.2% |
| 2016 | $363 | $1,845 +38.9% |
| 2015 | -- | $1,328 |
Find assessor info on the county website
Neighborhood: 85212
Nearby homes
- $458,500-- bd2 ba1.6k sqft10308 E Tupelo Ave, Mesa, AZ 85212Off Market
- $463,6002 bd2 ba1.6k sqft10264 E Tupelo Ave, Mesa, AZ 85212Off Market

- $455,0002 bd2 ba1.3k sqft10312 E Tupelo Ave, Mesa, AZ 85212Sold
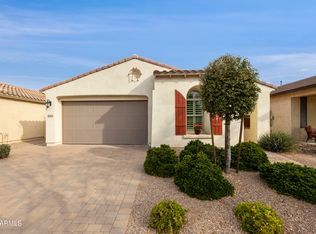
- $430,8002 bd2 ba1.3k sqft10260 E Tupelo Ave, Mesa, AZ 85212Sold
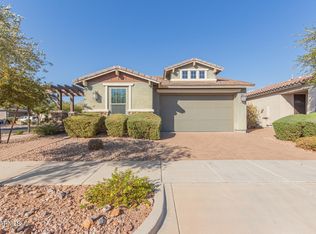
- $532,300-- bd2 ba1.9k sqft10307 E Tripoli Ave, Mesa, AZ 85212Off Market
- $--7,620 Square Feet10307 E Tripoli Avenue, Mesa, AZ 85212Off Market
- $573,100-- bd3 ba2.2k sqft10313 E Tripoli Ave, Mesa, AZ 85212Off Market
- $475,400-- bd2 ba1.6k sqft10316 E Tupelo Ave, Mesa, AZ 85212Off Market
Nearby schools
GreatSchools rating
- 6/10Gateway Polytechnic AcademyGrades: PK-8Distance: 0.9 mi
- 6/10Eastmark High SchoolGrades: 7-12Distance: 1 mi
Get a cash offer in 3 minutes
Find out how much your home could sell for in as little as 3 minutes with a no-obligation cash offer.
Estimated market value
$510,100
Get a cash offer in 3 minutes
Find out how much your home could sell for in as little as 3 minutes with a no-obligation cash offer.
Estimated market value
$510,100
- Arizona
- Maricopa County
- Mesa
- 85212
- 10304 E TUPELO Avenue
Nearby cities
Nearby neighborhoods
Nearby zip codes
Other Mesa Topics
