Skip main navigation
Coming soon 07/11
  • $304,900

    10304 Edgewater Trl, Holly, MI 48442

    3beds
    2,182sqft
    : 
    Loading
    Get pre-qualified
    Single Family Residence
    Built in 2001
    5,662 Square Feet Lot
    $301,700 Zestimate®
    $140/sqft
    $21/mo HOA

    What's special

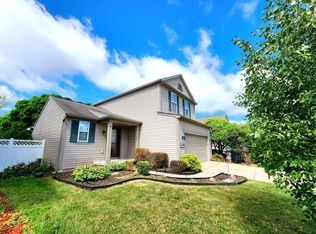
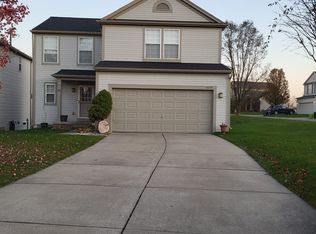
    ***OPEN HOUSE ON SATURDAY JULY 11th, 2026 @ 1pm-3pm*** Welcome to this beautiful home located in the highly sought-after Preserve of Grand Blanc subdivision. Featuring 3 bedrooms and 2.5 baths, finished basement with built in surround sound speakers, granite counter tops in kitchen, this home offers plenty of space for everyone. Designed with a functional, open layout and generous living space, it's perfect for both everyday living and entertaining. The open floor plan allows you to stay connected whether you're in the kitchen or gathering with family and friends. The full basement could be finished to add incredible versatility making it ideal for a recreation space, home gym, guest area, or private home office. Enjoy summer cookouts on the patio. The neighborhood features a community pond, playground and dog park. Recent updates include a new roof in 2018 and new furnace in 2019 offering added peace of mind. Conveniently located near hospitals, easy access to I-75, shopping, dining, and everyday amenities, and located within the Grand Blanc School District. Homes in this neighborhood are in high demand, and this one is priced to sell. Immediate occupancy. With demand in this area, we encourage buyers to schedule their showing today.
    --
    on Zillow
    |
    407
    views
    |
    22
    saves
    |

    Zillow last checked:

    Listing updated:

    Listed by:

    Richard C Cooper 734-578-1991,

    Dane Seltzer Real Estate Group 810-814-1158

    Source: MiRealSource,MLS#: 50213778MLS LogoOriginating MLS: East Central Association of REALTORS

    Loading...

      Facts & features

      Interior

      Bedrooms & bathrooms
      • Bedrooms: 3
      • Bathrooms: 3
      • Full bathrooms: 2
      • 1/2 bathrooms: 1
      Rooms
      • Room types: Laundry, Great Room
      Bedroom 1
      • Level: Second
      • Area: 180
      • Dimensions: 12 x 15
      Bedroom 2
      • Level: Second
      • Area: 110
      • Dimensions: 10 x 11
      Bedroom 3
      • Level: Second
      • Area: 120
      • Dimensions: 10 x 12
      Bathroom 1
      • Level: Second
      Bathroom 2
      • Level: Second
      Great room
      • Level: First
      • Area: 272
      • Dimensions: 16 x 17
      Kitchen
      • Level: First
      • Area: 228
      • Dimensions: 12 x 19
      Heating
      • Forced Air, Natural Gas
      Cooling
      • Central Air
      Appliances
      • Included: Dishwasher, Disposal, Dryer, Microwave, Range/Oven, Refrigerator, Washer, Gas Water Heater
      • Laundry: First Floor Laundry
      Features
      • Cathedral/Vaulted Ceiling, Sump Pump, Walk-In Closet(s)
      • Flooring: Ceramic Tile, Hardwood
      • Basement: Finished,Sump Pump
      • Number of fireplaces: 1
      • Fireplace features: Gas
      Interior area
      • Total structure area: 2,208
      • Total interior livable area: 2,182 sqft
      • Finished area above ground: 1,482
      • Finished area below ground: 700

      Property

      Parking
      • Total spaces: 2
      • Parking features: Attached, Electric in Garage, Garage Door Opener
      • Attached garage spaces: 2
      Features
      • Levels: Two
      • Stories: 2
      • Patio & porch: Deck, Porch
      • Waterfront features: Pond
      • Frontage type: Road
      • Frontage length: 53
      Lot
      • Size: 5,662 Square Feet
      • Dimensions: 53 x 106 x 53 x 106
      Details
      • Parcel number: 1235602166
      • Special conditions: Private

      Construction

      Type & style
      • Home type: SingleFamily
      • Architectural style: Colonial
      • Property subtype: Single Family Residence
      Materials
      • Vinyl Siding
      • Foundation: Basement
      Condition
      • New construction: No
      • Year built: 2001

      Utilities & green energy

      • Sewer: Public Sanitary
      • Water: Public
      • Utilities for property: Cable/Internet Avail.

      Community & HOA

      Community
      • Subdivision: The Preserves Of Grand Blanc
      HOA
      • Has HOA: Yes
      • Services included: Snow Removal
      • HOA fee: $250 annually
      Location
      • Region: Holly

      Financial & listing details

      • Price per square foot: $140/sqft
      • Tax assessed value: $197,800
      • Annual tax amount: $3,950
      • Date on market: 7/4/2026
      • Listing agreement: Exclusive Right To Sell
      • Listing terms: Cash,Conventional,FHA,VA Loan

        Estimated market value

        $301,700

        $287,000 - $317,000

        $1,916/mo

        Price history

        DateEventPrice
        8/12/2016Sold$159,900$73/sqft
        Source: MiRealSource #21174383 Report a problem
        6/18/2016Pending sale$159,900$73/sqft
        Source: REMAX Select #30059006 Report a problem
        6/9/2016Listed for sale$159,900+1.5%$73/sqft
        Source: RE/MAX Select #30059006 Report a problem
        3/2/2007Sold$157,500+5.4%$72/sqft
        Source: MiRealSource #21541996 Report a problem
        7/10/2006Sold$149,454+283.2%$68/sqft
        Source: Public Record Report a problem
        12/17/2001Sold$39,000$18/sqft
        Source: Public Record Report a problem

        Public tax history

        YearProperty taxesTax assessment
        2025$3,850 +4.6%$98,900 +7.9%
        2024$3,681 $91,700 -7.7%
        2023-- $99,400 +11.1%
        2022-- $89,500 +4.3%
        2021-- $85,800 +5.9%
        2020-- $81,000 +2%
        2019-- $79,400 +4.7%
        2018$2,120 $75,800 +1.5%
        2017$2,120 +68.5%$74,700 +7%
        2016$1,258 $69,800 +7.7%
        2015$1,258 $64,800 +32%
        2012-- $49,100 -10.7%
        2011-- $55,000 -5.8%
        2010-- $58,400 -27.4%
        2008$927 $80,400 -5.4%
        2006-- $85,000 +0.5%
        2005-- $84,600 +0.5%
        2004-- $84,200 +5.4%
        2003-- $79,900 +2%
        2002-- $78,300

        Find assessor info on the county website

        Monthly payment

        Est. payment

        Payment breakdown

        Explore the cost of this home by adjusting the details. Changes won't be saved.
        All calculations are estimates and provided by Zillow, Inc. for informational purposes only. Actual amounts may vary.
        HOA fees may include property taxes on listings classified as Co-Ops. Contact the listing agent and/or owner for fee details.
        Mortgage interest rates are dependent on a number of factors, including credit score, down payment, and repayment length. Interest rate data provided by Zillow Group Marketplace, Inc. as of 1/1/1970 from various mortgage lenders with which we have lead or other similar arrangements; the Estimated Payment is an average of those rates.
        See how much you could borrow to make a competitive offer.

        Climate risks

        Neighborhood: 48442

        Getting around

        12 / 100
        Car-Dependent
        19 / 100
        Somewhat Bikeable

        Nearby schools

        GreatSchools rating
        Schools provided by the listing agent
        • District: Grand Blanc Comm Schools

        Source: MiRealSource. This data may not be complete. We recommend contacting the local school district to confirm school assignments for this home.

        A local agent can set up tours, give advice and negotiate with sellers.

        Browse local experts

        Similar homes

        Skip to the end of the carouselSkip to the beginning of the carousel