Skip main navigation
Sold for $364,950
  • $364,950

    10304 Gention Pl, Chesterfield, VA 23832

    4beds
    1,850sqft
    Single Family Residence
    Built in 1981
    0.4 Acres Lot
    $409,200 Zestimate®
    $197/sqft
    $2,751 Estimated rent

    Home value

    $409,200

    $389,000 - $430,000

    $2,751/mo

    Zestimate® history
    Loading
    Loading...

    Owner options

    List your home for rent

    $2,751/mo

    Rent Zestimate®

    Find your next renter with Zillow Rental Manager. Plus, with online applications, you can quickly screen prospective tenants – for free.

    Learn more

    $2,751/mo

    Rent Zestimate®

    Refinance and save

    $2,171/mo

    Est. payment

    Refinancing to a lower rate could help reduce your monthly payments and save thousands over the life of the loan.

    See today's rates

    $2,171/mo

    Est. payment

    Explore your selling options

    Work with a Zillow partner agent

    Leverage their expertise and Zillow's premium Showcase listings to get your home seen by more buyers.

    Get started

    List with your own agent

    Get your home in front of millions of buyers by listing it on Zillow.

    Learn how to do it

    Sell it yourself

    Take full control of how buyers see your home on Zillow by listing For Sale by Owner (FSBO).

    List your home

    What's special

    New bathroomsNew lower cabinetsFreshly painted interiorRenovated colonialEnclosed backyardNew flooringNew fixtures
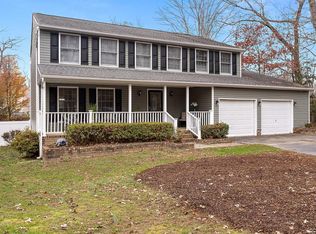
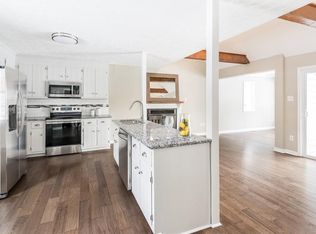
    4/3.1 Renovated Colonial featuring many upgrades in this lovely home in the heart of Chesterfield County. Freshly Painted Interior, New Flooring, New Kitchen includes New Uppers & New Lower Cabinets, New Counter Tops, New Tile Backsplash, New Glass Top Stove, New Built-In Microwave, New Dishwasher, French Door Refrigerator, New Deep Stainless Sink & Pull Down Faucet. Also, New Bathrooms, New Fixtures, New Tile, and the list goes on. 2 Primary Suites, One Downstairs, One Upstairs. Each has its own Private Attached En-Suite Bath. One could make a Perfect Mother-in-Law Suite for Multi Generation Living. Private, Enclosed Backyard with Expansive Deck. 2-Car Attached Garage, Paved Double Width Driveway. Morningside Woods is VERY CONVENIETLY LOCATED within close proximity to Courthouse Road, Hull Street and 288...minutes away from Shopping, Parks, Schools and Dining. Come take a look!

    Zillow last checked:

    Listing updated:

    Listed by:

    William Barnes 804-307-1201,

    Gracious Living Realty, Inc.

    Bought with:

    Woinshet Kassa, 0225243228

    Lee Conner Realty & Assoc. LLC

    Source: CVRMLS,MLS#: 2317095MLS LogoOriginating MLS: Central Virginia Regional MLS

    Facts & features

    Interior

    Bedrooms & bathrooms
    • Bedrooms: 4
    • Bathrooms: 4
    • Full bathrooms: 3
    • 1/2 bathrooms: 1
    Other
    • Description: Tub & Shower
    • Level: First
    Other
    • Description: Tub & Shower
    • Level: Second
    Half bath
    • Level: First
    Heating
    • Electric, Heat Pump, Wood
    Cooling
    • Electric, Heat Pump
    Appliances
    • Included: Dishwasher, Electric Cooking, Electric Water Heater, Disposal, Microwave, Refrigerator, Smooth Cooktop, Stove
    • Laundry: Washer Hookup, Dryer Hookup
    Features
    • Ceiling Fan(s), Dining Area, Double Vanity, French Door(s)/Atrium Door(s), Fireplace, High Speed Internet, Bath in Primary Bedroom, Main Level Primary, Pantry, Recessed Lighting, Wired for Data, Walk-In Closet(s)
    • Flooring: Tile, Vinyl
    • Doors: French Doors, Insulated Doors
    • Windows: Screens, Thermal Windows
    • Basement: Crawl Space
    • Attic: Pull Down Stairs
    • Number of fireplaces: 1
    • Fireplace features: Masonry, Wood Burning, Insert
    Interior area
    • Total interior livable area: 1,850 sqft
    • Finished area above ground: 1,850

    Property

    Parking
    • Total spaces: 2
    • Parking features: Attached, Driveway, Garage, Oversized, Paved
    • Attached garage spaces: 2
    • Has uncovered spaces: Yes
    Accessibility
    • Accessibility features: Accessible Bedroom
    Features
    • Levels: Two
    • Stories: 2
    • Patio & porch: Rear Porch, Deck
    • Exterior features: Deck, Lighting, Paved Driveway
    • Pool features: None
    • Fencing: Back Yard,Fenced,Privacy
    Lot
    • Size: 0.40 Acres
    • Features: Cul-De-Sac, Level
    • Topography: Level
    Details
    • Parcel number: 748679038000000
    • Zoning description: R9
    • Special conditions: Corporate Listing

    Construction

    Type & style
    • Home type: SingleFamily
    • Architectural style: Colonial,Two Story
    • Property subtype: Single Family Residence
    Materials
    • Brick, Block, Frame, Vinyl Siding
    • Roof: Composition
    Condition
    • Resale
    • New construction: No
    • Year built: 1981

    Utilities & green energy

    • Sewer: Public Sewer
    • Water: Public

    Community & neighborhood

    Security
    • Security features: Smoke Detector(s)
    Location
    • Region: Chesterfield
    • Subdivision: Morningside Woods

    Other

    Other facts
    • Ownership: Corporate
    • Ownership type: Corporation

    Price history

    DateEventPrice
    3/15/2024Sold$364,950$197/sqft
    Source: CVRMLS #2317095 Report a problem
    2/17/2024Pending sale$364,950$197/sqft
    Source: CVRMLS #2317095 Report a problem
    2/12/2024Price change$364,950-1.4%$197/sqft
    Source: CVRMLS #2317095 Report a problem
    1/12/2024Price change$369,950-1.3%$200/sqft
    Source: CVRMLS #2317095 Report a problem
    11/30/2023Listed for sale$375,000+94.8%$203/sqft
    Source: CVRMLS #2317095 Report a problem
    11/2/2022Sold$192,500+20.7%$104/sqft
    Source: Public Record Report a problem
    3/29/2012Listing removed$159,500$86/sqft
    Source: First Advantage Real Estate #1126097 Report a problem
    2/28/2012Price change$159,500-5.9%$86/sqft
    Source: First Advantage Real Estate #1126097 Report a problem
    10/19/2011Price change$169,500-5.8%$92/sqft
    Source: First Advantage Real Estate #1126097 Report a problem
    10/1/2011Listed for sale$179,950+5.9%$97/sqft
    Source: First Advantage Real Estate #1126097 Report a problem
    6/24/2008Sold$170,000+13.3%$92/sqft
    Source: Public Record Report a problem
    4/15/2008Sold$150,000$81/sqft
    Source: Public Record Report a problem

    Public tax history

    YearProperty taxesTax assessment
    2025$3,191 +12%$358,500 +13.3%
    2024$2,849 +4.5%$316,500 +5.7%
    2023$2,725 +8.8%$299,500 +10%
    2022$2,504 +9.4%$272,200 +13%
    2021$2,289 +10.2%$240,900 +10.2%
    2020$2,078 +2.8%$218,700 +2.8%
    2019$2,022 +6.4%$212,800 +7.9%
    2018$1,899 +15%$197,300 +6.9%
    2017$1,652 $184,500 +7.2%
    2016$1,652 +6.5%$172,100 +6.5%
    2015$1,551 +2.9%$161,600 +2.9%
    2014$1,508 $157,100 -1.4%
    2013-- $159,400 -5.3%
    2012-- $168,400 -6.5%
    2011-- $180,200 -3.3%
    2010-- $186,400 -3.9%
    2009-- $193,900 +1%
    2008-- $191,900 +9.5%
    2007-- $175,300 +30.5%
    2005-- $134,300 +10.4%
    2004-- $121,600 +13.6%
    2003-- $107,000 +4.1%
    2002-- $102,800
    2001-- $102,800

    Find assessor info on the county website

    Neighborhood: 23832

    Nearby schools

    GreatSchools rating
    Schools provided by the listing agent
    • Elementary: Crenshaw
    • Middle: Bailey Bridge
    • High: Manchester

    Source: CVRMLS. This data may not be complete. We recommend contacting the local school district to confirm school assignments for this home.

    Get a cash offer in 3 minutes
    Find out how much your home could sell for in as little as 3 minutes with a no-obligation cash offer.
    Estimated market value
    $409,200
    Get a cash offer in 3 minutes
    Find out how much your home could sell for in as little as 3 minutes with a no-obligation cash offer.
    Estimated market value
    $409,200