BACK ON MAKRET NOT FAULT OF SELLER: Updated where it matters most, with room to personalize the rest. This 3-bedroom, 2.5-bath home offers a spacious layout and major upgrades including new LVP flooring and a new HVAC system (2024) for modern comfort and peace of mind. Enjoy an open main level with great entertaining space, convenient main-floor laundry, and an attached garage with extra storage. Upstairs features a large primary suite with walk-in closet and private bath, plus two additional bedrooms and a full guest bath. Step outside to a private patio with a relaxing view. To help you make it your own, the seller is offering a $5,000 paint and carpet allowance with an acceptable offer-choose the colors and finishes that match your style. Low-maintenance living with lawn care and snow removal included.
Sold
$245,000
10304 Golden Dr, Noblesville, IN 46060
3beds
1,645sqft
Residential, Condominium
Built in 2005
-- sqft lot
$248,300 Zestimate®
$149/sqft
$2,048 Estimated rent
Home value
$248,300
$236,000 - $261,000
$2,048/mo
Zestimate® history
Owner options
List your home for rent
$2,048/mo
Rent Zestimate®
Find your next renter with Zillow Rental Manager. Plus, with online applications, you can quickly screen prospective tenants – for free.
$2,048/mo
Rent Zestimate®
Refinance and save
$2,287/mo
Est. payment
Refinancing to a lower rate could help reduce your monthly payments and save thousands over the life of the loan.
$2,287/mo
Est. payment
Explore your selling options
Work with a Zillow partner agent
Leverage their expertise and Zillow's premium Showcase listings to get your home seen by more buyers.
Get startedList with your own agent
Get your home in front of millions of buyers by listing it on Zillow.
Learn how to do itSell it yourself
Take full control of how buyers see your home on Zillow by listing For Sale by Owner (FSBO).
List your homeWhat's special
Spacious layoutConvenient main-floor laundryNew lvp flooring
Zillow last checked:
Listing updated:
Listed by:
Amber Hite 317-882-5900,
Keller Williams Indy Metro S
Bought with:
Tonya Poer
United Real Estate Indpls
Source: MIBOR as distributed by MLS GRID,MLS#: 22081404
Facts & features
Interior
Bedrooms & bathrooms
- Bedrooms: 3
- Bathrooms: 3
- Full bathrooms: 2
- 1/2 bathrooms: 1
- Main level bathrooms: 1
Primary bedroom
- Level: Upper
- Area: 256 Square Feet
- Dimensions: 16x16
Bedroom 2
- Level: Upper
- Area: 130 Square Feet
- Dimensions: 13x10
Bedroom 3
- Level: Upper
- Area: 130 Square Feet
- Dimensions: 13x10
Dining room
- Level: Main
- Area: 100 Square Feet
- Dimensions: 10x10
Kitchen
- Level: Main
- Area: 90 Square Feet
- Dimensions: 10x9
Laundry
- Level: Main
- Area: 36 Square Feet
- Dimensions: 6x6
Living room
- Level: Main
- Area: 156 Square Feet
- Dimensions: 12x13
Heating
- Zoned, Forced Air
Cooling
- Central Air
Appliances
- Included: Electric Cooktop, Dishwasher, Electric Oven, Refrigerator, Water Heater, Microwave, Washer, Dryer
- Laundry: Laundry Room
Features
- Breakfast Bar, High Speed Internet, Eat-in Kitchen, Pantry, Smart Thermostat, Walk-In Closet(s)
- Has basement: No
- Common walls with other units/homes: 1 Common Wall
Interior area
- Total structure area: 1,645
- Total interior livable area: 1,645 sqft
Property
Parking
- Total spaces: 1
- Parking features: Attached
- Attached garage spaces: 1
Features
- Levels: Two
- Stories: 2
- Entry location: Building Private Entry,Ground Level
- Patio & porch: Patio
- Has view: Yes
- View description: Trees/Woods
Lot
- Size: 3,484 Square Feet
- Features: Sidewalks
Details
- Parcel number: 291117008055000013
- Horse amenities: None
Construction
Type & style
- Home type: Condo
- Architectural style: Traditional
- Property subtype: Residential, Condominium
- Attached to another structure: Yes
Materials
- Vinyl Siding
- Foundation: Slab
Condition
- Updated/Remodeled
- New construction: No
- Year built: 2005
Utilities & green energy
- Water: Public
- Utilities for property: Electricity Connected, Sewer Connected, Water Connected
Community & HOA
Community
- Features: Low Maintenance Lifestyle, Playground, Sidewalks, Street Lights
- Subdivision: Howe Place
HOA
- Has HOA: Yes
- Amenities included: Maintenance Grounds, Park, Playground, Snow Removal
- Services included: Entrance Common, Entrance Private, Lawncare, Maintenance Grounds, Nature Area, ParkPlayground, Snow Removal
- HOA fee: $700 annually
- HOA phone: 317-774-0523
Location
- Region: Noblesville
Financial & listing details
- Price per square foot: $149/sqft
- Tax assessed value: $159,700
- Annual tax amount: $1,470
- Date on market: 1/25/2026
- Cumulative days on market: 39 days
- Electric utility on property: Yes
Price history
| Date | Event | Price |
|---|---|---|
| 5/7/2026 | Sold | $245,000-5.7%$149/sqft |
Source:  MIBOR as distributed by MLS GRID #22081404 Report a problem MIBOR as distributed by MLS GRID #22081404 Report a problem | ||
| 4/10/2026 | Pending sale | $259,900$158/sqft |
Source: MIBOR as distributed by MLS GRID #22081404 Report a problem | ||
| 3/27/2026 | Listed for sale | $259,900$158/sqft |
Source: MIBOR as distributed by MLS GRID #22081404 Report a problem | ||
| 2/19/2026 | Pending sale | $259,900$158/sqft |
Source: MIBOR as distributed by MLS GRID #22081404 Report a problem | ||
| 1/25/2026 | Listed for sale | $259,900+79.2%$158/sqft |
Source: MIBOR as distributed by MLS GRID #22081404 Report a problem | ||
| 3/17/2020 | Sold | $145,000$88/sqft |
Source: Agent Provided Report a problem | ||
| 12/22/2018 | Listing removed | $1,095$1/sqft |
Source: Kline Properties Inc. Report a problem | ||
| 11/30/2018 | Price change | $1,095-8.4%$1/sqft |
Source: Kline Properties Inc. Report a problem | ||
| 10/2/2018 | Listed for rent | $1,195-0.4%$1/sqft |
Source: Kline Properties Inc. Report a problem | ||
| 6/19/2017 | Listing removed | $1,200$1/sqft |
Source: Kline Properties, Inc. #21483990 Report a problem | ||
| 5/5/2017 | Listed for rent | $1,200$1/sqft |
Source: Kline Properties Inc. - Property # 329783 Report a problem | ||
Public tax history
| Year | Property taxes | Tax assessment |
|---|---|---|
| 2025 | $1,489 +1.3% | $159,700 +16.7% |
| 2024 | $1,471 +1.4% | $136,900 -1% |
| 2023 | $1,451 +8.2% | $138,300 +5.3% |
| 2022 | $1,341 +3.2% | $131,300 +6.1% |
| 2021 | $1,299 -52.3% | $123,700 +2.3% |
| 2020 | $2,719 +8.5% | $120,900 +9.9% |
| 2019 | $2,506 +6.8% | $110,000 +11.1% |
| 2018 | $2,346 +21.5% | $99,000 +2.5% |
| 2017 | $1,930 -2% | $96,600 +20.3% |
| 2016 | $1,970 -0.2% | $80,300 -1.7% |
| 2014 | $1,973 +19.3% | $81,700 +14.9% |
| 2013 | $1,653 +0.7% | $71,100 -22.1% |
| 2012 | $1,642 +23.8% | $91,300 +57.4% |
| 2011 | $1,326 +0.9% | $58,000 |
| 2010 | $1,315 -47.3% | $58,000 -53.4% |
| 2009 | $2,494 -6.8% | $124,500 |
| 2007 | $2,677 +3.4% | $124,500 -2.9% |
| 2006 | $2,590 | $128,200 +21266.7% |
| 2005 | -- | $600 |
Find assessor info on the county website
Neighborhood: 46060
Nearby homes
- $247,9003 bd2 ba1.5k sqft10306 Golden Dr, Noblesville, IN 46060Off Market
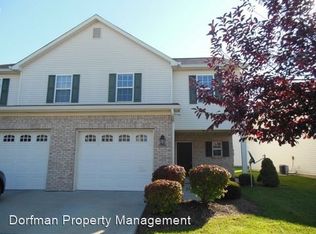
- $225,0003 bd3 ba1.6k sqft10302 Golden Dr, Noblesville, IN 46060Sold

- $236,9003 bd2 ba1.2k sqft10308 Golden Dr, Noblesville, IN 46060Off Market
- $240,2003 bd2 ba1.6k sqft10300 Golden Dr, Noblesville, IN 46060Off Market
- $233,6003 bd2 ba1.6k sqft10298 Golden Dr, Noblesville, IN 46060Off Market
- $242,7003 bd2 ba1.2k sqft10310 Golden Dr, Noblesville, IN 46060Off Market
- $2,3803 bd3 ba1.6k sqft10368 Platinum Dr, Noblesville, IN 46060For Rent
- $234,1003 bd3 ba1.6k sqft10370 Platinum Dr, Noblesville, IN 46060Off Market
Nearby schools
GreatSchools rating
- 6/10Promise Road ElementaryGrades: PK-5Distance: 0.8 mi
- 9/10Noblesville Middle SchoolGrades: 6-8Distance: 3.2 mi
- 10/10Noblesville High SchoolGrades: 9-12Distance: 2.8 mi
Schools provided by the listing agent
- Elementary: Promise Road Elementary
- Middle: Noblesville West Middle School
- High: Noblesville High School
Source: MIBOR as distributed by MLS GRID. This data may not be complete. We recommend contacting the local school district to confirm school assignments for this home.
Get a cash offer in 3 minutes
Find out how much your home could sell for in as little as 3 minutes with a no-obligation cash offer.
Estimated market value
$248,300
Get a cash offer in 3 minutes
Find out how much your home could sell for in as little as 3 minutes with a no-obligation cash offer.
Estimated market value
$248,300
- Indiana
- Hamilton County
- Noblesville
- 46060
- 10304 Golden Dr
Nearby cities
Nearby neighborhoods
Nearby zip codes
Other Noblesville Topics
