Space, flexibility, and modern comfort come together in this beautifully designed 2021-built home tucked away on a quiet cul-de-sac in desirable Pond Creek. Offering nearly 2,800 square feet, this versatile layout features multiple living and work-from-home options including a dedicated first-floor office, spacious loft, and private bonus room off the primary suite.
The open-concept main level centers around a granite island kitchen with pantry, stainless steel appliances, and dining area filled with natural light and direct deck access for entertaining and everyday living. The spacious loft offers excellent flexibility and could easily function as a 4th bedroom, recreation room, media space, or additional living area.
The oversized primary suite provides a relaxing retreat complete with walk-in closet and adjoining private flex room ideal for a nursery, dressing room, fitness space, reading lounge, or secondary office. Upstairs laundry adds convenience, while the full unfinished basement with half-bath rough-in offers outstanding future expansion potential for additional finished living space, guest suite, home gym, or entertainment area.
Additional highlights include a fenced yard, gas fireplace, gas heat pump, attached 2-car garage, low-maintenance exterior, and low $135/year HOA. Conveniently located near shopping, dining, commuter routes, and local amenities, this move-in ready home combines thoughtful design, modern comfort, and room to grow in one of Northern Kentucky's sought-after communities.
Sold for $435,000
$435,000
10304 Harlequin Ct, Alexandria, KY 41001
3beds
2,752sqft
Single Family Residence, Residential
Built in 2021
0.31 Acres Lot
$436,800 Zestimate®
$158/sqft
$2,755 Estimated rent
Home value
$436,800
Estimated sales range
Not available
$2,755/mo
Zestimate® history
Owner options
List your home for rent
$2,755/mo
Rent Zestimate®
Find your next renter with Zillow Rental Manager. Plus, with online applications, you can quickly screen prospective tenants – for free.
$2,755/mo
Rent Zestimate®
Refinance and save
$2,902/mo
Est. payment
Refinancing to a lower rate could help reduce your monthly payments and save thousands over the life of the loan.
$2,902/mo
Est. payment
Explore your selling options
Work with a Zillow partner agent
Leverage their expertise and Zillow's premium Showcase listings to get your home seen by more buyers.
Get startedList with your own agent
Get your home in front of millions of buyers by listing it on Zillow.
Learn how to do itSell it yourself
Take full control of how buyers see your home on Zillow by listing For Sale by Owner (FSBO).
List your homeWhat's special
Gas fireplaceFenced yardAdjoining private flex roomLow-maintenance exteriorStainless steel appliancesGranite island kitchenSpacious loft
Zillow last checked:
Listing updated:
Listed by:
Tammy Murphy 937-838-0997,
RH2L, LLC
Bought with:
Elizabeth Rossi, 294899
Blue Chicken Realty
Source: NKMLS,MLS#: 642579
Facts & features
Interior
Bedrooms & bathrooms
- Bedrooms: 3
- Bathrooms: 3
- Full bathrooms: 2
- 1/2 bathrooms: 1
Primary bedroom
- Features: Carpet Flooring, Walk-In Closet(s)
- Level: Second
- Area: 299
- Dimensions: 23 x 13
Bedroom 2
- Features: Carpet Flooring
- Level: Second
- Area: 143
- Dimensions: 11 x 13
Bedroom 3
- Features: Carpet Flooring
- Level: Second
- Area: 143
- Dimensions: 11 x 13
Dining room
- Description: Windows and deck entry make this a great entertaining area with natural sunlight!
- Features: See Remarks, Luxury Vinyl Flooring
- Level: First
- Area: 126
- Dimensions: 14 x 9
Family room
- Features: Carpet Flooring
- Level: First
- Area: 154
- Dimensions: 14 x 11
Kitchen
- Features: Kitchen Island, Pantry, Luxury Vinyl Flooring
- Level: First
- Area: 132
- Dimensions: 12 x 11
Laundry
- Description: Vinyl tile flooring
- Features: See Remarks
- Level: Second
- Area: 72
- Dimensions: 12 x 6
Living room
- Features: Fireplace(s), Carpet Flooring
- Level: First
- Area: 304
- Dimensions: 19 x 16
Loft
- Description: Could be 4th bedroom
- Features: Carpet Flooring, See Remarks
- Level: Second
- Area: 132
- Dimensions: 11 x 12
Office
- Features: Luxury Vinyl Flooring
- Level: First
- Area: 130
- Dimensions: 13 x 10
Other
- Description: Off Primary Bath - this room can serve as secondary private office / wardrobe, etc as desired
- Features: Carpet Flooring, See Remarks
- Level: Second
- Area: 126
- Dimensions: 14 x 9
Heating
- Forced Air
Cooling
- Central Air
Appliances
- Included: Stainless Steel Appliance(s), Electric Range, Dishwasher, Microwave, Refrigerator
- Laundry: Upper Level
Features
- Kitchen Island, Walk-In Closet(s), Pantry, Open Floorplan, Granite Counters
- Basement: Full
- Number of fireplaces: 1
- Fireplace features: Gas
Interior area
- Total structure area: 2,752
- Total interior livable area: 2,752 sqft
Property
Parking
- Total spaces: 2
- Parking features: Attached, Garage
- Attached garage spaces: 2
Features
- Levels: Two
- Stories: 2
- Patio & porch: Deck
- Has view: Yes
- View description: Neighborhood
Lot
- Size: 0.31 Acres
- Features: Cul-De-Sac
Details
- Parcel number: 9999939426.00
- Zoning description: Residential
Construction
Type & style
- Home type: SingleFamily
- Architectural style: Traditional
- Property subtype: Single Family Residence, Residential
Materials
- Brick, Vinyl Siding
- Foundation: Poured Concrete
- Roof: Shingle
Condition
- New construction: No
- Year built: 2021
Utilities & green energy
- Sewer: Public Sewer
- Water: Public
- Utilities for property: Cable Available
Green energy
- Energy efficient items: HVAC
- Indoor air quality: Ventilation
Community & HOA
HOA
- Has HOA: Yes
- HOA fee: $135 annually
Location
- Region: Alexandria
Financial & listing details
- Price per square foot: $158/sqft
- Tax assessed value: $397,700
- Annual tax amount: $4,741
- Date on market: 7/11/2026
- Cumulative days on market: 176 days
Price history
| Date | Event | Price |
|---|---|---|
| 7/16/2026 | Sold | $435,000-3.3%$158/sqft |
Source:  NKMLS #642579 Report a problem NKMLS #642579 Report a problem | ||
| 6/19/2026 | Pending sale | $449,900$163/sqft |
Source: NKMLS #642579 Report a problem | ||
| 5/29/2026 | Price change | $449,900-2.2%$163/sqft |
Source: NKMLS #642579 Report a problem | ||
| 5/14/2026 | Listed for sale | $459,900$167/sqft |
Source: NKMLS #642579 Report a problem | ||
| 4/8/2026 | Listing removed | $459,900$167/sqft |
Source: NKMLS #638152 Report a problem | ||
| 3/10/2026 | Price change | $459,900-3.2%$167/sqft |
Source: NKMLS #638152 Report a problem | ||
| 2/14/2026 | Price change | $474,900-2.1%$173/sqft |
Source: NKMLS #638152 Report a problem | ||
| 1/16/2026 | Price change | $484,900-1%$176/sqft |
Source: NKMLS #638152 Report a problem | ||
| 11/20/2025 | Listed for sale | $489,900+33.1%$178/sqft |
Source: NKMLS #638152 Report a problem | ||
| 6/2/2022 | Sold | $368,195+304.6%$134/sqft |
Source: Public Record Report a problem | ||
| 8/18/2020 | Sold | $91,000$33/sqft |
Source: Public Record Report a problem | ||
Public tax history
| Year | Property taxes | Tax assessment |
|---|---|---|
| 2025 | $4,741 +6.6% | $397,700 +8% |
| 2024 | $4,448 +2.4% | $368,195 |
| 2023 | $4,345 +256.8% | $368,195 +271.9% |
| 2022 | $1,218 +117.3% | $99,000 +120% |
| 2021 | $560 | $45,000 |
Find assessor info on the county website
Neighborhood: 41001
Nearby homes
- $391,000-- bd-- ba-- sqft10296 Harlequin Ct, Alexandria, KY 41001Off Market
- $423,7004 bd3 ba2.1k sqft10310 Harlequin Ct, Alexandria, KY 41001Off Market
- $370,300-- bd-- ba-- sqft10288 Harlequin Ct, Alexandria, KY 41001Off Market
- $449,0003 bd4 ba3.1k sqft10314 Harlequin Ct, Alexandria, KY 41001Sold
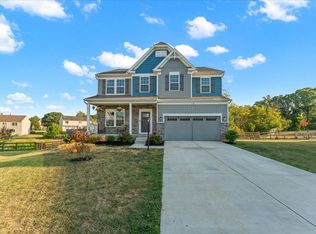
- $420,0004 bd3 ba2.7k sqft10315 Harlequin Ct, Alexandria, KY 41001Sold
- $343,000-- bd-- ba-- sqft10299 Harlequin Ct, Alexandria, KY 41001Off Market
- $397,300-- bd-- ba-- sqft10278 Harlequin Ct, Alexandria, KY 41001Off Market
- $320,0003 bd3 ba1.6k sqft10291 Harlequin Ct, Alexandria, KY 41001Sold
Nearby schools
GreatSchools rating
- 9/10John W. Reiley Elementary SchoolGrades: PK-5Distance: 1.3 mi
- 6/10Campbell County Middle SchoolGrades: 6-8Distance: 3.6 mi
- 9/10Campbell County High SchoolGrades: 9-12Distance: 0.8 mi
Schools provided by the listing agent
- Elementary: Reiley Elementary
- Middle: Campbell County Middle School
- High: Campbell County High
Source: NKMLS. This data may not be complete. We recommend contacting the local school district to confirm school assignments for this home.
Get a cash offer in 3 minutes
Find out how much your home could sell for in as little as 3 minutes with a no-obligation cash offer.
Estimated market value
$436,800
Get a cash offer in 3 minutes
Find out how much your home could sell for in as little as 3 minutes with a no-obligation cash offer.
Estimated market value
$436,800
- Kentucky
- Campbell County
- Alexandria
- 41001
- 10304 Harlequin Ct
Nearby cities
Nearby zip codes
Other Alexandria Topics
