WOW! Would you like your lawn taken care of, your snow removed, your windows washed and your gutters cleaned???. Then this free standing ranch cluster home is just waiting for you as the HOA takes cares of all of it! Super clean with open floor plan with good sized great room, dining area and eat in kitchen. It's a great home for entertaining. Two car attached garage with heater and epoxy floor. Front porch and private back patio. Home is located on a cul de sac street in the sought after community of MacIntosh Farms in Broadview Heights. Community offers walking trails, 3 swimming pools, playground, tennis courts and Red Barn for parties. Roof replaced in 2012, hot water tank in December 2025.
Closed
$315,000
10304 Honeysuckle Ln, Broadview Heights, OH 44147
2beds
1,656sqft
Multi Family, Single Family Residence
Built in 1999
7,971 Square Feet Lot
$320,100 Zestimate®
$190/sqft
$2,395 Estimated rent
Home value
$320,100
$304,000 - $336,000
$2,395/mo
Zestimate® history
Owner options
List your home for rent
$2,395/mo
Rent Zestimate®
Find your next renter with Zillow Rental Manager. Plus, with online applications, you can quickly screen prospective tenants – for free.
$2,395/mo
Rent Zestimate®
Refinance and save
$2,291/mo
Est. payment
Refinancing to a lower rate could help reduce your monthly payments and save thousands over the life of the loan.
$2,291/mo
Est. payment
Explore your selling options
Work with a Zillow partner agent
Leverage their expertise and Zillow's premium Showcase listings to get your home seen by more buyers.
Get startedList with your own agent
Get your home in front of millions of buyers by listing it on Zillow.
Learn how to do itSell it yourself
Take full control of how buyers see your home on Zillow by listing For Sale by Owner (FSBO).
List your homeWhat's special
Open floor planGood sized great roomGreat home for entertainingFront porchPrivate back patioDining areaEat in kitchen
Zillow last checked:
Listing updated:
Listed by:
Sheila Stupka 440-263-8358 sheila.stupka@remax.net,
RE/MAX Above & Beyond
Bought with:
Ronda A Jedrzejek, 2006006622
Howard Hanna
Source: MLS Now,MLS#: 5183475 Originating MLS: Akron Cleveland Association of REALTORS
Originating MLS: Akron Cleveland Association of REALTORSFacts & features
Interior
Bedrooms & bathrooms
- Bedrooms: 2
- Bathrooms: 2
- Full bathrooms: 2
- Main level bathrooms: 2
- Main level bedrooms: 2
Bedroom
- Description: Flooring: Carpet
- Level: First
Bedroom
- Description: Flooring: Carpet
- Level: First
Dining room
- Description: Flooring: Carpet
- Level: First
Eat in kitchen
- Description: Flooring: Luxury Vinyl Tile
- Level: First
Entry foyer
- Description: Flooring: Luxury Vinyl Tile
- Level: First
Great room
- Description: Flooring: Carpet
- Features: Fireplace
- Level: First
Laundry
- Description: Flooring: Luxury Vinyl Tile
- Level: First
Other
- Description: Flooring: Carpet
- Level: First
Heating
- Forced Air, Fireplace(s)
Cooling
- Central Air
Features
- Has basement: No
- Number of fireplaces: 1
- Fireplace features: Gas
Interior area
- Total structure area: 1,656
- Total interior livable area: 1,656 sqft
- Finished area above ground: 1,656
Property
Parking
- Total spaces: 2
- Parking features: Attached, Garage, Garage Door Opener, Heated Garage
- Attached garage spaces: 2
Features
- Levels: One
- Stories: 1
- Patio & porch: Patio, Porch
- Pool features: Community
Lot
- Size: 7,971 Square Feet
Details
- Parcel number: 58510136
- Special conditions: Estate
Construction
Type & style
- Home type: SingleFamily
- Architectural style: Cluster Home,Ranch
- Property subtype: Multi Family, Single Family Residence
Materials
- Vinyl Siding
- Foundation: Slab
- Roof: Asphalt,Fiberglass
Condition
- Year built: 1999
Details
- Builder name: Petros
Utilities & green energy
- Sewer: Public Sewer
- Water: Public
Community & HOA
Community
- Features: Clubhouse, Playground, Pool, Tennis Court(s)
- Subdivision: Villas At Macintosh Farms
HOA
- Has HOA: Yes
- Services included: Association Management, Common Area Maintenance, Insurance, Maintenance Grounds, Pool(s), Recreation Facilities, Snow Removal
- HOA fee: $55 monthly
- HOA name: Macintosh Master Assoc.
- Second HOA fee: $150 monthly
Location
- Region: Broadview Heights
Financial & listing details
- Price per square foot: $190/sqft
- Tax assessed value: $272,200
- Annual tax amount: $4,948
- Date on market: 2/6/2026
- Cumulative days on market: 10 days
Price history
| Date | Event | Price |
|---|---|---|
| 3/12/2026 | Sold | $315,000-1.6%$190/sqft |
Source:  MLS Now #5183475 Report a problem MLS Now #5183475 Report a problem | ||
| 2/16/2026 | Pending sale | $320,000$193/sqft |
Source: MLS Now #5183475 Report a problem | ||
| 2/6/2026 | Listed for sale | $320,000+93.9%$193/sqft |
Source: MLS Now #5183475 Report a problem | ||
| 9/1/2011 | Sold | $165,000-25%$100/sqft |
Source: Public Record Report a problem | ||
| 7/28/2011 | Price change | $219,900+33.3%$133/sqft |
Source: RE/MAX Trinity #3161224 Report a problem | ||
| 4/14/2011 | Price change | $165,000-4.6%$100/sqft |
Source: RE/MAX PROS #3201997 Report a problem | ||
| 3/17/2011 | Price change | $173,000-13.5%$104/sqft |
Source: RE/MAX PROS #3201997 Report a problem | ||
| 3/4/2011 | Price change | $199,900-9.1%$121/sqft |
Source: RE/MAX TRINITY #3201997 Report a problem | ||
| 2/12/2011 | Price change | $219,900+10%$133/sqft |
Source: RE/MAX Trinity #3161224 Report a problem | ||
| 1/31/2011 | Price change | $199,900-9.1%$121/sqft |
Source: RE/MAX Trinity LLC #3161224 Report a problem | ||
| 8/14/2010 | Listed for sale | $219,900+10.5%$133/sqft |
Source: RE/MAX Trinity LLC #3161224 Report a problem | ||
| 5/8/2007 | Sold | $199,000$120/sqft |
Source: MLS Now #2331890 Report a problem | ||
Public tax history
| Year | Property taxes | Tax assessment |
|---|---|---|
| 2025 | $4,948 -6% | $95,270 |
| 2024 | $5,263 +17.2% | $95,270 +24% |
| 2023 | $4,492 +0% | $76,830 |
| 2022 | $4,490 -1.5% | $76,830 |
| 2021 | $4,559 +4.4% | $76,830 +8% |
| 2020 | $4,369 -11.8% | $71,120 |
| 2019 | $4,953 +15.5% | $71,120 |
| 2018 | $4,290 +20.6% | $71,120 +20.7% |
| 2017 | $3,557 +5% | $58,910 |
| 2016 | $3,386 | $58,910 |
| 2015 | $3,386 +3.7% | $58,910 +2% |
| 2014 | $3,264 +2.3% | $57,760 |
| 2013 | $3,191 +3.4% | $57,760 |
| 2012 | $3,086 -28% | $57,760 -17.1% |
| 2011 | $4,285 -0.2% | $69,660 |
| 2010 | $4,293 +911.2% | $69,660 |
| 2009 | $425 -88.6% | $69,660 |
| 2008 | $3,736 -1.7% | $69,660 |
| 2007 | $3,800 -6% | $69,660 -5.7% |
| 2006 | $4,042 +0.3% | $73,860 +2.7% |
| 2005 | $4,029 +0.1% | $71,930 |
| 2004 | $4,026 +1.8% | $71,930 |
| 2003 | $3,956 +5.8% | $71,930 +7% |
| 2002 | $3,740 -36.2% | $67,240 |
| 2001 | $5,863 -0.6% | $67,240 |
| 2000 | $5,897 | $67,240 |
Find assessor info on the county website
Neighborhood: 44147
Nearby homes
- $330,0102 bd3 ba1.7k sqft10290 Honeysuckle Ln, Broadview Heights, OH 44147Sold

- $318,3002 bd2 ba1.3k sqft10306 Honeysuckle Ln, Broadview Heights, OH 44147Off Market
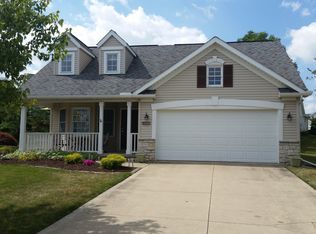
- $385,5002 bd2 ba1.7k sqft1214 Sunflower Oval, Broadview Heights, OH 44147Off Market
- $432,3003 bd2 ba2.2k sqft1216 Sunflower Oval, Broadview Heights, OH 44147Off Market
- $394,9003 bd2 ba1.7k sqft10286 Honeysuckle Ln, Broadview Heights, OH 44147Off Market
- $392,5003 bd2 ba1.7k sqft1212 Sunflower Oval, Broadview Heights, OH 44147Off Market
- $361,5003 bd2 ba1.8k sqft10305 Honeysuckle Ln, Broadview Heights, OH 44147Off Market
- $392,9003 bd2 ba1.6k sqft1218 Sunflower Oval, Broadview Heights, OH 44147Off Market
Nearby schools
GreatSchools rating
- 9/10North Royalton Elementary SchoolGrades: PK-4Distance: 2.2 mi
- 8/10North Royalton Middle SchoolGrades: 5-8Distance: 3 mi
- 8/10North Royalton High SchoolGrades: 9-12Distance: 2.9 mi
Schools provided by the listing agent
- District: North Royalton CSD - 1821
Source: MLS Now. This data may not be complete. We recommend contacting the local school district to confirm school assignments for this home.
Get a cash offer in 3 minutes
Find out how much your home could sell for in as little as 3 minutes with a no-obligation cash offer.
Estimated market value
$320,100
Get a cash offer in 3 minutes
Find out how much your home could sell for in as little as 3 minutes with a no-obligation cash offer.
Estimated market value
$320,100
- Ohio
- Cuyahoga County
- Broadview Heights
- 44147
- 10304 Honeysuckle Ln
Nearby cities
Nearby zip codes
Other Broadview Heights Topics
- Apartments for Rent in 44147
- Houses for Sale in 44147
- Houses for Rent in 44147
- 44147 Real Estate
- Broadview Heights Condos
- Houses for Sale in Broadview Heights
- Newest Listings in Broadview Heights
- Broadview Heights Home Values
- Broadview Heights Real Estate Agents
- Broadview Heights Refinance
- Broadview Heights Mortgage Rates
