This thoughtfully designed Kingston plan has it all! With over 2, 030 square feet of living, 4 bedrooms and 2 full baths, this plan was designed with your family in mind. Offering comfortable living, with an inviting entryway that leads you into the kitchen and central family room. The kitchen has an extra-large island with beautiful quartz countertops and overhang with ample seating, lots of cabinets for storage, Whirlpool stainless steel appliances, a gas range, and a large walk-in pantry. Off the central family room is the primary bedroom and ensuite with a large walk-in closet. Other features include a tankless water heater, smart home technology package, 10 year builder warranty and 2" faux wood blinds throughout. The exterior of the house includes a fully sodded yard, sprinkler system, 6' privacy fence, a covered patio, and a beautiful landscaping package at the front entrance. Pictures/virtual tour are of a previously completed Kingston plan - colors are different (cabinets, walls, countertops. flooring, etc. Call agent for specifications. Located off Sarah Rd. in the Yukon school district - close to Lake Overholoser & Route 66 parks. Estimated completion Fall 2023. MAKE IT YOURS TODAY!
Sold for $274,500
$274,500
10304 NW 27th Street, Yukon, OK 73099
4beds
2,031sqft
Single Family Residence
Built in 2023
5,998 Square Feet Lot
$306,200 Zestimate®
$135/sqft
$2,068 Estimated rent
Home value
$306,200
$288,000 - $322,000
$2,068/mo
Zestimate® history
Owner options
List your home for rent
$2,068/mo
Rent Zestimate®
Find your next renter with Zillow Rental Manager. Plus, with online applications, you can quickly screen prospective tenants – for free.
$2,068/mo
Rent Zestimate®
Refinance and save
$1,837/mo
Est. payment
Refinancing to a lower rate could help reduce your monthly payments and save thousands over the life of the loan.
$1,837/mo
Est. payment
Explore your selling options
Work with a Zillow partner agent
Leverage their expertise and Zillow's premium Showcase listings to get your home seen by more buyers.
Get startedList with your own agent
Get your home in front of millions of buyers by listing it on Zillow.
Learn how to do itSell it yourself
Take full control of how buyers see your home on Zillow by listing For Sale by Owner (FSBO).
List your homeWhat's special
Zillow last checked:
Listing updated:
Listed by:
Tara Levinson,
eXp Realty LLC BO
Bought with:
Monica Walton
LB Realty Group-MB of Oklahoma
Source: eXp Realty,MLS#: 1082439
Facts & features
Interior
Bedrooms & bathrooms
- Bedrooms: 4
- Bathrooms: 2
- Full bathrooms: 2
Heating
- Central Gas
Cooling
- Central Electric
Appliances
- Included: Dishwasher, Disposal, Microwave, Water Heater
Features
- Laundry Room, Paint Woodwork
- Has fireplace: No
- Fireplace features: None
Interior area
- Total interior livable area: 2,031 sqft
Property
Parking
- Total spaces: 2
- Parking features: Concrete
- Garage spaces: 2
Features
- Exterior features: Patio-Covered
- Fencing: Wood
Lot
- Size: 5,998 Square Feet
- Features: Interior Lot
Details
- Parcel number: 10304NW27th73099
Construction
Type & style
- Home type: SingleFamily
- Architectural style: Traditional
- Property subtype: Single Family Residence
Materials
- Foundation: Slab
- Roof: Composition
Condition
- Year built: 2023
Details
- Builder name: DR Horton
Utilities & green energy
- Utilities for property: Cable Available
Community & HOA
HOA
- Has HOA: Yes
- HOA fee: $350 monthly
Location
- Region: Yukon
Financial & listing details
- Price per square foot: $135/sqft
- Tax assessed value: $281,705
- Annual tax amount: $3,805
- Date on market: 12/23/2025
- Listing agreement: Exclusive Right To Sell
Price history
| Date | Event | Price |
|---|---|---|
| 2/26/2024 | Sold | $274,500$135/sqft |
Source: Public Record Report a problem | ||
Public tax history
| Year | Property taxes | Tax assessment |
|---|---|---|
| 2025 | $3,805 +6241.7% | $32,614 +6409.8% |
| 2024 | $60 | $501 |
| 2023 | $60 | $501 |
Find assessor info on the county website
Neighborhood: 73099
Nearby homes
- $216,5003 bd2 ba1.5k sqft10213 Birkenhead Rd, Yukon, OK 73099Off Market
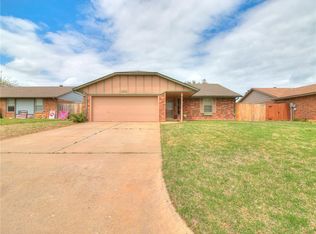
- $217,1003 bd2 ba1.4k sqft10116 Hollyhead Way, Yukon, OK 73099Off Market
- $258,3003 bd2 ba1.8k sqft10224 Bradford Way, Yukon, OK 73099Off Market
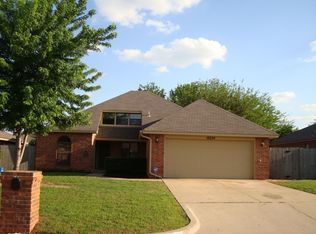
- $237,1003 bd2 ba1.5k sqft920 Cardiff Pl, Yukon, OK 73099Off Market
- $213,4003 bd2 ba1.4k sqft921 Cardiff Pl, Yukon, OK 73099Off Market
- $239,7003 bd2 ba1.6k sqft10205 Cardiff Cir, Yukon, OK 73099Off Market
- $201,3003 bd2 ba1.2k sqft904 Banff Ct, Yukon, OK 73099Off Market
- $229,8003 bd2 ba1.4k sqft904 Banff Ct, Yukon, OK 73099Off Market
- $261,4004 bd2 ba1.8k sqft900 Exter Cir, Yukon, OK 73099Off Market
Nearby schools
GreatSchools rating
- 5/10Central Elementary SchoolGrades: PK-5Distance: 3 mi
- 2/10James L. Capps Middle SchoolGrades: 6-8Distance: 2.3 mi
- 3/10Putnam City High SchoolGrades: 9-12Distance: 3.5 mi
Schools provided by the listing agent
- Elementary: Myers ES
- Middle: Yukon MS
- High: Yukon HS
Source: eXp Realty. This data may not be complete. We recommend contacting the local school district to confirm school assignments for this home.
Get a cash offer in 3 minutes
Find out how much your home could sell for in as little as 3 minutes with a no-obligation cash offer.
Estimated market value
$306,200
Get a cash offer in 3 minutes
Find out how much your home could sell for in as little as 3 minutes with a no-obligation cash offer.
Estimated market value
$306,200
- Oklahoma
- Oklahoma County
- Oklahoma City
- 73099
- 10304 NW 27th Street
