Skip main navigation
Under contract
  • Price cut: $7K (6/24)
    $500,000

    10304 SE 41st Ter, Belleview, FL 34420

    4beds
    2,498sqft
    : 
    Loading
    Get pre-qualified
    Single Family Residence
    Built in 2005
    0.36 Acres Lot
    $488,700 Zestimate®
    $200/sqft
    $93/mo HOA

    What's special

    Natural stone gas fireplaceLarge open foyerBirdcage enclosureSpacious deck areaBreakfast nook with wainscotingExtended drivewayMature landscaping
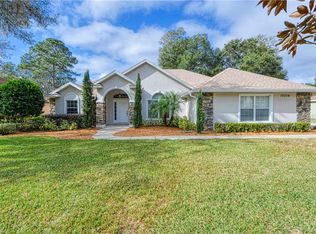
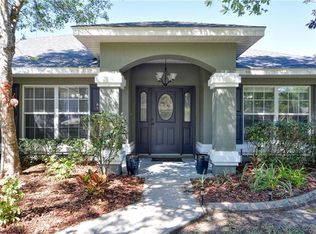
    Under contract-accepting backup offers. Beautifully crafted Huntington floor plan POOL HOME by A.L. Milton located in the family-friendly gated community of Cobblestone in Belleview, Florida. This centrally located home offers exceptional curb appeal with a stacked-stone façade, double leaded glass entry doors, side-entry two-car garage, and extended driveway. Inside, you are welcomed by a large open foyer leading to a formal sitting room or flex space with double doors and crown molding. The formal dining room features double French doors, tray ceiling, crown molding, designer chandelier,and elegant finishes including 5-inch baseboards throughout. The spacious family room showcases cathedral ceilings, a natural stone gas fireplace, and custom built-in arched nooks with additional cabinetry. The open kitchen offers granite countertops, maple cabinetry, stainless steel appliances, double stainless sink, large pantry, breakfast nook with wainscoting, and a breakfast bar accented with stacked-stone detail. The indoor laundry room includes additional cabinetry, deep utility sink, and Samsung washer and dryer only one-year-old. The large primary suite features crown molding, tray ceiling, private access to the Lanai and pool area, dual vanities, jetted garden tub, Roman shower with seating, and a spacious walk-in closet. Three additional bedrooms are generously sized with tile flooring and ceiling fans. Guest bathrooms feature cultured marble countertops, maple cabinetry, and tiled tub/shower surrounds. Outdoor living is designed for entertaining with a solar-heated chlorine pool featuring a waterfall, birdcage enclosure, spacious deck area, mature landscaping, and a fully equipped summer kitchen with propane grill and refrigerator. Additional features include a fully fenced backyard, whole-home wired sound system, King security system, and pull-down attic stairs in the garage. Residents of Cobblestone enjoy a gated community atmosphere with a neighborhood park featuring swings, picnic tables, benches, and green space for gathering and recreation for the entire family!
    60 days
    |
    511
    |
    45
    |

    Zillow last checked:

    Listing updated:

    Listed by:

    Judy Trout 352-208-2629,

    JUDY L. TROUT REALTY 352-208-2629,

    Diane Stender 239-289-2955,

    JUDY L. TROUT REALTY

    Source: Stellar MLS,MLS#: OM724836MLS LogoOriginating MLS: Ocala - Marion

      Facts & features

      Interior

      Bedrooms & bathrooms
      • Bedrooms: 4
      • Bathrooms: 3
      • Full bathrooms: 3
      Rooms
      • Room types: Breakfast Room Separate, Den/Library/Office, Family Room, Dining Room, Utility Room
      Primary bedroom
      • Features: Walk-In Closet(s)
      • Level: First
      Bedroom 2
      • Features: Built-in Closet
      • Level: First
      Bedroom 3
      • Features: Built-in Closet
      • Level: First
      Bedroom 4
      • Features: Built-in Closet
      • Level: First
      Dining room
      • Level: First
      Great room
      • Level: First
      Kitchen
      • Level: First
      Office
      • Level: First
      Heating
      • Natural Gas
      Cooling
      • Central Air
      Appliances
      • Included: Dishwasher, Dryer, Gas Water Heater, Microwave, Range, Refrigerator, Washer
      • Laundry: Inside
      Features
      • Built-in Features, Cathedral Ceiling(s), Ceiling Fan(s), Crown Molding, Eating Space In Kitchen, Open Floorplan, Solid Wood Cabinets, Split Bedroom, Stone Counters, Vaulted Ceiling(s), Walk-In Closet(s)
      • Flooring: Ceramic Tile, Laminate
      • Doors: French Doors, Outdoor Kitchen
      • Windows: Window Treatments
      • Has fireplace: No
      • Fireplace features: Family Room, Gas
      Interior area
      • Total structure area: 4,244
      • Total interior livable area: 2,498 sqft
      Video & virtual tour

      Property

      Parking
      • Total spaces: 2
      • Parking features: Driveway
      • Attached garage spaces: 2
      • Has uncovered spaces: Yes
      • Details: Garage Dimensions: 22x22
      Features
      • Levels: One
      • Stories: 1
      • Patio & porch: Covered, Screened
      • Exterior features: Outdoor Kitchen, Private Yard, Rain Gutters
      • Has private pool: Yes
      • Pool features: Gunite, Heated, In Ground, Solar Heat
      • Has view: Yes
      • View description: Pool
      Lot
      • Size: 0.36 Acres
      • Dimensions: 115 x 135
      • Features: Cleared, Landscaped
      • Residential vegetation: Mature Landscaping
      Details
      • Additional structures: Outdoor Kitchen
      • Parcel number: 3721003012
      • Zoning: PUD
      • Special conditions: None

      Construction

      Type & style
      • Home type: SingleFamily
      • Property subtype: Single Family Residence
      Materials
      • Block, Stucco
      • Foundation: Slab
      • Roof: Shingle
      Condition
      • New construction: No
      • Year built: 2005

      Utilities & green energy

      • Sewer: Public Sewer
      • Water: Public
      • Utilities for property: Electricity Connected, Natural Gas Connected

      Community & HOA

      Community
      • Pet fee: $0 monthly
      • Subdivision: COBBLESTONE PH 02
      HOA
      • Has HOA: Yes
      • HOA fee: $93 monthly
      • HOA name: Vine Managment-Cobblestone HOA-Blake Lock
      • HOA phone: 352-812-8086
      Location
      • Region: Belleview

      Financial & listing details

      • Price per square foot: $200/sqft
      • Tax assessed value: $409,369
      • Annual tax amount: $4,919
      • Date on market: 5/22/2026
      • Cumulative days on market: 59 days
      • Listing terms: Cash,Conventional,VA Loan
      • Ownership: Fee Simple
      • Total actual rent: 0
      • Electric utility on property: Yes
      • Road surface type: Paved, Asphalt

        Estimated market value

        $488,700

        $464,000 - $513,000

        $2,955/mo

        Price history

        DateEventPrice
        7/9/2026Contingent$500,000$200/sqft
        Source: Stellar MLS #OM724836 Report a problem
        6/24/2026Price change$500,000-1.4%$200/sqft
        Source: Stellar MLS #OM724836 Report a problem
        5/22/2026Listed for sale$507,000+44.9%$203/sqft
        Source: Stellar MLS #OM724836 Report a problem
        10/27/2020Sold$349,900$140/sqft
        Source: Public Record Report a problem
        9/5/2020Pending sale$349,900$140/sqft
        Source: GLOBALWIDE REALTY LLC #OM608157 Report a problem
        9/1/2020Listed for sale$349,900+55.5%$140/sqft
        Source: GLOBALWIDE REALTY LLC #OM608157 Report a problem
        4/16/2020Sold$225,000-19.1%$90/sqft
        Source: Public Record Report a problem
        3/4/2011Sold$278,000-6.6%$111/sqft
        Source: Public Record Report a problem
        1/13/2011Listed for sale$297,500-17.3%$119/sqft
        Source: Fitzpatrick Real Estate Group, Inc #352969 Report a problem
        12/8/2005Sold$359,800$144/sqft
        Source: Public Record Report a problem

        Public tax history

        YearProperty taxesTax assessment
        2024$4,764 +2.6%$310,664 +3%
        2023$4,643 +2.8%$301,616 +3%
        2022$4,516 +0.2%$292,831 +3%
        2021$4,508 +56.4%$284,302 +48.9%
        2020$2,882 +1.7%$190,990 +2.3%
        2019$2,834 $186,696 +1.9%
        2018$2,834 +6.4%$183,215 +2.1%
        2017$2,664 +3.8%$179,447 +2.1%
        2016$2,568 $175,756 +0.7%
        2015$2,568 +9.1%$174,534 +0.8%
        2014$2,353 +1.5%$173,149 +1.5%
        2013$2,319 0%$170,590 +1.7%
        2012$2,319 -18.4%$167,738 -15.6%
        2011$2,843 -3.5%$198,829 -6.4%
        2010$2,946 -20.1%$212,371 -19.6%
        2009$3,687 -5.7%$264,049 -5.4%
        2008$3,910 -2.5%$279,087 +3%
        2007$4,011 -10.2%$270,959 +2.5%
        2006$4,467 +558.6%$264,350 +652.3%
        2005$678 $35,140 +0%
        2004$678 $35,137
        Find assessor info on the county website

        Monthly payment

        Est. payment

        Payment breakdown

        Explore the cost of this home by adjusting the details. Changes won't be saved.
        All calculations are estimates and provided by Zillow, Inc. for informational purposes only. Actual amounts may vary.
        HOA fees may include property taxes on listings classified as Co-Ops. Contact the listing agent and/or owner for fee details.
        Mortgage interest rates are dependent on a number of factors, including credit score, down payment, and repayment length. Interest rate data provided by Zillow Group Marketplace, Inc. as of 1/1/1970 from various mortgage lenders with which we have lead or other similar arrangements; the Estimated Payment is an average of those rates.
        See how much you could borrow to make a competitive offer.

        Climate risks

        Neighborhood: 34420

        Getting around

        19 / 100
        Car-Dependent
        37 / 100
        Somewhat Bikeable

        Nearby schools

        GreatSchools rating

        A local agent can set up tours, give advice and negotiate with sellers.

        Browse local experts

        Similar homes