This beautiful 3 bed, 2 bath home backs up to a green space w/ playground equipment & is just blocks away from the fun neighborhood pool. Located across the road from Surrey Hills Elementary and just down the road from the Intermediate School and Surrey Hills Golf Club, you'll think you've died and gone to heaven. You'll love the extra time you get at home with these fast daily commutes. From the moment you see it you will be in love. The large covered front porch is perfect for seasonal decorating & greeting your guests. The wide entryway is the perfect hello with its tall ceiling, beautiful lighting and newer luxury vinyl plank flooring. The open concept living, dining & kitchen area will have you loving this home even more. Now you can join in on the fun conversations while getting dinner ready. Speaking of dinner, enjoy cooking on your gas stove w/ it's gorgeous stainless steel venthood that is a piece of art by itself. Conveniently located is the MASSIVE PANTRY w/ loads of storage & added plug-ins for your convenience. Enjoy views of the backyard through the wide windows and large covered patio. You will love entertaining guests in the cool shade for those evening BBQ's. Back inside the master suite is not only functional but oh so pretty as well. Featuring high ceilings, a sliding barn door & two windows to let the natural light cascade inside. The master bath has lots of storage, a soaking tub, double vanity & gorgeous shower. But the master closet is even better w/ its smart design & plenty of space. Don't forget about the other 2 bedrooms w/ plenty of room, large closets & conveniently placed by the 2nd bathroom. The 3 car garage is the perfect spot to store your golf cart & the attic storage space is a bonus. If you love good schools, swimming, a close swingset (that you don't have to weedeat around) & golfing then this is definitely the home for you!
Sold for $275,000
$275,000
10304 Salt Fork Dr, Yukon, OK 73099
3beds
1,600sqft
Single Family Residence
Built in 2017
7,805 Square Feet Lot
$275,400 Zestimate®
$172/sqft
$1,811 Estimated rent
Home value
$275,400
$262,000 - $289,000
$1,811/mo
Zestimate® history
Owner options
List your home for rent
$1,811/mo
Rent Zestimate®
Find your next renter with Zillow Rental Manager. Plus, with online applications, you can quickly screen prospective tenants – for free.
$1,811/mo
Rent Zestimate®
Refinance and save
$1,683/mo
Est. payment
Refinancing to a lower rate could help reduce your monthly payments and save thousands over the life of the loan.
$1,683/mo
Est. payment
Explore your selling options
Work with a Zillow partner agent
Leverage their expertise and Zillow's premium Showcase listings to get your home seen by more buyers.
Get startedList with your own agent
Get your home in front of millions of buyers by listing it on Zillow.
Learn how to do itSell it yourself
Take full control of how buyers see your home on Zillow by listing For Sale by Owner (FSBO).
List your homeWhat's special
Zillow last checked:
Listing updated:
Listed by:
Kelley Farrar 405-659-0332,
Gateway Realty LLC,
Anita K Robinson 405-641-7388,
Gateway Realty LLC
Bought with:
Tara Levinson, 145328
LRE Realty LLC
Source: MLSOK/OKCMAR as distributed by MLS GRID,MLS#: 1106623
Facts & features
Interior
Bedrooms & bathrooms
- Bedrooms: 3
- Bathrooms: 2
- Full bathrooms: 2
Heating
- Central
Cooling
- Has cooling: Yes
Appliances
- Included: Dishwasher, Disposal, Microwave, Water Heater, Free-Standing Gas Oven, Free-Standing Gas Range
- Laundry: Laundry Room
Features
- Ceiling Fan(s), Paint Woodwork
- Flooring: Carpet, Tile, Vinyl
- Has fireplace: No
- Fireplace features: None
Interior area
- Total structure area: 1,600
- Total interior livable area: 1,600 sqft
Property
Parking
- Total spaces: 3
- Parking features: Concrete
- Garage spaces: 3
Features
- Levels: One
- Stories: 1
- Patio & porch: Patio, Porch
- Fencing: Wood
Lot
- Size: 7,805 Square Feet
- Features: Interior Lot
Details
- Parcel number: 10304NONESaltFork73099
- Special conditions: None
Construction
Type & style
- Home type: SingleFamily
- Architectural style: Traditional
- Property subtype: Single Family Residence
Materials
- Brick
- Foundation: Slab
- Roof: Composition
Condition
- Year built: 2017
Utilities & green energy
- Utilities for property: Public
Community & HOA
HOA
- Has HOA: Yes
- Services included: Pool
- HOA fee: $300 annually
Location
- Region: Yukon
Financial & listing details
- Price per square foot: $172/sqft
- Tax assessed value: $266,093
- Annual tax amount: $2,922
- Date on market: 11/20/2024
- Listing terms: Cash,Conventional,Sell FHA or VA
Price history
| Date | Event | Price |
|---|---|---|
| 6/22/2024 | Listing removed | -- |
Source: Zillow Rentals Report a problem | ||
| 6/19/2024 | Listed for rent | $1,750$1/sqft |
Source: Zillow Rentals Report a problem | ||
| 6/14/2024 | Sold | $275,000-0.9%$172/sqft |
Source:  MLSOK/OKCMAR as distributed by MLS GRID #1106623 Report a problem MLSOK/OKCMAR as distributed by MLS GRID #1106623 Report a problem | ||
| 4/22/2024 | Pending sale | $277,500$173/sqft |
Source: MLSOK/OKCMAR as distributed by MLS GRID #1106623 Report a problem | ||
| 4/4/2024 | Listed for sale | $277,500+39.4%$173/sqft |
Source: MLSOK/OKCMAR as distributed by MLS GRID #1106623 Report a problem | ||
| 9/15/2017 | Sold | $199,000+468.6%$124/sqft |
Source: MLSOK/OKCMAR as distributed by MLS GRID #776710 Report a problem | ||
| 4/19/2017 | Sold | $35,000$22/sqft |
Source: Public Record Report a problem | ||
Public tax history
| Year | Property taxes | Tax assessment |
|---|---|---|
| 2025 | $3,844 +27.8% | $31,931 +22.7% |
| 2024 | $3,007 +2.9% | $26,026 +3% |
| 2023 | $2,922 +2.5% | $25,268 +3% |
| 2022 | $2,851 +3.7% | $24,533 +3% |
| 2021 | $2,749 +0.5% | $23,818 -0.2% |
| 2020 | $2,735 +3.1% | $23,877 +3% |
| 2019 | $2,652 +3% | $23,181 +3% |
| 2018 | $2,574 +3200% | $22,506 +3341.3% |
| 2017 | $78 | $654 |
| 2016 | -- | $654 |
Find assessor info on the county website
Neighborhood: 73099
Nearby homes
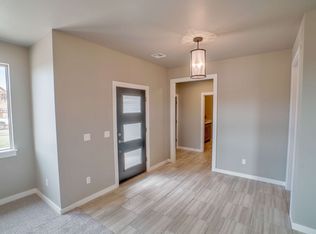
- $320,6003 bd2 ba2.1k sqft10308 Salt Fork Dr, Yukon, OK 73099Off Market
- $363,3004 bd2 ba2.3k sqft10300 Salt Fork Dr, Yukon, OK 73099Off Market
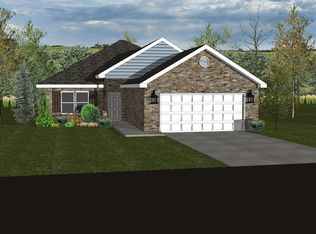
- $288,3004 bd2 ba1.7k sqft10312 Salt Fork Dr, Yukon, OK 73099Off Market
- $170-- bd-- ba-- sqft10401 Lightning Creek Dr, Yukon, OK 73099Off Market
- $1,190-- bd-- ba-- sqft10401 Lightning Creek Dr, Yukon, OK 73099Off Market
- $311,8003 bd2 ba1.8k sqft10309 Salt Fork Dr, Yukon, OK 73099Off Market
- $313,7003 bd2 ba1.8k sqft10305 Salt Fork Dr, Yukon, OK 73099Off Market
- $325,7003 bd2 ba2k sqft10313 Salt Fork Dr, Yukon, OK 73099Off Market
Nearby schools
GreatSchools rating
- 8/10Surrey Hills Elementary SchoolGrades: PK-3Distance: 0.5 mi
- 7/10Yukon Middle SchoolGrades: 7-8Distance: 5.5 mi
- 9/10Yukon High SchoolGrades: 9-12Distance: 5.9 mi
Schools provided by the listing agent
- Elementary: Surrey Hills ES
- Middle: Yukon MS
- High: Yukon HS
Source: MLSOK/OKCMAR as distributed by MLS GRID. This data may not be complete. We recommend contacting the local school district to confirm school assignments for this home.
Get a cash offer in 3 minutes
Find out how much your home could sell for in as little as 3 minutes with a no-obligation cash offer.
Estimated market value
$275,400
Get a cash offer in 3 minutes
Find out how much your home could sell for in as little as 3 minutes with a no-obligation cash offer.
Estimated market value
$275,400
- Oklahoma
- Canadian County
- Yukon
- 73099
- 10304 Salt Fork Dr
Nearby cities
Nearby zip codes
Other Yukon Topics
