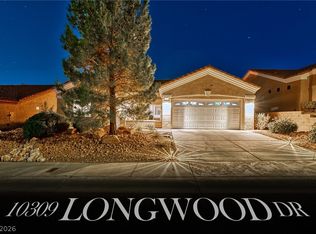
Move-in-reаdу, wеll-maintаinеd single story homе on еlevated lot in newest section of Sun City Summerlin, one of Las Vegas's premier 55+ golf cart friendly communities offering a wealth of amenities. Popular split bedroom floorplan with full guest bath and 2nd bedroom (13x12) off short hallway between kitchen & entry area. Eat-in kitchen features Granite Counters, Stainless Steel appliances and built-in buffet cabinet for extra counter space and storage. Sliding glass door, w/pleated blinds, opens to covered patio, with view of Sheep mountains to the north. Primary bedroom & laundry room are located off hallway on far side of spacious living and formal dining area. This primary bedroom en-suite features bayed-window area & mirrored, walk-in closet with built-in suitcase storage shelves above. Bathroom features walk-in shower and enclosed toilet room. Large laundry room leads to fully finished 2 car garage with golf cart, workshop or hobby area & a wall of storage cabinets. Secluded, fully fenced tree shaded rear yard with extra wire-mesh for small pets. Easy-care, desert landscaping & automatic-drip watering system.
Live everyday like you're on vacation! Enjoy all the Sun City Summerlin amenities including: 4Community Centers, 3Golf Courses, 5Swimming Pools (3 Outdoor and 2 Indoor Pool & Spas), 3 State-of-the-Art Exercise Facilities, Tennis, Pickle Ball, Shuffleboard & Bucci Courts and Walking path around Baseball field with view of entire valley. Over 60 Social & Hobby/Craft clubs! Stain-glass, Lapidary, Jewelry, Woodworking, Computer workshops and so many more. Only minutes from Downtown Summerlin's shopping, & dining, the Aviators Triple-A Baseball Stadium, the Golden Knights Practice Arena, and the Red Rock Resort & Casino. You're buying more than a home; you're buying a lifestyle!
Active
$425,000
10304 Snyder Ave, Las Vegas, NV 89134
2beds
1,360sqft
Single Family Residence
Built in 1997
6,534 Square Feet Lot
$414,400 Zestimate®
$313/sqft
$230/mo HOA
What's special
Large laundry roomEat-in kitchenStainless steel appliancesPopular split bedroom floorplanFull guest bathGranite counters
- 40 days
- 546
- 10
Likely to sell faster than
Zillow last checked:
Listing updated:
Listed by:
Beverly J. Norton S.0004584 702-440-4663,
Nationwide Realty LLC
Source: LVR,MLS#: 2802342
Originating MLS: Greater Las Vegas Association of Realtors Inc
Facts & features
Interior
Bedrooms & bathrooms
- Bedrooms: 2
- Bathrooms: 2
- Full bathrooms: 1
- 3/4 bathrooms: 1
Primary bedroom
- Description: Bedroom With Bath Downstairs,Ceiling Fan,Downstairs,Mirrored Door,Pbr Separate From Other,Walk-In Closet(s)
- Dimensions: 15X13
Bedroom 2
- Description: Ceiling Fan,Downstairs,Mirrored Door
- Dimensions: 13X12
Kitchen
- Description: Breakfast Nook/Eating Area,Granite Countertops,Pantry,Stainless Steel Appliances,Tile Flooring
- Dimensions: 13x12
Heating
- Central, Gas
Cooling
- Central Air, Electric
Appliances
- Included: Dryer, Dishwasher, Disposal, Gas Range, Gas Water Heater, Microwave, Refrigerator, Water Heater, Water Purifier, Washer
- Laundry: Electric Dryer Hookup, Gas Dryer Hookup, Main Level, Laundry Room
Features
- BathroomonMainLevel, Bedroom on Main Level, Ceiling Fan(s), Full Bath on Main Level, Primary Downstairs
- Flooring: Carpet, Tile
- Windows: Double Pane Windows
- Has fireplace: No
Interior area
- Total structure area: 1,360
- Total interior livable area: 1,360 sqft
Property
Parking
- Total spaces: 2
- Parking features: Attached, Finished Garage, Garage, Golf Cart Garage, Inside Entrance, Private, Shelves
- Attached garage spaces: 2
Accessibility
- Accessibility features: Grab Bars, Low Pile Carpet, Accessible Doors, Accessible Hallway(s)
Features
- Stories: 1
- Patio & porch: Covered, Patio
- Exterior features: Patio, Private Yard, Sprinkler/Irrigation
- Pool features: Community
- Fencing: Block,Back Yard,Wrought Iron
- Has view: Yes
- View description: Mountain(s)
Lot
- Size: 6,534 Square Feet
- Features: Drip Irrigation/Bubblers, Desert Landscaping, Sprinklers In Rear, Sprinklers In Front, Landscaped, Rocks, Sprinklers Timer, < 1/4 Acre
Details
- Parcel number: 13724611043
- Zoning description: Single Family
- Other equipment: Water Softener Loop
- Horse amenities: None
Construction
Type & style
- Home type: SingleFamily
- Architectural style: One Story
- Property subtype: Single Family Residence
Materials
- Block, Frame, Stucco
- Roof: Tile
Condition
- Resale
- Year built: 1997
Details
- Builder model: Monarch
- Builder name: Del Webb
Utilities & green energy
- Electric: Photovoltaics None
- Sewer: Public Sewer
- Water: Public
- Utilities for property: Underground Utilities
Green energy
- Energy efficient items: Solar Screens, Windows
Community & HOA
Community
- Features: Pool
- Senior community: Yes
- Subdivision: Sun City Las Vegas Village 10
HOA
- Has HOA: Yes
- Amenities included: Basketball Court, Dog Park, Fitness Center, Golf Course, Indoor Pool, Jogging Path, Media Room, Pickleball, Pool, Racquetball, Recreation Room, Spa/Hot Tub, Tennis Court(s)
- Services included: Association Management, Common Areas, Maintenance Grounds, Recreation Facilities, Reserve Fund, Security, Taxes
- HOA fee: $230 monthly
- HOA name: Sun City Summerlin
- HOA phone: 702-966-1400
Location
- Region: Las Vegas
Financial & listing details
- Price per square foot: $313/sqft
- Tax assessed value: $302,431
- Annual tax amount: $2,551
- Date on market: 7/23/2026
- Listing agreement: Exclusive Right To Sell
- Listing terms: Cash,Conventional,FHA,VA Loan
- Ownership: Single Family Residential
Estimated market value
$414,400
$394,000 - $435,000
$2,157/mo
Price history
| Date | Event | Price |
|---|---|---|
| 7/23/2026 | Listed for sale | $425,000-3.4%$313/sqft |
Source: | ||
| 3/16/2024 | Listing removed | -- |
Source: | ||
| 3/15/2024 | Listed for sale | $440,000+41.9%$324/sqft |
Source: | ||
| 9/25/2020 | Sold | $310,000+5.1%$228/sqft |
Source: | ||
| 8/28/2020 | Listed for sale | $295,000+111.5%$217/sqft |
Source: Signature Real Estate Group #2224671 Report a problem | ||
| 1/17/1997 | Sold | $139,500$103/sqft |
Source: Public Record Report a problem | ||
Public tax history
| Year | Property taxes | Tax assessment |
|---|---|---|
| 2026 | $2,554 +3% | $105,851 -2.8% |
| 2025 | $2,480 +3% | $108,876 +8.8% |
| 2024 | $2,408 +3% | $100,044 +13.9% |
| 2023 | $2,338 +3% | $87,819 +9.2% |
| 2022 | $2,270 +3% | $80,438 +1.4% |
| 2021 | $2,203 +3% | $79,345 +5.1% |
| 2020 | $2,139 +3% | $75,470 +8.8% |
| 2019 | $2,076 +5.7% | $69,389 |
| 2018 | $1,965 | $69,389 +3.7% |
| 2017 | $1,965 | $66,918 +3.1% |
| 2016 | $1,965 +0.2% | $64,919 +3.1% |
| 2015 | $1,960 +3.2% | $62,937 +13.6% |
| 2014 | $1,900 | $55,398 |
| 2013 | -- | $55,398 +4.3% |
| 2012 | -- | $53,093 -10.3% |
| 2011 | -- | $59,168 +4.2% |
| 2010 | -- | $56,792 -13.9% |
| 2009 | -- | $65,969 |
| 2008 | -- | $65,969 -34.4% |
| 2007 | -- | $100,507 -4% |
| 2006 | -- | $104,677 +28.2% |
| 2005 | -- | $81,645 +38.7% |
| 2004 | -- | $58,874 +4% |
| 2003 | -- | $56,599 +6.6% |
| 2002 | -- | $53,110 +3.5% |
| 2001 | -- | $51,310 |
Find assessor info on the county website
Monthly payment
Est. payment
Payment breakdown
Explore the cost of this home by adjusting the details. Changes won't be saved.Climate risks
Neighborhood: Sun City Summerlin
Nearby schools
Schools provided by the listing agent
- Elementary: Lummis, William,Lummis, William
- Middle: Becker
- High: Palo Verde
Source: LVR. This data may not be complete. We recommend contacting the local school district to confirm school assignments for this home.