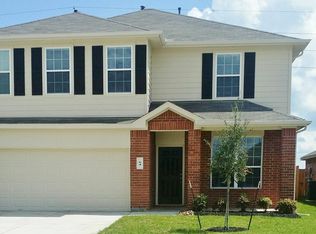
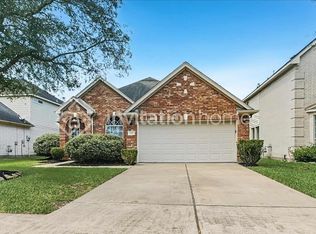
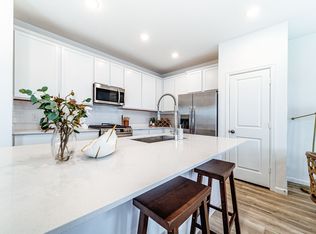
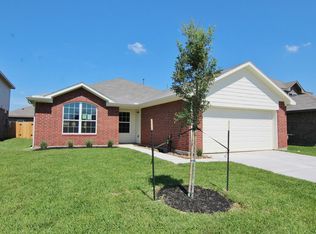
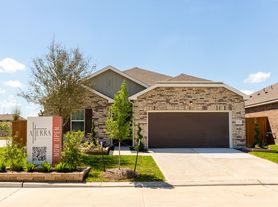
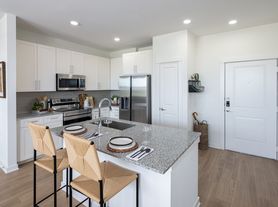
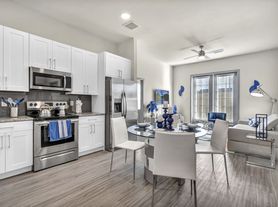
UP TO 6 WEEKS FREE RENT!*Restrictions Apply. Enjoy modern living-New Construction home with a maintenance free lifestyle nestled in Sierra Vista Master Planned Community in Rosharon,Texas! Luxury spacious 3 Bedroom, 2 Baths, 2-car garage with private driveway & private backyard! Boasting modern finishes, granite counters,walk-in panty,walk-in closets,LVP-wood-like floors,spa-like baths,stainless appliances-refrigerator,washer & dryer included!Stylish Island kitchen and open concept floor plan.For relaxation and recreation residents can enjoy the Resort Style Amenity Village offering:Heated Lazy River,Resort Style Pool,Splash Pad,Playground,Multiple Sports Courts-Basketball,Pickleball,Bocce Ball,Tennis,Sports Field,Sand Beach,Cabana & Hammock area, Clubhouse with Fitness Center,Lounge,Great Room & Outdoor Pavillon.Conveniently located along the Highway 288 Corridor, near shopping & dining and highly rated Alvin ISD Schools!All Dog Breeds Allowed! (Genoa Plan)
Copyright notice - Data provided by HAR.com 2022 - All information provided should be independently verified.
House for rent
Singlefamily
Available now
Cats, dogs OK
Gas
In unit laundry
2 Attached garage spaces parking
Electric
What's special
Modern finishesPrivate backyardSpa-like bathsOpen concept floor planGranite countersStainless appliancesLvp-wood-like floors
- 4 days |
- -- |
- -- |
Zillow last checked:
Listing updated:
Travel times

Let’s turn your rent into credit progress
Build credit history with every on-time payment and get credit for the payment you’re already making.
Open house
Facts & features
Interior
Bedrooms & bathrooms
- Bedrooms: 3
- Bathrooms: 2
- Full bathrooms: 2
Heating
- Electric
Cooling
- Gas
Appliances
- Included: Dishwasher, Dryer, Full Size, Garbage Disposal, Gas Oven, Gas Range, Microwave Oven, Oven, Range, Refrigerator, Washer
- Laundry: In Unit, Washer Hookup
Features
- En-Suite Bath, High Ceilings, Primary Bed - 1st Floor, Split Plan, Walk-In Closet(s)
- Flooring: Carpet, Vinyl
Interior area
- Total interior livable area: 1,769 sqft
Property
Parking
- Total spaces: 2
- Parking features: Attached, Garage
- Has attached garage: Yes
- Details: Contact manager
Features
- Stories: 1
- Exterior features: Basketball Court, En-Suite Bath, Pickleball Court, Playground, Primary Bed - 1 St Floor, Splash Pad, Split Plan, Sport Court, Tennis Court(s)
- Has private pool: Yes
- Pool features: Pool
Lot
- Features: Subdivided
Details
- Additional structures: Garage(s), Tennis Court(s)
Construction
Type & style
- Home type: SingleFamily
- Architectural style: Traditional
- Property subtype: SingleFamily
Condition
- Year built: 2025
Community & HOA
Community
- Features: Clubhouse, Fitness Center, Park, Playground, Pool, Tennis Court(s)
HOA
- Amenities included: Basketball Court, Clubhouse, Fitness Center, Party Room, Tennis Court(s)
Location
- Region: Rosharon
Financial & listing details
- Lease term: 12 Months
Nearby apartments for rent
Price history
| Date | Event | Price |
|---|---|---|
| 6/25/2026 | Price change | $2,422-3.5%$1/sqft |
Source:  HAR #18241118 Report a problem HAR #18241118 Report a problem | ||
| 5/27/2026 | Listed for rent | $2,511-0.2%$1/sqft |
Source: HAR #76750060 Report a problem | ||
| 7/2/2025 | Listing removed | $2,515$1/sqft |
Source: HAR #55718648 Report a problem | ||
| 6/4/2025 | Listed for rent | $2,515$1/sqft |
Source: HAR #55718648 Report a problem | ||