STATELY COLONIAL RESIDENCE! Step into timeless sophistication with this move-in-ready colonial home, offering an impressive 3,696 square feet of living space, a 2-YEAR NEW HVAC SYSTEM, 4-YEAR NEW HOT WATER HEATER and MANY MORE UPDATES. The property is truly designed for comfort and gracious living. This amazing residence features four generously sized bedrooms (basement den can easily serve as 5th, 3.5 baths, a fully FINISHED WALKOUT BASEMENT, and fresh paint throughout. Do not miss the show-off primary bath with SHOWER ROOM with glass door, double sinks and soaking tub with an enclosed television. That's right a soaking tub with an ENCLOSED TELEVISION! Upon entering, you’ll be captivated by the gleaming hardwood floors that grace the foyer, staircase, and upper-level hallway, while each of the four bedrooms showcases stunning, low-maintenance laminate flooring. The chef’s kitchen is a masterpiece, boasting UNDER CABINET MOTION SENSOR LIGHTING that comes on automatically when you enter the kitchen, pristine white cabinetry, granite countertops, premium stainless-steel appliances, a designer backsplash, and a stylish center island—a perfect blend of sophistication and functionality. Seamlessly connected to the kitchen, the inviting family room offers warmth and ambiance with a cozy gas fireplace and convenient ceiling fan. The fully finished walkout basement provides endless possibilities with a spacious recreation room, a full third bath, and an additional den that can serve as a fifth bedroom, a private home office or maybe even a theater room. For your convenience, the two-car garage ensures effortless parking and storage. Additionally, this home is equipped with a BACK-UP GENERATOR, offering peace of mind during power outages, plus an IRRIGATION SYSTEM to keep your lawn vibrant all summer long. There's more, do not miss the exterior STORAGE SHRED. With its classic charm, modern amenities, and attention to detail, this home is a gem. Schedule your private tour today. This opportunity won’t last!
Sold for $570,000
$570,000
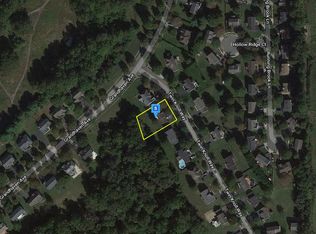
10304 Twin Knoll Way, Upper Marlboro, MD 20772
4beds
2,464sqft
Single Family Residence
Built in 1997
0.44 Acres Lot
$563,500 Zestimate®
$231/sqft
$3,721 Estimated rent
Home value
$563,500
$502,000 - $637,000
$3,721/mo
Zestimate® history
Owner options
List your home for rent
$3,721/mo
Rent Zestimate®
Find your next renter with Zillow Rental Manager. Plus, with online applications, you can quickly screen prospective tenants – for free.
$3,721/mo
Rent Zestimate®
Refinance and save
$3,809/mo
Est. payment
Refinancing to a lower rate could help reduce your monthly payments and save thousands over the life of the loan.
$3,809/mo
Est. payment
Explore your selling options
Work with a Zillow partner agent
Leverage their expertise and Zillow's premium Showcase listings to get your home seen by more buyers.
Get startedList with your own agent
Get your home in front of millions of buyers by listing it on Zillow.
Learn how to do itSell it yourself
Take full control of how buyers see your home on Zillow by listing For Sale by Owner (FSBO).
List your homeWhat's special
Cozy gas fireplaceAdditional denStylish center islandLow-maintenance laminate flooringFull third bathGleaming hardwood floorsPrivate home office
Zillow last checked:
Listing updated:
Listed by:
Pat Dowtin 240-463-3033,
Long & Foster Real Estate, Inc.
Bought with:
jorge Milanes-Escobar
Spring Hill Real Estate, LLC.
Source: Bright MLS,MLS#: MDPG2145070
Facts & features
Interior
Bedrooms & bathrooms
- Bedrooms: 4
- Bathrooms: 4
- Full bathrooms: 3
- 1/2 bathrooms: 1
- Main level bathrooms: 1
Rooms
- Room types: Living Room, Dining Room, Bedroom 2, Bedroom 3, Bedroom 4, Kitchen, Family Room, Den, Foyer, Breakfast Room, Laundry, Recreation Room, Bathroom 2, Bathroom 3, Primary Bathroom
Bedroom 2
- Features: Flooring - Laminated
- Level: Upper
Bedroom 3
- Features: Flooring - Laminated
- Level: Upper
Bedroom 4
- Features: Flooring - Laminated
- Level: Upper
Primary bathroom
- Features: Flooring - Laminated, Walk-In Closet(s)
- Level: Upper
Primary bathroom
- Features: Flooring - Luxury Vinyl Plank, Soaking Tub, Bathroom - Walk-In Shower, Double Sink
- Level: Upper
Bathroom 2
- Features: Flooring - Luxury Vinyl Plank
- Level: Upper
Bathroom 3
- Features: Flooring - Vinyl
- Level: Lower
Breakfast room
- Features: Flooring - HardWood
- Level: Main
Den
- Features: Flooring - Carpet
- Level: Lower
Dining room
- Features: Flooring - Carpet
- Level: Main
Family room
- Features: Fireplace - Gas, Flooring - Laminated, Recessed Lighting
- Level: Main
Foyer
- Features: Flooring - HardWood
- Level: Main
Kitchen
- Features: Granite Counters, Flooring - Laminated, Kitchen Island, Pantry, Lighting - Ceiling
- Level: Main
Laundry
- Level: Main
Living room
- Features: Flooring - Carpet
- Level: Main
Recreation room
- Features: Flooring - Carpet, Recessed Lighting
- Level: Lower
Heating
- Forced Air, Natural Gas
Cooling
- Central Air, Electric
Appliances
- Included: Microwave, Exhaust Fan, Oven/Range - Gas, Dryer, Oven, Refrigerator, Cooktop, Washer, Gas Water Heater
- Laundry: Main Level, Laundry Room
Features
- Soaking Tub, Bathroom - Walk-In Shower, Bathroom - Stall Shower, Breakfast Area, Formal/Separate Dining Room, Kitchen - Gourmet, Kitchen Island, Pantry, Dry Wall
- Doors: Six Panel
- Windows: Screens
- Basement: Partial,Finished,Improved,Heated,Interior Entry,Exterior Entry,Rear Entrance
- Number of fireplaces: 1
- Fireplace features: Glass Doors, Mantel(s), Screen
Interior area
- Total structure area: 3,696
- Total interior livable area: 2,464 sqft
- Finished area above ground: 2,464
- Finished area below ground: 0
Property
Parking
- Total spaces: 4
- Parking features: Garage Faces Front, Asphalt, Attached, Driveway
- Attached garage spaces: 2
- Uncovered spaces: 2
Accessibility
- Accessibility features: None
Features
- Levels: Three
- Stories: 3
- Patio & porch: Deck, Porch
- Exterior features: Sidewalks, Street Lights, Underground Lawn Sprinkler
- Pool features: None
Lot
- Size: 0.44 Acres
- Features: Cleared, Level
Details
- Additional structures: Above Grade, Below Grade
- Parcel number: 17151754332
- Zoning: RR
- Special conditions: Standard
Construction
Type & style
- Home type: SingleFamily
- Architectural style: Colonial
- Property subtype: Single Family Residence
Materials
- Frame
- Foundation: Block
- Roof: Asphalt,Shingle
Condition
- Very Good
- New construction: No
- Year built: 1997
Utilities & green energy
- Sewer: Public Sewer
- Water: Public
Community & HOA
Community
- Security: Fire Alarm, Main Entrance Lock, Smoke Detector(s)
- Subdivision: Marlton South
HOA
- Has HOA: Yes
- HOA fee: $185 annually
Location
- Region: Upper Marlboro
Financial & listing details
- Price per square foot: $231/sqft
- Tax assessed value: $471,833
- Annual tax amount: $7,011
- Date on market: 3/22/2025
- Listing agreement: Exclusive Right To Sell
- Listing terms: Cash,Conventional,FHA,VA Loan
- Ownership: Fee Simple
Price history
| Date | Event | Price |
|---|---|---|
| 5/19/2025 | Sold | $570,000-1.7%$231/sqft |
Source:  Bright MLS #MDPG2145070 Report a problem Bright MLS #MDPG2145070 Report a problem | ||
| 4/24/2025 | Pending sale | $579,990$235/sqft |
Source: Bright MLS #MDPG2145070 Report a problem | ||
| 3/22/2025 | Listed for sale | $579,990+193.1%$235/sqft |
Source: Bright MLS #MDPG2145070 Report a problem | ||
| 8/12/1996 | Sold | $197,850+273.3%$80/sqft |
Source: Public Record Report a problem | ||
| 5/16/1996 | Sold | $53,000$22/sqft |
Source: Public Record Report a problem | ||
Public tax history
| Year | Property taxes | Tax assessment |
|---|---|---|
| 2025 | $7,785 +48.4% | $497,000 +5.3% |
| 2024 | $5,247 +5.6% | $471,833 +5.6% |
| 2023 | $4,967 +6% | $446,667 +6% |
| 2022 | $4,687 +5.6% | $421,500 +5.6% |
| 2021 | $4,438 +5.9% | $399,100 +5.9% |
| 2020 | $4,189 -16.3% | $376,700 +11.9% |
| 2019 | $5,004 | $336,733 |
| 2018 | $5,004 +5.5% | $336,733 +5.5% |
| 2017 | $4,743 -10.4% | $319,167 +5.8% |
| 2016 | $5,292 | $301,600 +2.1% |
| 2015 | $5,292 | $295,367 +2.2% |
| 2014 | $5,292 | $289,133 +2.2% |
| 2013 | -- | $282,900 |
| 2012 | -- | $282,900 |
| 2011 | -- | $282,900 -38.1% |
| 2010 | -- | $456,990 +7.6% |
| 2009 | -- | $424,806 +8.2% |
| 2008 | -- | $392,623 +8.9% |
| 2007 | -- | $360,440 +11.7% |
| 2006 | -- | $322,792 +13.2% |
| 2005 | -- | $285,146 +15.2% |
| 2004 | -- | $247,500 |
| 2003 | -- | $247,500 +7.6% |
| 2002 | -- | $230,110 +17.8% |
| 2001 | -- | $195,330 |
Find assessor info on the county website
Neighborhood: Marlton
Nearby homes
- $568,200-- bd2 ba2.6k sqft10302 Twin Knoll Way, Upper Marlboro, MD 20772Off Market
- $599,2004 bd4 ba3.7k sqft10306 Twin Knoll Way, Upper Marlboro, MD 20772Off Market

- $569,0004 bd3 ba2.5k sqft13301 Hollow Ridge Ct, Upper Marlboro, MD 20772Off Market
- $547,100-- bd3 ba2.5k sqft10303 Twin Knoll Way, Upper Marlboro, MD 20772Off Market
- $601,5004 bd3 ba3.2k sqft10300 Twin Knoll Way, Upper Marlboro, MD 20772Off Market
- $470,400-- bd2 ba1.8k sqft10203 Running Brook Ln, Upper Marlboro, MD 20772Off Market
- $497,200-- bd2 ba1.9k sqft10205 Running Brook Ln, Upper Marlboro, MD 20772Off Market
- $562,800-- bd3 ba2.5k sqft10207 Running Brook Ln, Upper Marlboro, MD 20772Off Market
Nearby schools
GreatSchools rating
- 4/10Mattaponi Elementary SchoolGrades: K-5Distance: 1.2 mi
- 3/10Gwynn Park Middle SchoolGrades: 6-8Distance: 5.4 mi
- 5/10Frederick Douglass High SchoolGrades: 9-12Distance: 2.3 mi
Schools provided by the listing agent
- District: Prince George's County Public Schools
Source: Bright MLS. This data may not be complete. We recommend contacting the local school district to confirm school assignments for this home.
Get a cash offer in 3 minutes
Find out how much your home could sell for in as little as 3 minutes with a no-obligation cash offer.
Estimated market value
$563,500
Get a cash offer in 3 minutes
Find out how much your home could sell for in as little as 3 minutes with a no-obligation cash offer.
Estimated market value
$563,500
- Maryland
- Prince Georges County
- Upper Marlboro
- 20772
- Marlton
- 10304 Twin Knoll Way
Nearby cities
Nearby neighborhoods
Nearby zip codes
Other Upper Marlboro Topics
