Rare opportunity to select your finishing touches for this custom home meticulously crafted by award winning custom builder Jerry Braklow with SunWest Residential! Thoughtfully designed, this one of a kind open, modern floor plan is intended for both functional family living and entertaining with many unique characteristics including: 2 story indoor sport court; Side entry 3 car garage with the ability to add car lifts; game room; private sitting/sunroom off master suite; his and her closets in master suite; coffee bar / drink station in master bath; multiple fireplaces; LL Bar; LL media; LL game room with glass wall / doors; pre-wired multi-zoned audio; office/ LL workout room; 4 bedrooms, all with private bathrooms and walk in closets; Laundry rooms on both main level and LL; Half baths on both the main and LL to ensure private bedroom/bathrooms; Butler pantry off Kitchen to allow for first class entertaining; Large outdoor covered patios to a private / corner treed lot. Uncommonly high ceilings throughout, ranging from 10 to 16 ft, to enhance the open and spacious feel. Oversized rooms showcasing main level ceilings details. Ability to add a pool, putting green, or private outdoor living. Builder provides generous allowances for your customization! Scheduled to be fully completed in 60-75 days….so if you want to customize it to your own taste, you must jump on this fast!
Sold
Price Unknown
10304 W 160th Ter, Overland Park, KS 66221
4beds
5,584sqft
Single Family Residence
Built in 2024
0.41 Acres Lot
$1,643,300 Zestimate®
$--/sqft
$6,862 Estimated rent
Home value
$1,643,300
$1.53M - $1.77M
$6,862/mo
Zestimate® history
Owner options
List your home for rent
$6,862/mo
Rent Zestimate®
Find your next renter with Zillow Rental Manager. Plus, with online applications, you can quickly screen prospective tenants – for free.
$6,862/mo
Rent Zestimate®
Refinance and save
$1,200/mo
Est. payment
Refinancing to a lower rate could help reduce your monthly payments and save thousands over the life of the loan.
$1,200/mo
Est. payment
Explore your selling options
Work with a Zillow partner agent
Leverage their expertise and Zillow's premium Showcase listings to get your home seen by more buyers.
Get startedList with your own agent
Get your home in front of millions of buyers by listing it on Zillow.
Learn how to do itSell it yourself
Take full control of how buyers see your home on Zillow by listing For Sale by Owner (FSBO).
List your homeWhat's special
Multiple fireplacesPre-wired multi-zoned audioOversized roomsCorner treed lotLarge outdoor covered patiosPrivate outdoor livingMain level ceilings details
Zillow last checked:
Listing updated:
Listed by:
Monet Nelson 913-687-5282,
SunWest Real Estate Advisors,
Bought with:
Jennifer Weaver, SP00235160
Compass Realty Group
Source: Heartland MLS as distributed by MLS GRID,MLS#: 2508018
Facts & features
Interior
Bedrooms & bathrooms
- Bedrooms: 4
- Bathrooms: 6
- Full bathrooms: 4
- 1/2 bathrooms: 2
Primary bedroom
- Features: Ceiling Fan(s), Walk-In Closet(s), Wet Bar, Wood Floor
- Level: Main
Bedroom 2
- Features: Ceiling Fan(s), Walk-In Closet(s), Wood Floor
- Level: Main
Bedroom 3
- Features: All Carpet, Built-in Features, Ceramic Tiles, Walk-In Closet(s)
- Level: Basement
Primary bathroom
- Features: Ceramic Tiles, Double Vanity, Quartz Counter, Wet Bar
- Level: Main
Bathroom 2
- Features: Ceramic Tiles, Shower Only, Solid Surface Counter
- Level: Main
Bathroom 4
- Features: Built-in Features, Ceramic Tiles, Quartz Counter, Walk-In Closet(s)
- Level: Basement
Breakfast room
- Features: Ceiling Fan(s), Wood Floor
- Level: Main
Exercise room
- Features: Wood Floor
- Level: Basement
Great room
- Features: Built-in Features, Fireplace, Wood Floor
- Level: Main
Half bath
- Features: Quartz Counter
- Level: Main
Other
- Features: Quartz Counter, Wood Floor
- Level: Basement
Kitchen
- Features: Built-in Features, Kitchen Island, Quartz Counter, Wood Floor
- Level: Main
Kitchen 2nd
- Features: Built-in Features, Granite Counters, Wood Floor
- Level: Main
Other
- Features: Built-in Features, Quartz Counter, Wood Floor
- Level: Basement
Recreation room
- Features: Wood Floor
- Level: Main
Sun room
- Features: Fireplace, Wood Floor
- Level: Main
Heating
- Natural Gas, Zoned
Cooling
- Electric, Zoned
Appliances
- Included: Dishwasher, Disposal, Freezer, Exhaust Fan, Microwave, Refrigerator, Built-In Oven, Stainless Steel Appliance(s), Under Cabinet Appliance(s)
- Laundry: In Basement, Main Level
Features
- Ceiling Fan(s), Custom Cabinets, Kitchen Island, Pantry, Smart Thermostat, Vaulted Ceiling(s), Walk-In Closet(s), Wet Bar
- Flooring: Carpet, Tile, Wood
- Windows: Thermal Windows
- Basement: Daylight,Finished,Full
- Number of fireplaces: 2
- Fireplace features: Electric, Great Room, Master Bedroom
Interior area
- Total structure area: 5,584
- Total interior livable area: 5,584 sqft
- Finished area above ground: 2,930
- Finished area below ground: 2,654
Property
Parking
- Total spaces: 3
- Parking features: Attached, Garage Door Opener, Garage Faces Side
- Attached garage spaces: 3
Features
- Patio & porch: Covered
Lot
- Size: 0.41 Acres
- Features: Adjoin Greenspace, Cul-De-Sac
Details
- Parcel number: NP473600000051
- Special conditions: Standard
Construction
Type & style
- Home type: SingleFamily
- Architectural style: Contemporary
- Property subtype: Single Family Residence
Materials
- Frame, Stucco
- Roof: Composition
Condition
- Under Construction
- New construction: Yes
- Year built: 2024
Details
- Builder model: Custom
- Builder name: SunWest Residential
Utilities & green energy
- Sewer: Public Sewer
- Water: Public
Green energy
- Energy efficient items: Appliances, Construction, HVAC, Insulation, Lighting, Doors, Roof, Thermostat, Water Heater, Windows
Community & HOA
Community
- Security: Smoke Detector(s)
- Subdivision: Mills Crossing
HOA
- Has HOA: Yes
- Amenities included: Clubhouse, Play Area, Pool, Trail(s)
- Services included: Curbside Recycle, Management, Street, Trash
- HOA fee: $1,200 annually
- HOA name: Mills Crossing HOA
Location
- Region: Overland Park
Financial & listing details
- Tax assessed value: $1,109,900
- Annual tax amount: $4,000
- Date on market: 9/6/2024
- Listing terms: Cash,Conventional,Other
- Ownership: Private
- Road surface type: Paved
Price history
| Date | Event | Price |
|---|---|---|
| 3/10/2025 | Sold | -- |
Source:  Heartland MLS as distributed by MLS GRID #2508018 Report a problem Heartland MLS as distributed by MLS GRID #2508018 Report a problem | ||
| 12/24/2024 | Pending sale | $1,550,000$278/sqft |
Source: Heartland MLS as distributed by MLS GRID #2508018 Report a problem | ||
| 9/6/2024 | Listed for sale | $1,550,000$278/sqft |
Source: Heartland MLS as distributed by MLS GRID #2508018 Report a problem | ||
Public tax history
| Year | Property taxes | Tax assessment |
|---|---|---|
| 2025 | $13,202 +160.4% | $127,639 +161.3% |
| 2024 | $5,071 +121.1% | $48,851 +137.2% |
| 2023 | $2,293 -1.7% | $20,591 -10% |
| 2022 | $2,333 | $22,879 +78.7% |
| 2021 | -- | $12,804 +15.1% |
| 2020 | $1,382 | $11,128 +15% |
| 2019 | -- | $9,674 +7.7% |
| 2018 | -- | $8,983 |
Find assessor info on the county website
Neighborhood: 66221
Nearby homes
- $1,376,2004 bd5 ba3.9k sqft17033 Magnolia, Overland Park, KS 66221Off Market

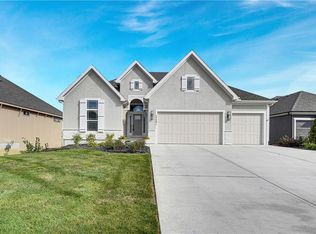
- $--4 bd3 ba3k sqft17401 Nieman Rd, Overland Park, KS 66221Sold
- $--4 bd5 ba4.3k sqft14021 Knight St, Overland Park, KS 66221Sold
- $--5 bd5 ba3.7k sqft17020 Magnolia, Overland Park, KS 66221Sold

- $--5 bd5 ba5.8k sqft17017 Magnolia, Overland Park, KS 66221Sold
- $769,0004 bd3 ba3.2k sqft15614 Reeder St, Overland Park, KS 66221Off Market
- $650,3003 bd2 ba3k sqft15601 Barton St, Overland Park, KS 66221Off Market
- $778,2005 bd4 ba3k sqft15658 Reeder St, Overland Park, KS 66221Off Market
Nearby schools
GreatSchools rating
- 9/10Timber Creek Elementary SchoolGrades: PK-5Distance: 1.1 mi
- 10/10Aubry Bend Middle SchoolGrades: 6-8Distance: 2.7 mi
- 9/10Blue Valley Southwest High SchoolGrades: 9-12Distance: 2.5 mi
Schools provided by the listing agent
- Elementary: Timber Creek
- Middle: Aubry Bend
- High: Blue Valley Southwest
Source: Heartland MLS as distributed by MLS GRID. This data may not be complete. We recommend contacting the local school district to confirm school assignments for this home.
Get a cash offer in 3 minutes
Find out how much your home could sell for in as little as 3 minutes with a no-obligation cash offer.
Estimated market value
$1,643,300
Get a cash offer in 3 minutes
Find out how much your home could sell for in as little as 3 minutes with a no-obligation cash offer.
Estimated market value
$1,643,300
- Kansas
- Johnson County
- Overland Park
- 66221
- 10304 W 160th Ter
Nearby cities
Nearby neighborhoods
Nearby zip codes
Other Overland Park Topics
