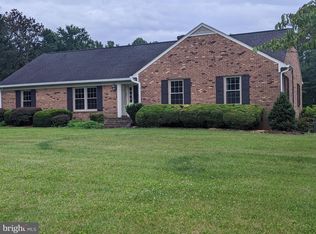
Wonderful location in the highly sought-after White Shop area. All brick exterior construction. Separate In-Law Suite on lower level with full kitchenette and full bath which also walks out to a private patio. Oversized double carport is connected to the house by breezeway with skylight and stamped concrete. Driveway is concrete slab with brick edging. Large Great Room and Kitchen combination with vaulted ceiling, recessed lighting, and lots of windows looking out to the wrap-around deck and very private yard. Primary bedroom on upper level with a separate walk-in closet with skylight. Four bedrooms with two each on the main floor and upper floor along with a fifth bedroom in the lower level. Attic storage in the carport with pull down stairs.
Sold for $535,000
$535,000
10304 Walker Rd, Culpeper, VA 22701
4beds
3,492sqft
Single Family Residence
Built in 1972
3.16 Acres Lot
$596,000 Zestimate®
$153/sqft
$3,382 Estimated rent
Home value
$596,000
$566,000 - $632,000
$3,382/mo
Zestimate® history
Owner options
List your home for rent
$3,382/mo
Rent Zestimate®
Find your next renter with Zillow Rental Manager. Plus, with online applications, you can quickly screen prospective tenants – for free.
$3,382/mo
Rent Zestimate®
Refinance and save
$3,361/mo
Est. payment
Refinancing to a lower rate could help reduce your monthly payments and save thousands over the life of the loan.
$3,361/mo
Est. payment
Explore your selling options
Work with a Zillow partner agent
Leverage their expertise and Zillow's premium Showcase listings to get your home seen by more buyers.
Get startedList with your own agent
Get your home in front of millions of buyers by listing it on Zillow.
Learn how to do itSell it yourself
Take full control of how buyers see your home on Zillow by listing For Sale by Owner (FSBO).
List your homeWhat's special
Zillow last checked:
Listing updated:
Listed by:
Michael Miller 540-825-1717,
The Miller Company
Bought with:
Unrepresented Buyer
Unrepresented Buyer Office
Source: Bright MLS,MLS#: VACU2008636
Facts & features
Interior
Bedrooms & bathrooms
- Bedrooms: 4
- Bathrooms: 3
- Full bathrooms: 3
- Main level bathrooms: 1
- Main level bedrooms: 2
Basement
- Area: 1066
Heating
- Heat Pump, Propane, Electric
Cooling
- Central Air, Heat Pump, Ceiling Fan(s), Electric
Appliances
- Included: Refrigerator, Oven/Range - Electric, Dishwasher, Microwave, Water Heater
- Laundry: Main Level, Hookup
Features
- 2nd Kitchen, Ceiling Fan(s), Entry Level Bedroom, Formal/Separate Dining Room, Kitchen Island, Kitchen - Table Space, Recessed Lighting, Bathroom - Stall Shower, Walk-In Closet(s), Dry Wall, Vaulted Ceiling(s)
- Flooring: Hardwood, Ceramic Tile, Carpet, Tile/Brick, Wood
- Doors: Storm Door(s), Sliding Glass
- Windows: Double Hung, Double Pane Windows, Skylight(s)
- Basement: Improved,Walk-Out Access
- Number of fireplaces: 1
- Fireplace features: Brick, Glass Doors, Gas/Propane, Mantel(s)
Interior area
- Total structure area: 3,672
- Total interior livable area: 3,492 sqft
- Finished area above ground: 2,606
- Finished area below ground: 886
Property
Parking
- Total spaces: 4
- Parking features: Concrete, Attached Carport, Driveway
- Carport spaces: 2
- Uncovered spaces: 2
Accessibility
- Accessibility features: Stair Lift, Entry Slope <1', Grip-Accessible Features
Features
- Levels: Two and One Half
- Stories: 2.5
- Patio & porch: Deck, Wrap Around, Patio, Breezeway
- Pool features: None
- Has view: Yes
- View description: Trees/Woods
Lot
- Size: 3.16 Acres
- Features: Backs to Trees, Cul-De-Sac, Landscaped, Premium
Details
- Additional structures: Above Grade, Below Grade, Outbuilding
- Parcel number: 49B 2 A 7
- Zoning: RA
- Special conditions: Standard
Construction
Type & style
- Home type: SingleFamily
- Architectural style: Cape Cod
- Property subtype: Single Family Residence
Materials
- Brick
- Foundation: Block
- Roof: Architectural Shingle
Condition
- Very Good
- New construction: No
- Year built: 1972
Utilities & green energy
- Electric: 200+ Amp Service, Circuit Breakers
- Sewer: On Site Septic
- Water: Well
- Utilities for property: Cable Connected, Phone Available, Propane, Cable
Community & HOA
Community
- Subdivision: Rolling Hills
HOA
- Has HOA: No
Location
- Region: Culpeper
Financial & listing details
- Price per square foot: $153/sqft
- Tax assessed value: $447,900
- Annual tax amount: $2,275
- Date on market: 8/23/2024
- Listing agreement: Exclusive Right To Sell
- Listing terms: Cash,Conventional
- Ownership: Fee Simple
- Road surface type: Black Top
Price history
| Date | Event | Price |
|---|---|---|
| 9/11/2024 | Sold | $535,000$153/sqft |
Source:  Bright MLS #VACU2008636 Report a problem Bright MLS #VACU2008636 Report a problem | ||
| 8/26/2024 | Pending sale | $535,000$153/sqft |
Source: Bright MLS #VACU2008636 Report a problem | ||
| 8/23/2024 | Listed for sale | $535,000$153/sqft |
Source: Bright MLS #VACU2008636 Report a problem | ||
Public tax history
| Year | Property taxes | Tax assessment |
|---|---|---|
| 2024 | $2,105 +2.2% | $447,900 |
| 2023 | $2,060 +4.1% | $447,900 +24.4% |
| 2022 | $1,980 | $360,000 |
| 2021 | $1,980 | $360,000 +7.9% |
| 2020 | -- | $333,500 |
| 2019 | -- | $333,500 +6.4% |
| 2018 | -- | $313,400 |
| 2017 | $2,252 | $313,400 +2.5% |
| 2016 | $2,252 | $305,700 -0.9% |
| 2015 | $2,252 +14% | $308,500 +29.6% |
| 2014 | $1,976 | $238,100 -9.5% |
| 2012 | -- | $263,200 |
| 2011 | -- | $263,200 -9.6% |
| 2010 | -- | $291,000 |
| 2009 | -- | $291,000 -15.5% |
| 2008 | -- | $344,400 |
| 2006 | -- | $344,400 +32.5% |
| 2005 | -- | $259,900 |
| 2004 | -- | $259,900 |
| 2003 | -- | $259,900 +38.3% |
| 2002 | -- | $187,900 |
| 2001 | -- | $187,900 |
Find assessor info on the county website
Neighborhood: 22701
Nearby homes
- $635,7004 bd2 ba2.5k sqft10306 Walker Rd, Culpeper, VA 22701Off Market
- $647,1004 bd3 ba2.7k sqft10313 Walker Rd, Culpeper, VA 22701Off Market
- $575,9003 bd2 ba2.3k sqft10328 Walker Rd, Culpeper, VA 22701Off Market
- $646,4003 bd3 ba2.1k sqft19214 Rolling Hills Dr, Culpeper, VA 22701Off Market
- $--1 bd1 ba980 sqft19214 Rolling Hills Dr #1, Culpeper, VA 22701Off Market
- $571,3004 bd3 ba3.1k sqft19226 Rolling Hills Dr, Culpeper, VA 22701Off Market
- $586,1004 bd3 ba2.4k sqft10347 Walker Rd, Culpeper, VA 22701Off Market
- $497,4003 bd3 ba2.3k sqft19240 Rolling Hills Dr, Culpeper, VA 22701Off Market
Nearby schools
GreatSchools rating
- 7/10A G Richardson Elementary SchoolGrades: PK-5Distance: 2.3 mi
- 5/10Floyd T Binns Middle SchoolGrades: 6-8Distance: 4.9 mi
- 3/10Eastern View High SchoolGrades: 9-12Distance: 6.4 mi
Schools provided by the listing agent
- Elementary: Pearl Sample
- Middle: Floyd T. Binns
- High: Eastern View
- District: Culpeper County Public Schools
Source: Bright MLS. This data may not be complete. We recommend contacting the local school district to confirm school assignments for this home.
Get a cash offer in 3 minutes
Find out how much your home could sell for in as little as 3 minutes with a no-obligation cash offer.
Estimated market value
$596,000
Get a cash offer in 3 minutes
Find out how much your home could sell for in as little as 3 minutes with a no-obligation cash offer.
Estimated market value
$596,000
- Virginia
- Culpeper County
- Culpeper
- 22701
- 10304 Walker Rd
