Discover this enchanting brick and hardiplank, FRESHLY PAINTED INTERIOR tri-level home with circular driveway and carport, nestled in the sought-after Canterbury neighborhood! This beautiful residence greets you with neutral tones and stunning wood floors that
flow seamlessly through the main and bedroom levels. Step into the inviting open kitchen and eat-in area, designed to
be the heart of the home. It features ample cabinet storage, elegant granite countertops, and a gas stove, with easy
access through the door to your deck—perfect for outdoor gatherings. The lower-level family room is a cozy retreat,
showcasing a fourth bedroom, a charming brick fireplace with gas logs, and French doors leading to a sunroom that
overlooks the expansive, fully fenced rear yard. The lower level is finished with stylish laminate wood flooring, adding
warmth and charm. The oversized detached garage is a versatile space ideal for storage, hobbies, or play, complete
with a full bath and a finished bonus room. Recent 2024 updates include brand-new Jeld-Wen windows, Carrier HVAC
system, and a NEW roof with gutters, ensuring peace of mind for years to come! Additional features include a whole
house and garage surge protector, an HVAC blue light UV-C air purifier, a Generac gas generator for reliable power, a
gas line on the deck for your grill, and recently installed 12” insulation in the attic and crawlspace. Plus, enjoy easy
access to the Canterbury Recreation Association, which offers fantastic swimming and tennis facilities. Don’t let this
incredible opportunity slip away—make this charming home yours today!
Sold for $515,500
$515,500
10304 Waltham Dr, Henrico, VA 23238
4beds
3,286sqft
Single Family Residence
Built in 1966
0.47 Acres Lot
$558,000 Zestimate®
$157/sqft
$3,906 Estimated rent
Home value
$558,000
$519,000 - $603,000
$3,906/mo
Zestimate® history
Owner options
List your home for rent
$3,906/mo
Rent Zestimate®
Find your next renter with Zillow Rental Manager. Plus, with online applications, you can quickly screen prospective tenants – for free.
$3,906/mo
Rent Zestimate®
Refinance and save
$3,110/mo
Est. payment
Refinancing to a lower rate could help reduce your monthly payments and save thousands over the life of the loan.
$3,110/mo
Est. payment
Explore your selling options
Work with a Zillow partner agent
Leverage their expertise and Zillow's premium Showcase listings to get your home seen by more buyers.
Get startedList with your own agent
Get your home in front of millions of buyers by listing it on Zillow.
Learn how to do itSell it yourself
Take full control of how buyers see your home on Zillow by listing For Sale by Owner (FSBO).
List your homeWhat's special
Charming brick fireplaceLower-level family roomCircular drivewayLaminate wood flooringElegant granite countertopsOpen kitchenFreshly painted interior
Zillow last checked:
Listing updated:
Listed by:
Cabell Childress (804)822-3220,
Long & Foster REALTORS,
Jason Parker 804-380-0713,
Long & Foster REALTORS
Bought with:
Casey Smith, 0225183573
The Steele Group
Source: CVRMLS,MLS#: 2425846 Originating MLS: Central Virginia Regional MLS
Originating MLS: Central Virginia Regional MLSFacts & features
Interior
Bedrooms & bathrooms
- Bedrooms: 4
- Bathrooms: 4
- Full bathrooms: 3
- 1/2 bathrooms: 1
Primary bedroom
- Description: Wood Floors, Ceiling Fan, Double Closets, En Suite
- Level: Third
- Dimensions: 13.0 x 13.0
Bedroom 2
- Description: Wood Floors, Ceiling Fan, Double Closet
- Level: Third
- Dimensions: 15.0 x 12.0
Bedroom 3
- Description: Wood Floors, Ceiling Fan, Double Closet
- Level: Third
- Dimensions: 12.0 x 11.0
Bedroom 4
- Description: Laminate Wood Floors, Recessed Lights
- Level: Third
- Dimensions: 12.0 x 10.0
Family room
- Description: Laminate Wood Floor, Ceiling Fan, Fireplace
- Level: First
- Dimensions: 25.0 x 13.0
Florida room
- Description: Recessed Lights, Sliding Doors
- Level: First
- Dimensions: 21.5 x 9.5
Other
- Description: Shower
- Level: First
Other
- Description: Tub & Shower
- Level: Second
Half bath
- Level: First
Kitchen
- Description: Open Kitchen, Dining Area, Granite
- Level: Second
- Dimensions: 23.0 x 12.0
Laundry
- Description: Laminate Wood Floor, Half Bath, Cabinetry
- Level: First
- Dimensions: 8.0 x 7.0
Living room
- Description: Wood Floors, Crown Molding
- Level: Second
- Dimensions: 17.0 x 12.0
Heating
- Forced Air, Natural Gas
Cooling
- Central Air, Attic Fan
Appliances
- Included: Double Oven, Dryer, Dishwasher, Electric Cooking, Electric Water Heater, Gas Cooking, Oven, Refrigerator, Washer
Features
- Bookcases, Built-in Features, Ceiling Fan(s), Double Vanity, Eat-in Kitchen, French Door(s)/Atrium Door(s), Fireplace, Granite Counters, Bath in Primary Bedroom, Recessed Lighting
- Flooring: Ceramic Tile, Laminate, Wood
- Doors: French Doors
- Basement: Crawl Space
- Attic: Pull Down Stairs
- Number of fireplaces: 1
- Fireplace features: Gas, Masonry
Interior area
- Total interior livable area: 3,286 sqft
- Finished area above ground: 2,334
- Finished area below ground: 952
Property
Parking
- Total spaces: 2
- Parking features: Circular Driveway, Driveway, Detached, Garage, Oversized, Paved, Two Spaces
- Garage spaces: 2
- Has uncovered spaces: Yes
Features
- Levels: Three Or More,Multi/Split
- Stories: 3
- Patio & porch: Deck
- Exterior features: Deck, Storage, Shed, Paved Driveway
- Pool features: None
- Fencing: Back Yard,Fenced
Lot
- Size: 0.47 Acres
Details
- Parcel number: 7437439977
- Zoning description: R2
- Other equipment: Generator
Construction
Type & style
- Home type: SingleFamily
- Architectural style: Tri-Level
- Property subtype: Single Family Residence
Materials
- Brick, Frame, HardiPlank Type
- Roof: Shingle
Condition
- Resale
- New construction: No
- Year built: 1966
Utilities & green energy
- Sewer: Public Sewer
- Water: Public
Community & HOA
Community
- Subdivision: Canterbury East
Location
- Region: Henrico
Financial & listing details
- Price per square foot: $157/sqft
- Tax assessed value: $420,700
- Annual tax amount: $3,575
- Date on market: 12/1/2025
- Ownership: Individuals
- Ownership type: Sole Proprietor
Price history
| Date | Event | Price |
|---|---|---|
| 12/30/2024 | Sold | $515,500-1.8%$157/sqft |
Source:  CVRMLS #2425846 Report a problem CVRMLS #2425846 Report a problem | ||
| 12/6/2024 | Pending sale | $524,900$160/sqft |
Source:  Long & Foster Broker Feed #2425846 Report a problem Long & Foster Broker Feed #2425846 Report a problem | ||
| 11/8/2024 | Price change | $524,900-1.9%$160/sqft |
Source: Long & Foster Broker Feed #2425846 Report a problem | ||
| 10/24/2024 | Listed for sale | $535,000$163/sqft |
Source: CVRMLS #2425846 Report a problem | ||
| 10/12/2024 | Listing removed | $535,000$163/sqft |
Source: CVRMLS #2425846 Report a problem | ||
| 10/7/2024 | Pending sale | $535,000$163/sqft |
Source: CVRMLS #2425846 Report a problem | ||
| 10/1/2024 | Listed for sale | $535,000+62.1%$163/sqft |
Source: CVRMLS #2425846 Report a problem | ||
| 7/27/2018 | Sold | $330,000-2.9%$100/sqft |
Source: CVRMLS #1809481 Report a problem | ||
| 5/23/2018 | Price change | $339,900-2.9%$103/sqft |
Source: Joyner Fine Properties #1809481 Report a problem | ||
| 4/28/2018 | Price change | $349,900-5.4%$106/sqft |
Source: Joyner Fine Properties #1809481 Report a problem | ||
| 4/3/2018 | Price change | $369,900-3.9%$113/sqft |
Source: Joyner Fine Properties #1809481 Report a problem | ||
| 1/23/2018 | Listed for sale | $385,000+8.5%$117/sqft |
Source: Owner Report a problem | ||
| 8/25/2015 | Listing removed | $355,000$108/sqft |
Source: Owner Report a problem | ||
| 5/28/2015 | Price change | $355,000-2.7%$108/sqft |
Source: Owner Report a problem | ||
| 5/17/2015 | Listed for sale | $365,000$111/sqft |
Source: Owner Report a problem | ||
| 3/5/2015 | Listing removed | $365,000$111/sqft |
Source: Owner Report a problem | ||
| 12/6/2014 | Listed for sale | $365,000$111/sqft |
Source: Owner Report a problem | ||
Public tax history
| Year | Property taxes | Tax assessment |
|---|---|---|
| 2025 | $3,939 +10.2% | $474,600 +12.8% |
| 2024 | $3,576 +2.8% | $420,700 +2.8% |
| 2023 | $3,479 +17.8% | $409,300 +17.8% |
| 2022 | $2,953 +0.6% | $347,400 +3% |
| 2021 | $2,935 +7.6% | $337,300 +3.1% |
| 2020 | $2,728 +10.8% | $327,100 +4.3% |
| 2019 | $2,463 | $313,600 +10.8% |
| 2018 | $2,463 +114.1% | $283,100 +7% |
| 2017 | $1,151 -52.8% | $264,500 -5.5% |
| 2016 | $2,436 +2.9% | $280,000 +2.9% |
| 2015 | $2,366 | $272,000 |
| 2014 | $2,366 | $272,000 +6.5% |
| 2013 | -- | $255,400 |
| 2012 | -- | $255,400 |
| 2011 | -- | $255,400 -3.1% |
| 2010 | -- | $263,600 -10.8% |
| 2009 | -- | $295,500 |
Find assessor info on the county website
Neighborhood: 23238
Nearby homes
- $531,4003 bd2 ba1.8k sqft10302 Waltham Dr, Henrico, VA 23238Off Market
- $633,2005 bd4 ba1.8k sqft10306 Waltham Dr, Henrico, VA 23238Off Market
- $597,3004 bd3 ba1.9k sqft10308 Waltham Dr, Henrico, VA 23238Off Market
- $533,8003 bd3 ba2.3k sqft10300 Waltham Dr, Henrico, VA 23238Off Market
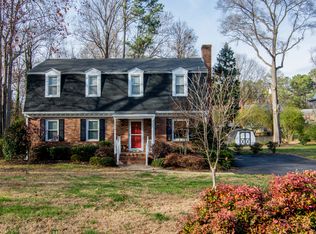
- $491,9004 bd2 ba2.4k sqft10305 Collinwood Dr, Henrico, VA 23238Off Market
- $551,3004 bd3 ba2.4k sqft10303 Collinwood Dr, Henrico, VA 23238Off Market
- $535,6003 bd2 ba1.8k sqft10309 Waltham Dr, Henrico, VA 23238Off Market
- $518,6003 bd3 ba1.6k sqft10307 Collinwood Dr, Henrico, VA 23238Off Market
Nearby schools
GreatSchools rating
- 6/10Pinchbeck Elementary SchoolGrades: PK-5Distance: 0.5 mi
- 2/10Quioccasin Middle SchoolGrades: 6-8Distance: 1 mi
- 7/10Godwin High SchoolGrades: 9-12Distance: 1.3 mi
Schools provided by the listing agent
- Elementary: Pinchbeck
- Middle: Quioccasin
- High: Godwin
Source: CVRMLS. This data may not be complete. We recommend contacting the local school district to confirm school assignments for this home.
Get a cash offer in 3 minutes
Find out how much your home could sell for in as little as 3 minutes with a no-obligation cash offer.
Estimated market value
$558,000
Get a cash offer in 3 minutes
Find out how much your home could sell for in as little as 3 minutes with a no-obligation cash offer.
Estimated market value
$558,000
- Virginia
- Henrico County
- Henrico
- 23238
- 10304 Waltham Dr
Nearby cities
Nearby neighborhoods
Nearby zip codes
Other Henrico Topics
