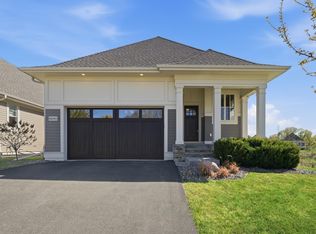
Beautiful custom built Charles Cudd detached, luxury, villa home. High end finishes and attention to details throughout this amazing property. Situated on the most desirable lot in the development with no immediate neighbors. Backing to private wetlands and nature. All living facilities on main level. Home offers two primary owner suites with large walk in closets, custom tile walk in showers including dual shower heads & controls with built in benches. Radiant floor heat on main level and upstairs owner suite bath, open concept main level living spaces with 10 foot ceilings combining kitchen, sunroom, dining & living room together, built in ceiling speakers surround sound. Beautiful gas fireplace w/ remote with custom millwork, & mantle, built in cabinetry. Chefs kitchen with walk in pantry, giant center island, upgraded appliances, endless amounts of storage space, built in to center island kickboard floor vacuum. Hidden away with french doors is a pocket office. Main level also has additional guest bedroom with a full walk in closet. Upstairs has private sitting & TV loft area. Additional upstairs giant (32x18) flex room that could utilized as a media, exercise or game room. This space could be finished to add a 4th bedroom. Full sized door in flex room that leads over the garage for convenient added storage. Amazing back patio with Sunsetta power awning. Home gas line connected to firepit & Weber grill (included). Finished garage with epoxy floor, insulated, sheet rocked, taped & finished pull down stairs, added access from upstairs flex room. Numerous upgrades throughout, attention to detail, truly a must see property. Virtual tour available to spot light amazing location! Close to walking trails, parks & shopping, Eagle Lake golf facility, Bass Lake Rd & highway 169 for commuting.
Closed
$885,000
10305 57th Ave N, Plymouth, MN 55442
3beds
2,416sqft
Townhouse Detached
Built in 2016
4,791 Square Feet Lot
$912,600 Zestimate®
$366/sqft
$3,059 Estimated rent
Home value
$912,600
$830,000 - $1.00M
$3,059/mo
Zestimate® history
Owner options
List your home for rent
$3,059/mo
Rent Zestimate®
Find your next renter with Zillow Rental Manager. Plus, with online applications, you can quickly screen prospective tenants – for free.
$3,059/mo
Rent Zestimate®
Refinance and save
$5,905/mo
Est. payment
Refinancing to a lower rate could help reduce your monthly payments and save thousands over the life of the loan.
$5,905/mo
Est. payment
Explore your selling options
Work with a Zillow partner agent
Leverage their expertise and Zillow's premium Showcase listings to get your home seen by more buyers.
Get startedList with your own agent
Get your home in front of millions of buyers by listing it on Zillow.
Learn how to do itSell it yourself
Take full control of how buyers see your home on Zillow by listing For Sale by Owner (FSBO).
List your homeWhat's special
Zillow last checked:
Listing updated:
Listed by:
Paul R Springer 612-203-7500,
Coldwell Banker Realty
Bought with:
Mark J Lewis
Mark ET Realty, Inc.
Source: NorthstarMLS as distributed by MLS GRID,MLS#: 6598099
Facts & features
Interior
Bedrooms & bathrooms
- Bedrooms: 3
- Bathrooms: 3
- Full bathrooms: 1
- 3/4 bathrooms: 2
Bedroom
- Level: Main
- Area: 167.81 Square Feet
- Dimensions: 13.11x12.8
Bedroom 2
- Level: Main
- Area: 134.55 Square Feet
- Dimensions: 11.7x11.5
Bedroom 3
- Level: Upper
- Area: 174.84 Square Feet
- Dimensions: 14.1x12.4
Bathroom
- Level: Main
- Area: 104.88 Square Feet
- Dimensions: 13.11x8
Dining room
- Level: Main
- Area: 138.24 Square Feet
- Dimensions: 14.4x9.6
Family room
- Level: Upper
- Area: 126.44 Square Feet
- Dimensions: 11.6x10.9
Flex room
- Level: Upper
- Area: 584.63 Square Feet
- Dimensions: 32.3x18.1
Foyer
- Level: Main
- Area: 121.44 Square Feet
- Dimensions: 13.8x8.8
Garage
- Level: Main
- Area: 399.19 Square Feet
- Dimensions: 20.9x19.10
Kitchen
- Level: Main
- Area: 164.71 Square Feet
- Dimensions: 18.1x9.1
Laundry
- Level: Main
- Area: 39.05 Square Feet
- Dimensions: 7.1x5.5
Living room
- Level: Main
- Area: 224.19 Square Feet
- Dimensions: 15.9x14.10
Storage
- Level: Main
- Area: 54.05 Square Feet
- Dimensions: 11.5x4.7
Storage
- Level: Upper
- Area: 165.87 Square Feet
- Dimensions: 17.10x9.7
Sun room
- Level: Main
- Area: 161.06 Square Feet
- Dimensions: 13.3x12.11
Walk in closet
- Level: Main
- Area: 80.5 Square Feet
- Dimensions: 11.5x7
Walk in closet
- Level: Upper
- Area: 83.08 Square Feet
- Dimensions: 12.4x6.7
Heating
- Forced Air, Fireplace(s)
Cooling
- Central Air
Appliances
- Included: Air-To-Air Exchanger, Dishwasher, Disposal, Dryer, Exhaust Fan, Humidifier, Microwave, Range, Refrigerator, Stainless Steel Appliance(s), Washer, Water Softener Owned
- Laundry: Main Level, Washer Hookup
Features
- Basement: None
- Number of fireplaces: 1
- Fireplace features: Gas, Living Room
Interior area
- Total structure area: 2,416
- Total interior livable area: 2,416 sqft
- Finished area above ground: 2,416
- Finished area below ground: 0
Property
Parking
- Total spaces: 2
- Parking features: Attached, Asphalt, Garage, Garage Door Opener, Insulated Garage
- Attached garage spaces: 2
- Has uncovered spaces: Yes
- Details: Garage Dimensions (21x20)
Accessibility
- Accessibility features: None
Features
- Levels: Two
- Stories: 2
- Patio & porch: Awning(s), Patio, Porch
- Fencing: None
Lot
- Size: 4,791 Square Feet
- Dimensions: 55 x 83 x 57 x 82
- Features: Tree Coverage - Light
Details
- Foundation area: 1742
- Parcel number: 0111822310105
- Zoning description: Residential-Single Family
Construction
Type & style
- Home type: Townhouse
- Property subtype: Townhouse Detached
Materials
- Frame
- Roof: Age 8 Years or Less
Condition
- New construction: No
- Year built: 2016
Utilities & green energy
- Electric: 200+ Amp Service
- Gas: Natural Gas
- Sewer: City Sewer - In Street
- Water: City Water - In Street
Community & HOA
Community
- Subdivision: The Villas At Bass Creek
HOA
- Has HOA: Yes
- Services included: Lawn Care, Maintenance Grounds, Professional Mgmt, Sanitation, Snow Removal
- HOA fee: $210 monthly
- HOA name: Associa MN
- HOA phone: 763-225-6400
Location
- Region: Plymouth
Financial & listing details
- Price per square foot: $366/sqft
- Tax assessed value: $854,800
- Annual tax amount: $10,514
- Date on market: 9/10/2024
- Cumulative days on market: 17 days
Price history
| Date | Event | Price |
|---|---|---|
| 3/14/2025 | Sold | $885,000-1.7%$366/sqft |
Source:  NorthstarMLS as distributed by MLS GRID #6598099 Report a problem NorthstarMLS as distributed by MLS GRID #6598099 Report a problem | ||
| 10/4/2024 | Pending sale | $899,900$372/sqft |
Source: NorthstarMLS as distributed by MLS GRID #6598099 Report a problem | ||
| 9/17/2024 | Listed for sale | $899,900+689.4%$372/sqft |
Source: NorthstarMLS as distributed by MLS GRID #6598099 Report a problem | ||
| 9/21/2016 | Sold | $114,000$47/sqft |
Source: Public Record Report a problem | ||
Public tax history
| Year | Property taxes | Tax assessment |
|---|---|---|
| 2025 | $11,224 +6.8% | $854,800 -1.8% |
| 2024 | $10,514 +15.1% | $870,500 +2.7% |
| 2023 | $9,131 +13.7% | $847,300 +10.5% |
| 2022 | $8,029 +5.8% | $767,000 +18% |
| 2021 | $7,585 -5.6% | $650,000 +5.7% |
| 2020 | $8,038 +6% | $615,000 -1.8% |
| 2019 | $7,585 -5.6% | $626,000 +7.9% |
| 2018 | $8,038 +75.9% | $580,000 +876.4% |
| 2017 | $4,569 +373.9% | $59,400 +94.8% |
| 2016 | $964 | $30,500 |
Find assessor info on the county website
Neighborhood: 55442
Nearby homes
- $943,0003 bd3 ba2.8k sqft10245 57th Ave N, Plymouth, MN 55442Sold
- $843,5003 bd3 ba2.8k sqft10325 56th Avenue North Ave, Plymouth, MN 55442Off Market

- $600,1003 bd2 ba1.9k sqft10145 56th Avenue North Ave, Plymouth, MN 55442Off Market

- $803,2003 bd3 ba2.8k sqft10105 57th Avenue North Ave, Plymouth, MN 55442Off Market

- $846,4003 bd3 ba2.8k sqft10315 56th Avenue North Ave, Plymouth, MN 55442Off Market
- $818,7003 bd3 ba2.8k sqft10215 57th Avenue North Ave, Plymouth, MN 55442Off Market
- $626,5003 bd2 ba1.9k sqft10135 56th Avenue North Ave, Plymouth, MN 55442Off Market
- $838,5003 bd3 ba2.8k sqft10240 56th Avenue North Ave, Plymouth, MN 55442Off Market
Nearby schools
GreatSchools rating
- 9/10Cedar Island Elementary SchoolGrades: PK-5Distance: 1.8 mi
- 7/10Maple Grove Middle SchoolGrades: 6-8Distance: 1.9 mi
- 5/10Osseo Senior High SchoolGrades: 9-12Distance: 4.4 mi
Get a cash offer in 3 minutes
Find out how much your home could sell for in as little as 3 minutes with a no-obligation cash offer.
Estimated market value
$912,600
Get a cash offer in 3 minutes
Find out how much your home could sell for in as little as 3 minutes with a no-obligation cash offer.
Estimated market value
$912,600
- Minnesota
- Hennepin County
- Plymouth
- 55442
- 10305 57th Ave N
Nearby cities
Nearby zip codes
Other Plymouth Topics
