Newly renovated home located on a private, wooded, half-acre, cul-de-sac lot. You'll drool over the updated kitchen with sparkling quartz countertops, modern cabinetry, breakfast nook in bay window, new appliances and THE coolest fridge you've ever seen. You'll love your gorgeous great room featuring fireplace, vaulted ceiling and 2 skylights to enhance the great natural light throughout the home. LVP plank flooring on the main and brand-new carpet upstairs. HUGE owners' suite (17x12) that feels even bigger thanks to vaulted ceiling, large walk-in closet and 5-piece owners' bath with gorgeous dual vanity, walk-in shower, big garden tub. You'll love hosting BBQs in your new half-acre backyard that is fenced and backs to the woods. Oversized 2-car garage. ... Walk to neighborhood pool & playground. 5 min. to tons of restaurants & shopping, The Tradition Golf Club, Mallard Creek Park and more. Easy access to I-485, I-77, I-85 & the Blue Line Light Rail Train. ...
Closed
$415,000
10305 Ainslie Ct, Charlotte, NC 28269
3beds
1,818sqft
Single Family Residence
Built in 1994
0.47 Acres Lot
$413,400 Zestimate®
$228/sqft
$2,166 Estimated rent
Home value
$413,400
$380,000 - $451,000
$2,166/mo
Zestimate® history
Owner options
List your home for rent
$2,166/mo
Rent Zestimate®
Find your next renter with Zillow Rental Manager. Plus, with online applications, you can quickly screen prospective tenants – for free.
$2,166/mo
Rent Zestimate®
Refinance and save
$3,171/mo
Est. payment
Refinancing to a lower rate could help reduce your monthly payments and save thousands over the life of the loan.
$3,171/mo
Est. payment
Explore your selling options
Work with a Zillow partner agent
Leverage their expertise and Zillow's premium Showcase listings to get your home seen by more buyers.
Get startedList with your own agent
Get your home in front of millions of buyers by listing it on Zillow.
Learn how to do itSell it yourself
Take full control of how buyers see your home on Zillow by listing For Sale by Owner (FSBO).
List your homeWhat's special
Modern cabinetryVaulted ceilingWalk-in showerBacks to the woodsSparkling quartz countertopsLarge walk-in closetDual vanity
Zillow last checked:
Listing updated:
Listed by:
Barry Reeves barry@reeveshometeam.com,
Keller Williams South Park
Bought with:
Jenn Finnegan
Keller Williams South Park
Source: Canopy MLS as distributed by MLS GRID,MLS#: 4222141
Facts & features
Interior
Bedrooms & bathrooms
- Bedrooms: 3
- Bathrooms: 3
- Full bathrooms: 2
- 1/2 bathrooms: 1
Primary bedroom
- Features: Vaulted Ceiling(s), Walk-In Closet(s)
- Level: Upper
- Area: 197.46 Square Feet
- Dimensions: 11' 6" X 17' 2"
Bedroom s
- Features: Walk-In Closet(s)
- Level: Upper
- Area: 103.43 Square Feet
- Dimensions: 10' 2" X 10' 2"
Bedroom s
- Features: Walk-In Closet(s)
- Level: Upper
- Area: 103.43 Square Feet
- Dimensions: 10' 2" X 10' 2"
Bathroom half
- Level: Main
Bathroom full
- Level: Upper
Bathroom full
- Level: Upper
Breakfast
- Level: Main
- Area: 64 Square Feet
- Dimensions: 8' 0" X 8' 0"
Dining room
- Level: Main
- Area: 93.96 Square Feet
- Dimensions: 11' 6" X 8' 2"
Great room
- Features: Vaulted Ceiling(s)
- Level: Main
- Area: 195 Square Feet
- Dimensions: 13' 0" X 15' 0"
Kitchen
- Features: Walk-In Pantry
- Level: Main
- Area: 108 Square Feet
- Dimensions: 9' 0" X 12' 0"
Laundry
- Level: Main
Other
- Level: Main
Office
- Level: Main
- Area: 138 Square Feet
- Dimensions: 11' 6" X 12' 0"
Heating
- Heat Pump
Cooling
- Central Air
Appliances
- Included: Dishwasher, Disposal, Electric Range, Electric Water Heater, Microwave, Refrigerator with Ice Maker, Washer/Dryer
- Laundry: Electric Dryer Hookup, Laundry Room, Main Level, Washer Hookup
Features
- Soaking Tub, Open Floorplan, Pantry, Storage, Walk-In Closet(s)
- Flooring: Carpet, Tile, Vinyl
- Doors: Insulated Door(s), Sliding Doors, Storm Door(s)
- Windows: Insulated Windows
- Has basement: No
- Attic: Pull Down Stairs
- Fireplace features: Great Room
Interior area
- Total structure area: 1,818
- Total interior livable area: 1,818 sqft
- Finished area above ground: 1,818
- Finished area below ground: 0
Property
Parking
- Total spaces: 2
- Parking features: Attached Garage, Garage on Main Level
- Attached garage spaces: 2
Features
- Levels: Two
- Stories: 2
- Patio & porch: Front Porch, Patio
- Pool features: Community
- Fencing: Back Yard,Wood
Lot
- Size: 0.47 Acres
- Dimensions: 52 x 134 x 152 x 102 x 143
- Features: Cul-De-Sac, Wooded
Details
- Parcel number: 02950244
- Zoning: N1-A
- Special conditions: Standard
Construction
Type & style
- Home type: SingleFamily
- Property subtype: Single Family Residence
Materials
- Hardboard Siding
- Foundation: Slab
- Roof: Fiberglass
Condition
- New construction: No
- Year built: 1994
Utilities & green energy
- Sewer: Public Sewer
- Water: City
- Utilities for property: Cable Connected, Underground Utilities
Community & HOA
Community
- Features: Clubhouse, Playground, Tennis Court(s)
- Security: Security System
- Subdivision: The Villages Of Leacroft
HOA
- Has HOA: Yes
- HOA fee: $685 annually
- HOA name: First Service
- HOA phone: 800-870-0010
Location
- Region: Charlotte
Financial & listing details
- Price per square foot: $228/sqft
- Tax assessed value: $356,100
- Annual tax amount: $2,905
- Date on market: 2/12/2025
- Cumulative days on market: 5 days
- Listing terms: Cash,Conventional,FHA,VA Loan
- Road surface type: Concrete, Paved
Price history
| Date | Event | Price |
|---|---|---|
| 3/14/2025 | Sold | $415,000+3.8%$228/sqft |
Source:  Canopy MLS as distributed by MLS GRID #4222141 Report a problem Canopy MLS as distributed by MLS GRID #4222141 Report a problem | ||
| 2/12/2025 | Listed for sale | $400,000+55%$220/sqft |
Source: Canopy MLS as distributed by MLS GRID #4222141 Report a problem | ||
| 12/14/2020 | Sold | $258,000-6.2%$142/sqft |
Source: Canopy MLS as distributed by MLS GRID #3670816 Report a problem | ||
| 10/29/2020 | Pending sale | $275,000$151/sqft |
Source: My Townhome #3670816 Report a problem | ||
| 10/17/2020 | Listed for sale | $275,000+73.5%$151/sqft |
Source: My Townhome #3670816 Report a problem | ||
| 8/31/2001 | Sold | $158,500+7.1%$87/sqft |
Source: Public Record Report a problem | ||
| 5/21/1999 | Sold | $148,000$81/sqft |
Source: Public Record Report a problem | ||
Public tax history
| Year | Property taxes | Tax assessment |
|---|---|---|
| 2025 | $2,905 +1.9% | $356,100 |
| 2024 | $2,850 +3.6% | $356,100 |
| 2023 | $2,751 +22.8% | $356,100 +62.5% |
| 2022 | $2,240 +0.5% | $219,100 |
| 2021 | $2,229 +1.6% | $219,100 +1.3% |
| 2020 | $2,194 +0.7% | $216,300 |
| 2019 | $2,179 +8.5% | $216,300 +46.6% |
| 2018 | $2,009 +2.3% | $147,500 |
| 2017 | $1,963 | $147,500 |
| 2016 | $1,963 | $147,500 |
| 2015 | $1,963 +0.3% | $147,500 +0.1% |
| 2014 | $1,956 | $147,300 |
| 2013 | -- | $147,300 |
| 2012 | -- | $147,300 |
| 2011 | -- | $147,300 -2.1% |
| 2010 | -- | $150,400 |
| 2009 | -- | $150,400 |
| 2008 | -- | $150,400 |
| 2007 | -- | $150,400 |
| 2006 | -- | $150,400 |
| 2005 | -- | $150,400 |
| 2004 | -- | $150,400 |
| 2003 | -- | $150,400 +3.9% |
| 2002 | -- | $144,740 |
| 2001 | -- | $144,740 |
| 2000 | -- | $144,740 |
Find assessor info on the county website
Neighborhood: Prosperity Village
Nearby homes
- $379,1004 bd2 ba1.9k sqft10309 Ainslie Ct, Charlotte, NC 28269Off Market
- $389,2003 bd3 ba1.7k sqft10304 Ainslie Ct, Charlotte, NC 28269Off Market

- $410,5004 bd2 ba2.3k sqft10302 Suffield Ct, Charlotte, NC 28269Off Market
- $402,6004 bd3 ba2k sqft10313 Ainslie Ct, Charlotte, NC 28269Off Market
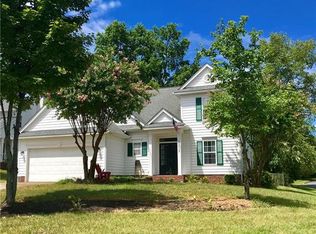
- $373,5003 bd2 ba1.6k sqft10306 Suffield Ct, Charlotte, NC 28269Off Market
- $367,7003 bd2 ba1.6k sqft10308 Ainslie Ct, Charlotte, NC 28269Off Market
- $427,2004 bd3 ba2.1k sqft10310 Suffield Ct, Charlotte, NC 28269Off Market
- $338,7003 bd2 ba1.2k sqft10312 Ainslie Ct, Charlotte, NC 28269Off Market
Nearby schools
GreatSchools rating
- 7/10Croft Community ElementaryGrades: PK-5Distance: 1.7 mi
- 2/10Ridge Road Middle SchoolGrades: 6-8Distance: 1.7 mi
- 4/10Mallard Creek HighGrades: 9-12Distance: 0.8 mi
Schools provided by the listing agent
- Elementary: Croft Community
- Middle: Ridge Road
- High: Mallard Creek
Source: Canopy MLS as distributed by MLS GRID. This data may not be complete. We recommend contacting the local school district to confirm school assignments for this home.
Get a cash offer in 3 minutes
Find out how much your home could sell for in as little as 3 minutes with a no-obligation cash offer.
Estimated market value
$413,400
Get a cash offer in 3 minutes
Find out how much your home could sell for in as little as 3 minutes with a no-obligation cash offer.
Estimated market value
$413,400
- North Carolina
- Mecklenburg County
- Charlotte
- 28269
- Prosperity Village
- 10305 Ainslie Ct
Nearby cities
Nearby neighborhoods
Nearby zip codes
Other Charlotte Topics
