Skip main navigation
Active backup
$1,799,000
4beds
2,227sqft

10305 Alice Ave, Union Pier, MI 49129

4beds
2,227sqft
Single family residence
Built in 2016
0.36 Acres
No data
$808 price/sqft
$67/mo HOA

What's special

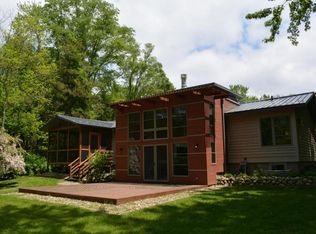
Set in the highly sought-after Gowdy Shores neighborhood, this single owner four-bedroom pool house with private beach rights is the Union Pier retreat you've been waiting for. A large, private fenced backyard sets the stage for effortless indoor-outdoor living, anchored by a screened porch, outdoor shower, and a fully equipped pool house complete with its own bathroom, wet bar, fireplace, outdoor TV, and mini-fridge—everything you need for a summer of poolside entertaining. Inside, the open floor plan welcomes you with a two-story fireplace and custom built-in bookcases, while the main-floor primary suite and main-floor laundry offer the single-level ease that makes this home as livable as it is beautiful. Best of all, this home is being sold fully furnished, inside and out—simply arrive and start enjoying. Just a short stroll from sunsets, downtown Union Pier, the bakery, and the Farmers Market, this is Harbor Country living at its finest—private, polished, and perfectly located.

33 days
|
1,378
|
65
|
Source: MichRIC,MLS#: 26039606MLS Logo
Travel times

Living Room

Kitchen

Primary Bedroom

Zillow last checked:

Listing updated:

Listed by:

Maureen Culp 269-759-9994,

RE/MAX Harbor Country 269-469-5635

Source: MichRIC,MLS#: 26039606MLS Logo

Facts & features

Interior

Bedrooms & bathrooms
  • Bedrooms: 4
  • Bathrooms: 3
  • Full bathrooms: 2
  • 1/2 bathrooms: 1
  • Main level bedrooms: 1
Primary bedroom
  • Level: Main
  • Area: 192
  • Dimensions: 16.00 x 12.00
Bedroom 2
  • Level: Upper
  • Area: 168
  • Dimensions: 14.00 x 12.00
Bedroom 3
  • Level: Upper
  • Area: 156
  • Dimensions: 12.00 x 13.00
Bedroom 4
  • Level: Upper
  • Area: 100
  • Dimensions: 10.00 x 10.00
Primary bathroom
  • Level: Main
  • Area: 80
  • Dimensions: 10.00 x 8.00
Dining area
  • Level: Main
  • Area: 220
  • Dimensions: 20.00 x 11.00
Kitchen
  • Level: Main
  • Area: 140
  • Dimensions: 14.00 x 10.00
Laundry
  • Level: Main
  • Area: 35
  • Dimensions: 7.00 x 5.00
Living room
  • Level: Main
  • Area: 300
  • Dimensions: 20.00 x 15.00
Heating
  • Forced Air
Cooling
  • Central Air
Appliances
  • Included: Bar Fridge, Dishwasher, Disposal, Dryer, Microwave, Range, Refrigerator, Washer
  • Laundry: Laundry Room, Main Level
Features
  • Wet Bar
  • Flooring: Wood
  • Basement: Crawl Space
  • Number of fireplaces: 2
  • Fireplace features: Living Room, Other
Interior area
  • Total structure area: 2,227
  • Total interior livable area: 2,227 sqft
Video & virtual tour

Property

Features
  • Stories: 2
  • Patio & porch: Scrn Porch
  • Exterior features: Other
  • Has private pool: Yes
  • Pool features: In Ground
  • Waterfront features: Lake
  • Body of water: Lake Michigan
Lot
  • Size: 0.36 Acres
  • Dimensions: 124 x 137 x 159 x 132
  • Features: Level, Wooded
Details
  • Parcel number: 111328500025070

Construction

Type & style
  • Home type: SingleFamily
  • Architectural style: Craftsman
  • Property subtype: Single Family Residence
Materials
  • Wood Siding
Condition
  • New construction: No
  • Year built: 2016

Utilities & green energy

  • Sewer: Public Sewer
  • Water: Public

Community & HOA

Community
  • Subdivision: Gowdy Shores
HOA
  • Has HOA: Yes
  • Amenities included: Beach Area
  • Services included: Other, Snow Removal
  • HOA fee: $800 annually
  • HOA phone: 269-469-8100
Location
  • Region: Union Pier

Financial & listing details

  • Price per square foot: $808/sqft
  • Tax assessed value: $360,249
  • Annual tax amount: $13,466
  • Date on market: 8/6/2026
  • Listing terms: Cash,Conventional

Price history

DateEventPrice
8/10/2026Contingent$1,799,000$808/sqft
Source: MichRIC #26039606 Report a problem
8/6/2026Listed for sale$1,799,000+166.5%$808/sqft
Source: MichRIC #26039606 Report a problem
5/22/2017Sold$675,000-1.9%$303/sqft
Source: MichRIC #17004857 Report a problem
2/9/2017Listed for sale$688,000$309/sqft
Source: Coldwell Banker Advantage #17004857 Report a problem

Public tax history

YearProperty taxesTax assessment
2023-- $367,600 +19.1%
2022$12,555 $308,600 -5.7%
2021-- $327,200 -1.4%
2020$12,365 +2.4%$331,800 -8.7%
2019$12,077 +45.6%$363,400 +15.5%
2018$8,295 +3574.7%$314,700 +16.9%
2017$226 -52.6%$269,200 +143.6%
2016$476 +460%$110,500 -43.4%
2015$85 $195,300
2014-- $195,300
2013-- $195,300

Find assessor info on the county website

Monthly payment

Est. payment
$10,993/mo
Principal & interest
$9277
Property taxes
$1649
HOA Fees
$67
More affordability toolsChevron Right

Estimated market value

Not available

Estimated sales range

Not available

Not available

Climate risks

Explore flood, wildfire, and other predictive climate risk information for this property on First Street®️.

Neighborhood: 49129

Nearby schools

New Buffalo Elementary School
Grades PK-53.9 miles
8/10
GreatSchools® Rating
Test Score Rating
10/10
Student Progress Rating
5/10
New Buffalo Middle School
Grades 6-82.3 miles
9/10
GreatSchools® Rating
Test Score Rating
10/10
Student Progress Rating
7/10
New Buffalo Senior High School
Grades 9-122.3 miles
7/10
GreatSchools® Rating
College Readiness Rating
8/10
Student Progress Rating
7/10