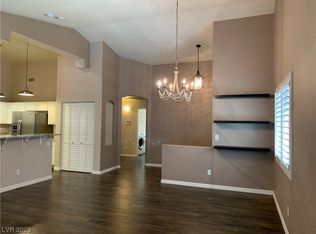
Discover the epitome of convenient living in this well-maintained 1-story home nestled in the heart of Summerlin. Boasting 3 bedrooms, 2 baths, and over 1600 sq ft, this residence offers an open, inviting floor plan, ensuring ample space for your cherished furnishings. The completely remodeled chef's dream kitchen is a masterpiece, featuring a breakfast bar, quartz counters, stylish tile splash, and an abundance of custom cabinets with soft-close doors. The stainless steel undermount sink, upgraded stainless steel appliances, and sleek black hardware provide a modern touch, creating an ideal space. Revel in the low-maintenance hard surface flooring that graces every room. The owner's suite, thoughtfully separate from the other bedrooms, presents a convenient step-in shower and a spacious closet. Situated in a community that perfectly balances accessibility and serenity, you'll find this dream home conveniently located near shopping, dining, entertainment, schools, and freeway access.
Closed
$495,000
10305 Birch Bluff Ln, Las Vegas, NV 89145
3beds
1,603sqft
Townhouse
Built in 2001
3,484 Square Feet Lot
$494,400 Zestimate®
$309/sqft
$2,107 Estimated rent
Home value
$494,400
$470,000 - $519,000
$2,107/mo
Zestimate® history
Owner options
List your home for rent
$2,107/mo
Rent Zestimate®
Find your next renter with Zillow Rental Manager. Plus, with online applications, you can quickly screen prospective tenants – for free.
$2,107/mo
Rent Zestimate®
Refinance and save
$2,935/mo
Est. payment
Refinancing to a lower rate could help reduce your monthly payments and save thousands over the life of the loan.
$2,935/mo
Est. payment
Explore your selling options
Work with a Zillow partner agent
Leverage their expertise and Zillow's premium Showcase listings to get your home seen by more buyers.
Get startedList with your own agent
Get your home in front of millions of buyers by listing it on Zillow.
Learn how to do itSell it yourself
Take full control of how buyers see your home on Zillow by listing For Sale by Owner (FSBO).
List your homeWhat's special
Sleek black hardwareQuartz countersUpgraded stainless steel appliancesBreakfast barCustom cabinetsSpacious closetSoft - close doors
Zillow last checked:
Listing updated:
Listed by:
Simone Powell B.1001693 702-927-3382,
Blackstone Realty & PM
Bought with:
Bernadette Balingit-Sanedrin, S.0057171
Prominent Realty Group LLC
Source: LVR,MLS#: 2553993 Originating MLS: Greater Las Vegas Association of Realtors Inc
Originating MLS: Greater Las Vegas Association of Realtors IncFacts & features
Interior
Bedrooms & bathrooms
- Bedrooms: 3
- Bathrooms: 2
- Full bathrooms: 1
- 3/4 bathrooms: 1
Primary bedroom
- Description: Bedroom With Bath Downstairs,Ceiling Fan,Ceiling Light,Closet,Downstairs,Pbr Separate From Other
- Dimensions: 13x13
Bedroom 2
- Description: Ceiling Fan,Ceiling Light,Closet,Downstairs,Telephone Jack,TV/ Cable
- Dimensions: 11x10
Bedroom 3
- Description: Ceiling Fan,Ceiling Light,Closet,Downstairs,Telephone Jack,TV/ Cable
- Dimensions: 11x10
Primary bathroom
- Description: Shower Only
Dining room
- Description: Formal Dining Room,Vaulted Ceiling
- Dimensions: 12x10
Family room
- Description: Ceiling Fan,Downstairs,Separate Family Room,Vaulted Ceiling
- Dimensions: 22x18
Kitchen
- Description: Breakfast Bar/Counter,Custom Cabinets,Lighting Recessed,Luxury Vinyl Plank,Pantry,Quartz Countertops,Stainless Steel Appliances,Vaulted Ceiling
- Dimensions: 14x14
Heating
- Central, Gas
Cooling
- Central Air, Electric
Appliances
- Included: Dryer, Dishwasher, Disposal, Gas Range, Microwave, Refrigerator, Water Softener Owned, Water Heater, Water Purifier, Washer
- Laundry: Gas Dryer Hookup, Main Level, Laundry Room
Features
- Bedroom on Main Level, Ceiling Fan(s), Primary Downstairs, Pot Rack, Solar Tube(s), Window Treatments
- Flooring: Luxury Vinyl, Luxury VinylPlank, Tile
- Windows: Double Pane Windows, Plantation Shutters, Window Treatments
- Has fireplace: No
Interior area
- Total structure area: 1,603
- Total interior livable area: 1,603 sqft
Property
Parking
- Total spaces: 2
- Parking features: Attached, Finished Garage, Garage, Garage Door Opener, Inside Entrance, Private, Shelves, Workshop in Garage, Guest
- Attached garage spaces: 2
Features
- Stories: 1
- Patio & porch: Covered, Patio
- Exterior features: Patio, Private Yard
- Pool features: Community
- Fencing: Block,Back Yard
Lot
- Size: 3,484 Square Feet
- Features: Desert Landscaping, Front Yard, Landscaped, < 1/4 Acre
Details
- Parcel number: 13736813015
- Zoning description: Single Family
- Horse amenities: None
Construction
Type & style
- Home type: Townhouse
- Architectural style: One Story
- Property subtype: Townhouse
- Attached to another structure: Yes
Materials
- Frame, Stucco, Drywall
- Roof: Tile
Condition
- Excellent,Resale
- Year built: 2001
Utilities & green energy
- Electric: Photovoltaics None
- Sewer: Public Sewer
- Water: Public
- Utilities for property: Underground Utilities
Green energy
- Energy efficient items: Windows
Community & HOA
Community
- Features: Pool
- Security: Gated Community
- Subdivision: Cottonwood Terrace-Phase 2
HOA
- Has HOA: Yes
- Amenities included: Fitness Center, Gated, Barbecue, Pool, Spa/Hot Tub
- Services included: Association Management, Common Areas, Maintenance Grounds, Recreation Facilities, Security, Taxes, Trash, Water
- HOA fee: $65 monthly
- HOA name: Cottonwood Terrace
- HOA phone: 702-737-8580
- Second HOA fee: $310 monthly
Location
- Region: Las Vegas
Financial & listing details
- Price per square foot: $309/sqft
- Tax assessed value: $329,686
- Annual tax amount: $2,826
- Date on market: 2/2/2024
- Listing agreement: Exclusive Right To Sell
- Listing terms: Cash,Conventional,FHA,VA Loan
Price history
| Date | Event | Price |
|---|---|---|
| 3/19/2024 | Sold | $495,000+2.1%$309/sqft |
Source:  LVR #2553993 Report a problem LVR #2553993 Report a problem | ||
| 2/6/2024 | Contingent | $485,000$303/sqft |
Source: LVR #2553993 Report a problem | ||
| 2/2/2024 | Listed for sale | $485,000+110.9%$303/sqft |
Source: LVR #2553993 Report a problem | ||
| 2/27/2004 | Sold | $230,000+35.3%$143/sqft |
Source: Public Record Report a problem | ||
| 11/27/2000 | Sold | $170,014$106/sqft |
Source: Public Record Report a problem | ||
Public tax history
| Year | Property taxes | Tax assessment |
|---|---|---|
| 2026 | $3,295 +8% | $115,390 +1.5% |
| 2025 | $3,051 +8% | $113,731 +19.7% |
| 2024 | $2,826 +8% | $95,013 +5.3% |
| 2023 | $2,617 +8% | $90,239 +19.5% |
| 2022 | $2,423 +7.7% | $75,541 -2.4% |
| 2021 | $2,249 +6.7% | $77,405 +6.8% |
| 2020 | $2,108 +4.8% | $72,471 +8.5% |
| 2019 | $2,011 +6.9% | $66,786 |
| 2018 | $1,881 | $66,786 +2.4% |
| 2017 | $1,881 | $65,204 +6.3% |
| 2016 | $1,881 +0.2% | $61,346 +3.9% |
| 2015 | $1,877 +3% | $59,022 +11.3% |
| 2014 | $1,822 | $53,020 |
| 2013 | -- | $53,020 -0.8% |
| 2012 | -- | $53,427 -2.7% |
| 2011 | -- | $54,910 -9.2% |
| 2010 | -- | $60,458 -7.2% |
| 2009 | -- | $65,139 |
| 2008 | -- | $65,139 -43.1% |
| 2007 | -- | $114,521 +1.6% |
| 2006 | -- | $112,676 +41.7% |
| 2005 | -- | $79,527 +21.6% |
| 2004 | -- | $65,391 +8.3% |
| 2003 | -- | $60,375 +12.3% |
| 2002 | -- | $53,740 |
Find assessor info on the county website
Neighborhood: Summerlin North
Nearby homes
- $469,2003 bd3 ba1.8k sqft10303 Birch Bluff Ln, Las Vegas, NV 89145Off Market
- $439,5003 bd2 ba1.3k sqft10309 Birch Bluff Ln, Las Vegas, NV 89145Off Market
- $437,4003 bd2 ba1.3k sqft10301 Birch Bluff Ln, Las Vegas, NV 89145Off Market
- $463,3003 bd2 ba1.8k sqft10311 Birch Bluff Ln, Las Vegas, NV 89145Off Market
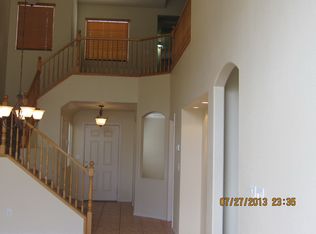
- $505,0003 bd2 ba1.6k sqft10233 Birch Bluff Ln, Las Vegas, NV 89145Sold
- $448,5003 bd2 ba1.3k sqft10313 Birch Bluff Ln, Las Vegas, NV 89145Off Market
- $482,0003 bd2 ba1.6k sqft10300 Juniper Creek Ln, Las Vegas, NV 89145Off Market
- $422,8003 bd2 ba1.3k sqft10242 Juniper Creek Ln, Las Vegas, NV 89145Off Market
Nearby schools
GreatSchools rating
- 8/10John W Bonner Elementary SchoolGrades: PK-5Distance: 1.3 mi
- 9/10Sig Rogich Middle SchoolGrades: 6-8Distance: 1.3 mi
- 8/10Palo Verde High SchoolGrades: 9-12Distance: 0.9 mi
Schools provided by the listing agent
- Elementary: Bonner, John W.,Bonner, John W.
- Middle: Rogich Sig
- High: Palo Verde
Source: LVR. This data may not be complete. We recommend contacting the local school district to confirm school assignments for this home.
Get a cash offer in 3 minutes
Find out how much your home could sell for in as little as 3 minutes with a no-obligation cash offer.
Estimated market value
$494,400
Get a cash offer in 3 minutes
Find out how much your home could sell for in as little as 3 minutes with a no-obligation cash offer.
Estimated market value
$494,400
- Nevada
- Clark County
- Las Vegas
- 89145
- Summerlin North
- 10305 Birch Bluff Ln
Nearby cities
Nearby neighborhoods
Nearby zip codes
Other Las Vegas Topics
