Beautiful Spanos Park West executive home, great neighborhood. HOA with club privileges. Inside pristine condition. Nicely landscaped
Tenant pays all utilities 1year lease with automatic renewal to month to month
Tenant maintains landscape front and back yards
Sold for $648,500
Street View
$648,500
10305 Bridgeview Ln, Stockton, CA 95219
4beds
3,063sqft
Single Family Residence
Built in ----
-- sqft lot
$632,400 Zestimate®
$212/sqft
$3,273 Estimated rent
Home value
$632,400
$569,000 - $702,000
$3,273/mo
Zestimate® history
Owner options
List your home for rent
$3,273/mo
Rent Zestimate®
Find your next renter with Zillow Rental Manager. Plus, with online applications, you can quickly screen prospective tenants – for free.
$3,273/mo
Rent Zestimate®
Refinance and save
$4,256/mo
Est. payment
Refinancing to a lower rate could help reduce your monthly payments and save thousands over the life of the loan.
$4,256/mo
Est. payment
Explore your selling options
Work with a Zillow partner agent
Leverage their expertise and Zillow's premium Showcase listings to get your home seen by more buyers.
Get startedList with your own agent
Get your home in front of millions of buyers by listing it on Zillow.
Learn how to do itSell it yourself
Take full control of how buyers see your home on Zillow by listing For Sale by Owner (FSBO).
List your homeWhat's special
Zillow last checked:
Listing updated:
Source: Zillow Rentals
Facts & features
Interior
Bedrooms & bathrooms
- Bedrooms: 4
- Bathrooms: 3
- Full bathrooms: 3
Heating
- Forced Air
Cooling
- Central Air
Appliances
- Included: Dishwasher, Microwave, Oven, WD Hookup
- Laundry: Hookups
Features
- WD Hookup
- Flooring: Carpet, Tile
Interior area
- Total interior livable area: 3,063 sqft
Property
Parking
- Parking features: Attached
- Has attached garage: Yes
- Details: Contact manager
Features
- Exterior features: Heating system: Forced Air, No Utilities included in rent
Details
- Parcel number: 066340150000
Construction
Type & style
- Home type: SingleFamily
- Property subtype: Single Family Residence
Community & HOA
Community
- Deposit fee: $2,900
Location
- Region: Stockton
Financial & listing details
- Price per square foot: $212/sqft
- Tax assessed value: $701,956
- Date on market: 11/4/2025
- Date available: 11/10/2025
- Lease term: 1 Year
Price history
| Date | Event | Price |
|---|---|---|
| 2/11/2026 | Sold | $648,500$212/sqft |
Source: Public Record Report a problem | ||
| 1/26/2026 | Pending sale | $648,500$212/sqft |
Source: MetroList Services of CA #225153729 Report a problem | ||
| 1/7/2026 | Listed for sale | $648,500-5.7%$212/sqft |
Source: MetroList Services of CA #225153729 Report a problem | ||
| 11/26/2025 | Listing removed | $2,900$1/sqft |
Source: Zillow Rentals Report a problem | ||
| 11/10/2025 | Price change | $2,900-3.3%$1/sqft |
Source: Zillow Rentals Report a problem | ||
| 11/5/2025 | Listed for rent | $3,000$1/sqft |
Source: Zillow Rentals Report a problem | ||
| 11/1/2025 | Listing removed | $687,500$224/sqft |
Source: MetroList Services of CA #225065456 Report a problem | ||
| 10/10/2025 | Price change | $687,500-0.1%$224/sqft |
Source: MetroList Services of CA #225065456 Report a problem | ||
| 9/26/2025 | Price change | $688,500-0.1%$225/sqft |
Source: MetroList Services of CA #225065456 Report a problem | ||
| 7/30/2025 | Price change | $689,000-0.1%$225/sqft |
Source: MetroList Services of CA #225065456 Report a problem | ||
| 5/21/2025 | Listed for sale | $690,000+31.7%$225/sqft |
Source: MetroList Services of CA #225065456 Report a problem | ||
| 7/19/2007 | Sold | $524,000$171/sqft |
Source: Public Record Report a problem | ||
Public tax history
| Year | Property taxes | Tax assessment |
|---|---|---|
| 2026 | -- | $701,956 +2% |
| 2025 | $8,912 +1.8% | $688,193 +2% |
| 2024 | $8,753 +0.9% | $674,700 +2% |
| 2023 | $8,671 +2% | $661,471 +2% |
| 2022 | $8,502 +20.6% | $648,502 +30.2% |
| 2021 | $7,052 +4.8% | $498,000 +4.1% |
| 2020 | $6,727 +0.1% | $478,500 |
| 2019 | $6,719 +7.9% | $478,500 +10% |
| 2018 | $6,229 +19.5% | $435,000 |
| 2017 | $5,211 +4.9% | $435,000 +0.9% |
| 2016 | $4,968 +5.9% | $431,000 +5.9% |
| 2015 | $4,691 | $407,000 +2.5% |
| 2014 | $4,691 | $397,000 +34.1% |
| 2013 | -- | $296,000 +2.1% |
| 2012 | -- | $290,000 +0.3% |
| 2011 | -- | $289,000 -10.8% |
| 2010 | -- | $324,000 -26.2% |
| 2009 | -- | $439,000 +0.9% |
| 2008 | -- | $434,879 +731.3% |
| 2007 | -- | $52,310 |
Find assessor info on the county website
Neighborhood: Spanos Park West
Nearby homes
- $657,8006 bd3 ba3.2k sqft10237 Bridgeview Ln, Stockton, CA 95219Off Market
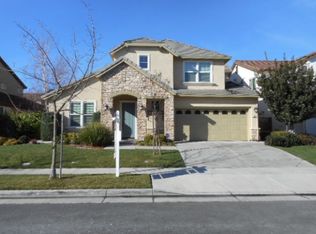
- $629,2004 bd3 ba2.6k sqft10317 Bridgeview Ln, Stockton, CA 95219Off Market
- $573,8004 bd3 ba2.6k sqft10302 Jericho Dr, Stockton, CA 95219Off Market
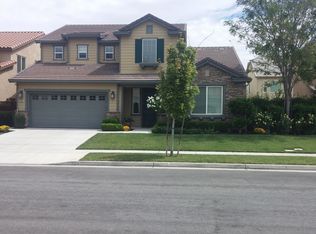
- $586,0005 bd3 ba3k sqft10238 Jericho Dr, Stockton, CA 95219Off Market
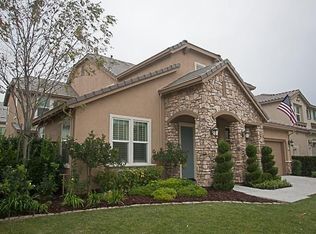
- $629,2006 bd3 ba3k sqft10316 Jericho Dr, Stockton, CA 95219Off Market
- $565,8004 bd3 ba2.6k sqft10229 Bridgeview Ln, Stockton, CA 95219Off Market
- $600,9004 bd3 ba3k sqft10331 Bridgeview Ln, Stockton, CA 95219Off Market
- $557,0005 bd3 ba2.6k sqft10308 Bridgeview Ln, Stockton, CA 95219Off Market
Nearby schools
GreatSchools rating
- 5/10Manlio Silva Elementary SchoolGrades: K-6Distance: 0.4 mi
- 4/10Christa McAuliffe Middle SchoolGrades: 7-8Distance: 1.3 mi
- 5/10Bear Creek High SchoolGrades: 9-12Distance: 2 mi
Get a cash offer in 3 minutes
Find out how much your home could sell for in as little as 3 minutes with a no-obligation cash offer.
Estimated market value
$632,400
Get a cash offer in 3 minutes
Find out how much your home could sell for in as little as 3 minutes with a no-obligation cash offer.
Estimated market value
$632,400
- California
- San Joaquin County
- Stockton
- 95219
- Spanos Park West
- 10305 Bridgeview Ln
