Skip main navigation
Active
  • $519,000

    10305 Button Quail Cv, Austin, TX 78758

    4beds
    1,470sqft
    : 
    $3,650/mo
    Get pre-qualified
    Single Family Residence
    Built in 1973
    9,387 Square Feet Lot
    $-- Zestimate®
    $353/sqft
    $-- HOA

    What's special

    Massive backyardHome officeBright open floor planNew backyard pergolaNew flooringAdditional lounge spaceMedia room
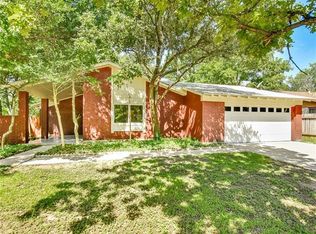
    Welcome to 10305 Button Quail Cv, a beautifully updated Central Austin home tucked away at the back of a quiet cul-de-sac on an impressive oversized, pie-shaped lot. Thoughtfully renovated throughout the home features a bright, open floor plan connecting the kitchen, living room, and breakfast area creating an inviting space for everyday living and entertaining. Extensive updates include new flooring, windows, interior paint, doors, appliances, fixtures, hardware, and landscaping. Even the major systems have been addressed, with a new roof replaced in February 2026, new HVAC system, and new water heater giving the next owner added peace of mind. The versatile floor plan offers two separate living areas, providing plenty of flexibility for entertaining, a media room, playroom, home office, or additional lounge space. Outside, the massive backyard is one of the true highlights of the property. The oversized pie-shaped lot provides incredible space to create your own private outdoor retreat whether that means adding a pool, playscape, trampoline, garden, or simply enjoying the expansive yard. A new backyard pergola creates the perfect setting for outdoor dining, relaxing, and entertaining. The Central Austin location puts you just minutes from The Domain, Q2 Stadium, major employers, shopping, restaurants, and entertainment, with convenient access to Downtown Austin and Austin-Bergstrom International Airport. It’s the best of both worlds a peaceful neighborhood setting with the energy, convenience, and lifestyle of Central Austin right at your fingertips.
    4 days
    |
    245
    |
    26
    |

    Likely to sell faster than

    Zillow last checked:

    Listing updated:

    Listed by:

    Todd Burgener (512) 743-0201,

    Douglas Elliman Real Estate (512) 866-3795

    Source: Unlock MLS,MLS#: 4500186MLS Logo

      Facts & features

      Interior

      Bedrooms & bathrooms
      • Bedrooms: 4
      • Bathrooms: 2
      • Full bathrooms: 2
      • Main level bedrooms: 4
      Heating
      • Central
      Cooling
      • Central Air
      Appliances
      • Included: Dishwasher, Disposal, Gas Range, Microwave, Refrigerator, Stainless Steel Appliance(s), Washer/Dryer, Electric Water Heater
      Features
      • Bar, High Ceilings, Quartz Counters, Double Vanity, Kitchen Island, No Interior Steps, Pantry, Primary Bedroom on Main, Recessed Lighting, Smart Home
      • Flooring: Laminate
      • Windows: See Remarks, Double Pane Windows, Vinyl Windows
      • Number of fireplaces: 1
      • Fireplace features: Family Room
      Interior area
      • Total interior livable area: 1,470 sqft

      Property

      Parking
      • Total spaces: 2
      • Parking features: Driveway, Garage
      • Garage spaces: 2
      Accessibility
      • Accessibility features: None
      Features
      • Levels: One
      • Stories: 1
      • Patio & porch: Covered, Patio
      • Exterior features: See Remarks
      • Pool features: None
      • Fencing: Back Yard, Privacy, Wood
      • Has view: Yes
      • View description: None
      • Waterfront features: None
      Lot
      • Size: 9,387 Square Feet
      • Features: Back Yard, Cul-De-Sac, Front Yard
      Details
      • Additional structures: None
      • Parcel number: 02461509260000
      • Special conditions: Standard

      Construction

      Type & style
      • Home type: SingleFamily
      • Property subtype: Single Family Residence
      Materials
      • Foundation: Slab
      • Roof: Shingle
      Condition
      • Updated/Remodeled
      • New construction: No
      • Year built: 1973

      Utilities & green energy

      • Sewer: Public Sewer
      • Water: Public
      • Utilities for property: Cable Available, Electricity Available, Natural Gas Available, Sewer Available, Water Available

      Community & HOA

      Community
      • Features: See Remarks
      • Subdivision: Quail Creek West Ph 02 Sec 10
      HOA
      • Has HOA: No
      Location
      • Region: Austin

      Financial & listing details

      • Price per square foot: $353/sqft
      • Tax assessed value: $375,043
      • Annual tax amount: $7,942
      • Date on market: 7/28/2026
      • Listing terms: Cash,Conventional,FHA,VA Loan
      • Electric utility on property: Yes

        Estimated market value

        Not available

        Estimated sales range

        Not available

        Not available

        Price history

        DateEventPrice
        7/28/2026Listed for sale$519,000$353/sqft
        Source: Unlock MLS #4500186 Report a problem

        Public tax history

        YearProperty taxesTax assessment
        2025$5,509 -3.6%$375,043 -0.5%
        2024$5,717 +1.6%$377,095 -6.1%
        2023$5,626 -7.2%$401,532 +10%
        2022$6,065 $365,029 +10%
        2021-- $331,845 +18.8%
        2020$6,107 +3.8%$279,244
        2019$5,882 +20.3%$279,244 +5%
        2018$4,890 $266,069 +17.8%
        2017$4,890 +45.1%$225,871 +17.8%
        2016$3,370 $191,669 +19.6%
        2015$3,370 $160,319 +9.4%
        2014$3,370 $146,604 +13.2%
        2013-- $129,457 +0.3%
        2012-- $129,046 +2.3%
        2011-- $126,167 -8.4%
        2010-- $137,681 +11.3%
        2009-- $123,700
        2008-- $123,700 +6.7%
        2007-- $115,886 +9.3%
        2006-- $106,008 -12.2%
        2005-- $120,676
        Find assessor info on the county website

        Monthly payment

        Est. payment

        Payment breakdown

        Explore the cost of this home by adjusting the details. Changes won't be saved.
        All calculations are estimates and provided by Zillow, Inc. for informational purposes only. Actual amounts may vary.
        HOA fees may include property taxes on listings classified as Co-Ops. Contact the listing agent and/or owner for fee details.
        Mortgage interest rates are dependent on a number of factors, including credit score, down payment, and repayment length. Interest rate data provided by Zillow Group Marketplace, Inc. as of 1/1/1970 from various mortgage lenders with which we have lead or other similar arrangements; the Estimated Payment is an average of those rates.
        See how much you could borrow to make a competitive offer.

        Climate risks

        Neighborhood: North Austin

        Getting around

        34 / 100
        Car-Dependent
        39 / 100
        Some Transit
        54 / 100
        Bikeable

        Nearby schools

        GreatSchools rating
        Schools provided by the listing agent
        • Elementary: Cook
        • Middle: Burnet (Austin ISD)
        • High: Navarro Early College
        • District: Austin ISD

        Source: Unlock MLS. This data may not be complete. We recommend contacting the local school district to confirm school assignments for this home.

        A local agent can set up tours, give advice and negotiate with sellers.

        Browse local experts

        Similar homes