Skip main navigation
Closed
  • $730,000

    10305 Clover Ridge Ln, Knoxville, TN 37931

    4beds
    3,999sqft
    Single Family Residence, Residential
    Built in 2014
    0.31 Acres Lot
    $720,800 Zestimate®
    $183/sqft
    $3,448 Estimated rent

    Home value

    $720,800

    $685,000 - $757,000

    $3,448/mo

    Zestimate® history
    Loading
    Loading...

    Owner options

    List your home for rent

    $3,448/mo

    Rent Zestimate®

    Find your next renter with Zillow Rental Manager. Plus, with online applications, you can quickly screen prospective tenants – for free.

    Learn more

    $3,448/mo

    Rent Zestimate®

    Refinance and save

    $4,441/mo

    Est. payment

    Refinancing to a lower rate could help reduce your monthly payments and save thousands over the life of the loan.

    See today's rates

    $4,441/mo

    Est. payment

    Explore your selling options

    Work with a Zillow partner agent

    Leverage their expertise and Zillow's premium Showcase listings to get your home seen by more buyers.

    Get started

    List with your own agent

    Get your home in front of millions of buyers by listing it on Zillow.

    Learn how to do it

    Sell it yourself

    Take full control of how buyers see your home on Zillow by listing For Sale by Owner (FSBO).

    List your home

    What's special

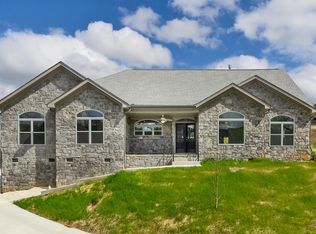
    Welcome to a custom-crafted home where charm and high-end comfort meet in the heart of Hardin Valley. Thoughtfully designed and beautifully upgraded, this home stands apart from typical new construction with rich architectural detail and intentional finishes throughout. From the moment you arrive, the striking mahogany front door with old-world styling and a charming peep window sets a warm, inviting tone. Inside, you're greeted by an open and airy floor plan featuring true ¾'' hardwood floors across the main living areas, elegant arched openings, and soaring 12-foot ceilings in the great room and office or dining space. Every bedroom is finished with trey ceilings, adding depth and character throughout. The great room is drenched in natural light from oversized windows and anchored by a stunning wood-burning stone fireplace, creating the perfect setting for cozy evenings or lively gatherings. The chef's kitchen is both functional and beautiful, showcasing custom cabinetry with soft-close drawers, granite countertops, and a spacious island ideal for gathering. Highlights include a stainless-steel refrigerator, apron-front sink, 5-burner cooktop with a custom wood hood, and premium appliances--all seamlessly connected to the great room and outdoor deck for effortless entertaining. The dining room offers flexibility as either a private office or a sun-filled dining space. The primary suite is a true retreat, featuring a spa-like walk-in tile and granite shower with preset temperature controls, granite countertops, and generous closet space. Each bathroom throughout the home has been consistently upgraded with granite finishes, creating a cohesive, elevated feel. The main level offers a split-bedroom layout with two guest bedrooms and a full bath on one side, and the private primary suite on the other. A hidden upstairs laundry in the mudroom--tucked behind built-ins and coat hooks--complements the additional lower-level laundry, giving you two convenient laundry areas

    Zillow last checked:

    Listing updated:

    Listing Provided by:

    Lynette Bell 865-588-3232,

    Realty Executives Associates

    Bought with:

    Tyler Owens, 344400

    Keller Williams Signature

    Source: RealTracs MLS as distributed by MLS GRID,MLS#: 3260829MLS Logo

    Facts & features

    Interior

    Bedrooms & bathrooms
    • Bedrooms: 4
    • Bathrooms: 3
    • Full bathrooms: 2
    • 1/2 bathrooms: 1
    Bedroom 1
    • Features: Walk-In Closet(s)
    • Level: Walk-In Closet(s)
    Dining room
    • Features: Formal
    • Level: Formal
    Kitchen
    • Features: Pantry
    • Level: Pantry
    Living room
    • Features: Great Room
    • Level: Great Room
    Other
    • Features: Breakfast Room
    • Level: Breakfast Room
    Other
    • Features: Office
    • Level: Office
    Heating
    • Central, Electric, Natural Gas
    Cooling
    • Central Air, Ceiling Fan(s)
    Appliances
    • Included: Dishwasher, Disposal, Microwave, Range, Refrigerator, Oven
    • Laundry: Washer Hookup, Electric Dryer Hookup
    Features
    • Walk-In Closet(s), Wet Bar, Pantry, Ceiling Fan(s)
    • Flooring: Carpet, Wood, Tile
    • Basement: Finished,Exterior Entry
    • Number of fireplaces: 1
    Interior area
    • Total structure area: 3,999
    • Total interior livable area: 3,999 sqft
    • Finished area above ground: 2,115
    • Finished area below ground: 1,884

    Property

    Parking
    • Total spaces: 2
    • Parking features: Garage Door Opener, Garage Faces Rear
    • Attached garage spaces: 2
    Features
    • Levels: Three Or More
    • Patio & porch: Deck, Patio, Porch, Covered
    • Pool features: Association
    Lot
    • Size: 0.31 Acres
    • Dimensions: 45.39 x 142.77 x IRR
    • Features: Cul-De-Sac, Other, Level
    • Topography: Cul-De-Sac,Other,Level
    Details
    • Parcel number: 090PA100
    • Special conditions: Standard

    Construction

    Type & style
    • Home type: SingleFamily
    • Architectural style: Other
    • Property subtype: Single Family Residence, Residential
    Materials
    • Frame, Stone, Vinyl Siding, Other, Brick
    Condition
    • New construction: No
    • Year built: 2014

    Utilities & green energy

    • Sewer: Public Sewer
    • Water: Public
    • Utilities for property: Electricity Available, Natural Gas Available, Water Available
    Green energy
    • Energy efficient items: Water Heater, Windows

    Community & neighborhood

    Security
    • Security features: Security System, Smoke Detector(s)
    Location
    • Region: Knoxville
    • Subdivision: Reagan Landing

    HOA & financial

    HOA
    • Has HOA: Yes
    • HOA fee: $300 annually
    • Amenities included: Pool
    • Services included: Maintenance Grounds

    Price history

    DateEventPrice
    6/29/2026Sold$730,000-1.3%$183/sqft
    Source: RealTracs MLS as distributed by MLS GRID #3260829 Report a problem
    5/23/2026Pending sale$739,900$185/sqft
    Source: East Tennessee Realtors #1335823 Report a problem
    4/8/2026Listed for sale$739,900$185/sqft
    Source: East Tennessee Realtors #1335823 Report a problem
    8/8/2025Listing removed$739,900$185/sqft
    Source: East Tennessee Realtors #1306523 Report a problem
    6/29/2025Listed for sale$739,900+114.5%$185/sqft
    Source: East Tennessee Realtors #1306523 Report a problem
    7/18/2016Sold$345,000-1.4%$86/sqft
    Source: Public Record Report a problem
    6/1/2016Pending sale$350,000$88/sqft
    Source: Realty Executives Associates #965423 Report a problem
    5/19/2016Listed for sale$350,000+1066.7%$88/sqft
    Source: Realty Executives Associates #965423 Report a problem
    9/4/2013Sold$30,000-40.6%$8/sqft
    Source: Public Record Report a problem
    2/21/2006Sold$50,500+5.2%$13/sqft
    Source: Public Record Report a problem
    10/31/2005Sold$48,000$12/sqft
    Source: Public Record Report a problem

    Public tax history

    YearProperty taxesTax assessment
    2025$1,477 $95,025
    2024$1,477 $95,025
    2023$1,477 $95,025
    2022$1,477 -19.2%$95,025 +10.2%
    2021$1,827 $86,200 -75%
    2020$1,827 $344,800
    2019$1,827 $344,800 +15.1%
    2018$1,827 $299,500 +247.4%
    2017$1,827 +5.2%$86,200
    2016$1,737 --
    2015$1,737 +101%--
    2014$864 --

    Find assessor info on the county website

    Neighborhood: 37931

    Nearby schools

    GreatSchools rating
    Schools provided by the listing agent
    • Elementary: Mill Creek Elementary School
    • Middle: Hardin Valley Middle School
    • High: Karns High School

    Source: RealTracs MLS as distributed by MLS GRID. This data may not be complete. We recommend contacting the local school district to confirm school assignments for this home.

    Get a cash offer in 3 minutes
    Find out how much your home could sell for in as little as 3 minutes with a no-obligation cash offer.
    Estimated market value
    $720,800
    Get a cash offer in 3 minutes
    Find out how much your home could sell for in as little as 3 minutes with a no-obligation cash offer.
    Estimated market value
    $720,800