Skip main navigation
Sold
  • Price Unknown

    10305 Dittany Ln, Crowley, TX 76036

    4beds
    1,932sqft
    Single Family Residence
    Built in 2025
    6,098 Square Feet Lot
    $355,700 Zestimate®
    $--/sqft
    $2,491 Estimated rent

    Home value

    $355,700

    $327,000 - $388,000

    $2,491/mo

    Zestimate® history
    Loading
    Loading...

    Owner options

    List your home for rent

    $2,491/mo

    Rent Zestimate®

    Find your next renter with Zillow Rental Manager. Plus, with online applications, you can quickly screen prospective tenants – for free.

    Learn more

    $2,491/mo

    Rent Zestimate®

    Refinance and save

    $300/mo

    Est. payment

    Refinancing to a lower rate could help reduce your monthly payments and save thousands over the life of the loan.

    See today's rates

    $300/mo

    Est. payment

    Explore your selling options

    Work with a Zillow partner agent

    Leverage their expertise and Zillow's premium Showcase listings to get your home seen by more buyers.

    Get started

    List with your own agent

    Get your home in front of millions of buyers by listing it on Zillow.

    Learn how to do it

    Sell it yourself

    Take full control of how buyers see your home on Zillow by listing For Sale by Owner (FSBO).

    List your home

    What's special

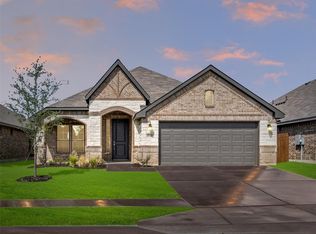
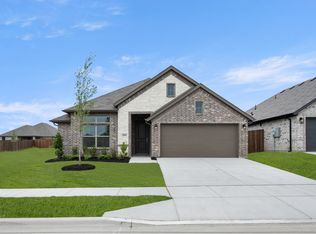
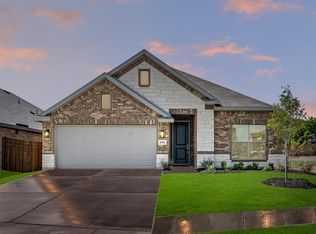
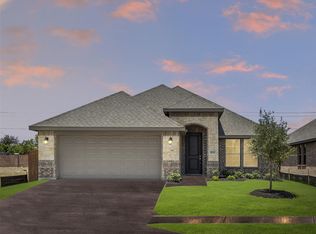
    MLS# 20848669 - Built by Landsea Homes - Ready Now! ~ The laid-back, spacious, and everyday living you’ve been dreaming of awaits in this stunning four-bedroom, two-bathroom floorplan. The breakfast nook and family rooms are complete with oversized windows that frame views over the backyard. Access the covered patio from the nook, creating the perfect outdoor living area to host guests or relax at the end of the day and relish your new lifestyle. Whether you’re a regular master chef or simply love preparing meals for guests, the kitchen is designed to delight. There’s a center island and ample counter space along with a corner walk-in pantry. From here, you can overlook the sun-soaked breakfast nook or chat with friends in the family room while cooking up a storm. Two of the guest bedrooms are set off the foyer and have easy access to a full bath. Bedroom four also has a built-in closet and is located across the store. The private and spacious primary suite awaits. Here, you can take in glorious views over the backyard while double doors open into your luxurious primary bath. There are twin vanities, a garden tub, and a separate shower where you can wash away the stresses of the day. A large walk-in closet is also all yours to enjoy, with a door leading through to the utility room for added convenience. A two-car attached garage, with internal access, provides secure vehicle storage.

    Zillow last checked:

    Listing updated:

    Listed by:

    Ben Caballero 0096651 888-872-6006,

    HomesUSA.com 888-872-6006

    Bought with:

    Maribel Saldivar

    Universal Realty Texas

    Source: NTREIS,MLS#: 20848669

    Facts & features

    Interior

    Bedrooms & bathrooms
    • Bedrooms: 4
    • Bathrooms: 2
    • Full bathrooms: 2
    Primary bedroom
    • Level: First
    • Dimensions: 16 x 14
    Bedroom
    • Level: First
    • Dimensions: 12 x 10
    Bedroom
    • Level: First
    • Dimensions: 12 x 11
    Bedroom
    • Level: First
    • Dimensions: 12 x 10
    Breakfast room nook
    • Level: First
    • Dimensions: 9 x 10
    Kitchen
    • Level: First
    • Dimensions: 15 x 17
    Living room
    • Level: First
    • Dimensions: 16 x 14
    Utility room
    • Level: First
    • Dimensions: 7 x 7
    Heating
    • Central, Electric, Heat Pump, Zoned
    Cooling
    • Central Air, Ceiling Fan(s), Electric, Heat Pump, Zoned
    Appliances
    • Included: Dishwasher, Electric Range, Disposal, Microwave
    • Laundry: Washer Hookup, Electric Dryer Hookup, Laundry in Utility Room
    Features
    • Granite Counters, High Speed Internet, Kitchen Island, Air Filtration
    • Flooring: Carpet, Ceramic Tile
    • Has basement: No
    • Has fireplace: No
    Interior area
    • Total interior livable area: 1,932 sqft

    Property

    Parking
    • Total spaces: 2
    • Parking features: Door-Single, Garage, Garage Door Opener
    • Attached garage spaces: 2
    Features
    • Levels: One
    • Stories: 1
    • Patio & porch: Covered
    • Pool features: None
    • Fencing: Back Yard,Gate,Metal,Wood
    Lot
    • Size: 6,098 Square Feet
    Details
    • Parcel number: 43040503
    • Other equipment: Air Purifier

    Construction

    Type & style
    • Home type: SingleFamily
    • Architectural style: Traditional,Detached
    • Property subtype: Single Family Residence
    Materials
    • Brick, Fiber Cement, Rock, Stone
    • Foundation: Slab
    • Roof: Composition
    Condition
    • Year built: 2025

    Utilities & green energy

    • Sewer: Public Sewer
    • Water: Public
    • Utilities for property: Sewer Available, Separate Meters, Underground Utilities, Water Available
    Green energy
    • Energy efficient items: Appliances, Construction, Doors, HVAC, Insulation, Lighting, Rain/Freeze Sensors, Thermostat, Water Heater, Windows
    • Indoor air quality: Filtration, Ventilation
    • Water conservation: Low-Flow Fixtures

    Community & HOA

    Community
    • Features: Curbs, Sidewalks
    • Security: Security System Owned, Security System, Carbon Monoxide Detector(s), Smoke Detector(s)
    • Subdivision: Summer Crest
    HOA
    • Has HOA: Yes
    • Services included: All Facilities, Association Management
    • HOA fee: $300 annually
    • HOA name: T&D Ross
    • HOA phone: 817-295-1828
    Location
    • Region: Crowley

    Financial & listing details

    • Date on market: 2/19/2025
    • Cumulative days on market: 2 days

    Price history

    DateEventPrice
    3/21/2025Sold--
    Source: NTREIS #20848669 Report a problem
    2/25/2025Pending sale$359,888$186/sqft
    Source: NTREIS #20848669 Report a problem
    2/21/2025Price change$359,8880%$186/sqft
    Source: NTREIS #20848669 Report a problem
    2/15/2025Price change$359,999-4%$186/sqft
    Source: Landsea Holdings Corp. Report a problem
    2/6/2025Listed for sale$374,998+2.2%$194/sqft
    Source: Landsea Holdings Corp. Report a problem
    3/1/2024Listing removed--
    Source: Antares Homes Report a problem
    2/20/2024Price change$366,990$190/sqft
    Source: Antares Homes Report a problem
    2/15/2024Listed for sale--
    Source: Antares Homes Report a problem

    Public tax history

    Tax history is unavailable.

    Neighborhood: 76036

    Nearby schools

    GreatSchools rating
    Schools provided by the listing agent
    • Elementary: Crowley
    • Middle: Richard Allie
    • High: Crowley
    • District: Crowley ISD

    Source: NTREIS. This data may not be complete. We recommend contacting the local school district to confirm school assignments for this home.

    Get a cash offer in 3 minutes
    Find out how much your home could sell for in as little as 3 minutes with a no-obligation cash offer.
    Estimated market value
    $355,700
    Get a cash offer in 3 minutes
    Find out how much your home could sell for in as little as 3 minutes with a no-obligation cash offer.
    Estimated market value
    $355,700