Skip main navigation
Off market
  • $720,100

    10305 E 19th St N, Wichita, KS 67206

    5beds
    3baths
    4,658sqft
    SingleFamily
    Built in 2004
    0.54 Acres Lot
    $720,100 Zestimate®
    $155/sqft
    $2,961 Estimated rent

    Home value

    $720,100

    $677,000 - $763,000

    $2,961/mo

    Zestimate® history
    Loading
    Loading...

    Owner options

    List your home for rent

    $2,961/mo

    Rent Zestimate®

    Find your next renter with Zillow Rental Manager. Plus, with online applications, you can quickly screen prospective tenants – for free.

    Learn more

    $2,961/mo

    Rent Zestimate®

    Refinance and save

    $5,210/mo

    Est. payment

    Refinancing to a lower rate could help reduce your monthly payments and save thousands over the life of the loan.

    See today's rates

    $5,210/mo

    Est. payment

    Explore your selling options

    Work with a Zillow partner agent

    Leverage their expertise and Zillow's premium Showcase listings to get your home seen by more buyers.

    Get started

    List with your own agent

    Get your home in front of millions of buyers by listing it on Zillow.

    Learn how to do it

    Sell it yourself

    Take full control of how buyers see your home on Zillow by listing For Sale by Owner (FSBO).

    List your home

    What's special

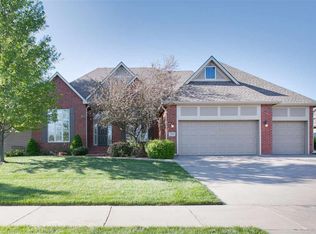
    WOW! Location, Location. You will love this incredible private home with a large private DOUBLE LOT right in the heart of East Wichita. Nestled in-between Wilson Estates and Oak Creek is this home in the Remington Sub Division with its walking paths/ponds and quick access to Bradley Fair, The Water Front, and other wonderful resturants/stores. Close to public or private schools, this home is easy living at its best and a short drive to school for those moms/teenagers. Walk into the front door foyer to see the large open living, kitchen and dining area. Formal dining, breakfast nook, breakfast bar and island seating make it easy to seat and entertain family/guests. The huge walk-in pantry is incredible and the granite built-in side/serving area with additional built-ins compliment the granite kitchen counters to polish off the fresh look. The main floor master, with his and her closets and bathroom sinks, overlooks the lush back yard. In winter, however, enjoy looking at the snow with the fire roaring in the master bedroom fireplace. You have two other bedrooms on the main floor, one currently used as an office with french doors and see-through fireplace adjacent to the master. The other split bedroom is close to the 2nd full bath and large laundry room with a full granite utility sink, built-ins and hanging bar. Head downstairs to the large, open family room with an area for a pool table, office/play nook/game table, another fireplace, projection screen/projector and wet bar for your entertaining needs and/or the kids area. There are two additonal large bedrooms with huge closet space, another full bathroom and a large bonus room that could be an exercise room/dance room/craft room or whatever your individual needs may be with wood floors. Open the windows from almost every room to hear the wonderful rock pond waterfall just off the large concrete patio area in back. You still have an additional, unfinished room with a window that could be finished as bedroom/office/playroom if needed and another large storage/mechanical room for those holiday decorations and storage needs. After you fall in love with this home and all it has to offer in the day light, drive by at night to see the wonderful lightscaping that adorns this home, front and back. Note: the black iron fencing that surrounds the property is spaced to keep a small dog in the yard as well as an invisible fence. Other features include: central vac, sophisticated security system, painted garage floors,surround sound, night scaping, video projector, screen and surround-sound speakers, wet bar with room for full refrigerator, wired for audio throughout with outdoor speakers on deck and patio area, wired for ethernet throughout, XM satellite radio antenna, gas heated & insulated garage. It is a fabulous property that is truly "move in ready"! You could not build a home with all the amenities for this price. Set up an appointment today to come see for yourself. All info deemed reliable but not guaranteed.

    This property is off market, which means it's not currently listed for sale or rent on Zillow. This may be different from what's available on other websites or public sources.

    Facts & features

    Interior

    Bedrooms & bathrooms
    • Bedrooms: 5
    • Bathrooms: 3
    Heating
    • Forced air, Other, Electric
    Cooling
    • Central
    Appliances
    • Included: Dishwasher, Garbage disposal, Range / Oven, Refrigerator
    Features
    • Basement: Finished
    • Has fireplace: Yes
    Interior area
    • Total interior livable area: 4,658 sqft

    Property

    Parking
    • Total spaces: 3
    • Parking features: Garage - Attached
    Features
    • Exterior features: Stucco, Wood, Cement / Concrete
    Lot
    • Size: 0.54 Acres
    Details
    • Parcel number: 087112090240100100

    Construction

    Type & style
    • Home type: SingleFamily
    Materials
    • Frame
    • Foundation: Other
    • Roof: Other
    Condition
    • Year built: 2004

    Community & neighborhood

    Location
    • Region: Wichita

    HOA & financial

    HOA
    • Has HOA: Yes
    • HOA fee: $1,440 monthly

    Price history

    DateEventPrice
    9/15/2015Sold--
    Source: SCKMLS as distributed by MLS GRID #508112 Report a problem
    12/31/2014Listing removed$514,900$111/sqft
    Source: Berkshire Hathaway PenFed - EAST #371645 Report a problem
    11/5/2014Listed for sale$514,900$111/sqft
    Source: PRUDENTIAL DINNING-BEARD - EAST #371645 Report a problem
    9/9/2011Sold--
    Source: SCKMLS as distributed by MLS GRID #321237 Report a problem
    9/7/2007Sold--
    Source: SCKMLS as distributed by MLS GRID #222291 Report a problem

    Public tax history

    YearProperty taxesTax assessment
    2025$6,893 +9.8%$62,597 +11.1%
    2024$6,279 -1.9%$56,350
    2023$6,402 +7.3%$56,350
    2022$5,968 +4.3%--
    2021$5,721 -0.4%--
    2020$5,744 -15.1%$49,588
    2019$6,769 -4.5%$49,588 +3%
    2018$7,087 +1.8%$48,140
    2017$6,960 +110.4%--
    2016$3,308 -50.9%--
    2015$6,730 +3.9%--
    2014$6,476 --
    2013-- --
    2012-- --
    2011-- $44,920 -11.7%
    2008-- $50,888 +4.8%
    2007-- $48,565
    2006-- $48,565 -3.7%
    2005-- $50,405 +1066.8%
    2004-- $4,320

    Find assessor info on the county website

    Neighborhood: 67206

    Nearby schools

    GreatSchools rating
    Schools provided by the listing agent
    • Elementary: Minneha
    • Middle: Coleman
    • High: Southeast

    Source: The MLS. This data may not be complete. We recommend contacting the local school district to confirm school assignments for this home.

    Get pre-qualified for a loan
    At Zillow Home Loans, we can pre-qualify you in as little as 5 minutes with no impact to your credit score.

    An equal housing lender. NMLS #10287.

    Sell for more on Zillow
    Get a Zillow Showcase℠ listing at no additional cost and you could sell for .
    $720,100
    2% more
    +$14,402
    With Zillow Showcase(estimated)
    $734,502