This move-in-ready 3-bedroom, 2-bathroom house in a cul-de-sac situated on a desirable end unit corner lot with an attached 2 car garage. The home has LED recessed lighting, new doors, vinyl windows with blinds, Luxury Vinyl Plank flooring throughout. Kitchen has Quartz counter tops, tiled backsplash, LED pendant lights. All stainless-steel appliances are new and included (refrigerator, stove, microwave, and dishwasher). The Laundry room has a new washer and dryer also included. Bathrooms have rain shower heads. Living room has a gas log fireplace. All bedrooms have remote control ceiling fans. The primary bedroom has a large walk-in closet and is located on one side of the house separate from the other 2 bedrooms. Community amenities include a pool and playground area. Installed smart door lock and Ring spotlight security camera are included. Home is virtually staged.
The house will need to be painted and appliances will need to be replaced. The seller is willing to negotiate custom renovations for Owner Occupied Buyers, for painting, new flooring, fixtures and new appliances. The HVAC unit was installed in 2024; the roof and landscaping are maintained by the HOA.
Active
$279,800
10305 Flat Stone Rd, Charlotte, NC 28213
3beds
1,733sqft
Townhouse
Built in 2002
0.09 Acres Lot
$279,200 Zestimate®
$161/sqft
$258/mo HOA
What's special
Installed smart door lockLed recessed lightingTiled backsplashVinyl windows with blindsLed pendant lightsQuartz countertopsNew doors
- 23 hours
- 152
- 24
Zillow last checked:
Listing updated:
Listed by:
Susan Ayers info@clickitrealty.com,
HomeZu
Source: Canopy MLS as distributed by MLS GRID,MLS#: 4429199
Facts & features
Interior
Bedrooms & bathrooms
- Bedrooms: 3
- Bathrooms: 2
- Full bathrooms: 2
- Main level bedrooms: 3
Primary bedroom
- Level: Main
- Area: 340.18 Square Feet
- Dimensions: 12' 11" X 26' 4"
Heating
- Forced Air
Cooling
- Central Air
Appliances
- Included: Dishwasher, Electric Range, Microwave, Refrigerator, Washer/Dryer
- Laundry: Electric Dryer Hookup, Laundry Room, Washer Hookup
Features
- Walk-In Closet(s)
- Flooring: Tile, Vinyl
- Has basement: No
- Fireplace features: Gas Log
Interior area
- Total structure area: 1,733
- Total interior livable area: 1,733 sqft
- Finished area above ground: 1,733
- Finished area below ground: 0
Property
Parking
- Total spaces: 2
- Parking features: Driveway, Attached Garage, Garage on Main Level
- Attached garage spaces: 2
- Has uncovered spaces: Yes
Features
- Levels: One
- Stories: 1
- Entry location: Main
- Patio & porch: Patio, Porch
- Exterior features: Lawn Maintenance
- Pool features: Community
Lot
- Size: 0.09 Acres
- Features: Cul-De-Sac, End Unit
Details
- Parcel number: 05144548
- Zoning: MX-1
- Special conditions: Standard
Construction
Type & style
- Home type: Townhouse
- Architectural style: A-Frame
- Property subtype: Townhouse
Materials
- Vinyl
- Foundation: Slab
Condition
- New construction: No
- Year built: 2002
Utilities & green energy
- Sewer: Public Sewer
- Water: City
- Utilities for property: Cable Available, Electricity Connected, Wired Internet Available
Community & HOA
Community
- Features: Playground, Sidewalks
- Security: Carbon Monoxide Detector(s), Security Service, Smoke Detector(s)
- Subdivision: The Townes at Old Stone Crossing
HOA
- Has HOA: Yes
- HOA fee: $258 monthly
Location
- Region: Charlotte
Financial & listing details
- Price per square foot: $161/sqft
- Tax assessed value: $278,500
- Annual tax amount: $2,190
- Date on market: 9/28/2026
- Cumulative days on market: 9 days
- Listing terms: Cash,Conventional,FHA,VA Loan
- Electric utility on property: Yes
- Road surface type: Concrete, Paved
Estimated market value
$279,200
$265,000 - $293,000
$1,973/mo
Price history
| Date | Event | Price |
|---|---|---|
| 9/28/2026 | Listed for sale | $279,800+16.7%$161/sqft |
Source:  Canopy MLS as distributed by MLS GRID #4429199 Report a problem Canopy MLS as distributed by MLS GRID #4429199 Report a problem | ||
| 9/16/2026 | Listing removed | $239,800$138/sqft |
Source: Canopy MLS as distributed by MLS GRID #4410664 Report a problem | ||
| 9/16/2026 | Listed for sale | $239,800$138/sqft |
Source: Canopy MLS as distributed by MLS GRID #4410664 Report a problem | ||
| 8/12/2026 | Pending sale | $239,800$138/sqft |
Source: Canopy MLS as distributed by MLS GRID #4410664 Report a problem | ||
| 8/4/2026 | Listed for sale | $239,800+18%$138/sqft |
Source: Canopy MLS as distributed by MLS GRID #4410664 Report a problem | ||
| 7/16/2026 | Sold | $203,175-21.8%$117/sqft |
Source: Public Record Report a problem | ||
| 12/30/2025 | Listing removed | $259,900$150/sqft |
Source: Canopy MLS as distributed by MLS GRID #4290306 Report a problem | ||
| 12/18/2025 | Price change | $259,900-7.1%$150/sqft |
Source: Canopy MLS as distributed by MLS GRID #4290306 Report a problem | ||
| 11/6/2025 | Price change | $279,900-9.7%$162/sqft |
Source: Canopy MLS as distributed by MLS GRID #4290306 Report a problem | ||
| 9/30/2025 | Price change | $310,000-3.1%$179/sqft |
Source: Canopy MLS as distributed by MLS GRID #4290306 Report a problem | ||
| 8/11/2025 | Listed for sale | $319,900+75.3%$185/sqft |
Source: Canopy MLS as distributed by MLS GRID #4290306 Report a problem | ||
| 5/6/2019 | Sold | $182,500-1.3%$105/sqft |
Source: Canopy MLS as distributed by MLS GRID #3494050 Report a problem | ||
| 4/12/2019 | Pending sale | $184,900$107/sqft |
Source: CENTURY 21 At The University #3494050 Report a problem | ||
| 4/10/2019 | Listed for sale | $184,900+11.7%$107/sqft |
Source: CENTURY 21 At The University #3494050 Report a problem | ||
| 12/19/2002 | Sold | $165,500$95/sqft |
Source: Public Record Report a problem | ||
Public tax history
| Year | Property taxes | Tax assessment |
|---|---|---|
| 2025 | $2,190 +1.5% | $278,500 |
| 2024 | $2,158 +3.4% | $278,500 |
| 2023 | $2,087 +24.4% | $278,500 +64% |
| 2022 | $1,678 | $169,800 |
| 2021 | $1,678 | $169,800 |
| 2020 | $1,678 +0.4% | $169,800 |
| 2019 | $1,672 -3.4% | $169,800 +30.7% |
| 2018 | $1,732 +1.7% | $129,900 |
| 2017 | $1,702 | $129,900 |
| 2016 | $1,702 | $129,900 |
| 2015 | $1,702 -0.3% | $129,900 |
| 2014 | $1,707 | $129,900 |
| 2013 | -- | $129,900 |
| 2012 | -- | $129,900 |
| 2011 | -- | $129,900 -19.3% |
| 2010 | -- | $160,900 |
| 2009 | -- | $160,900 |
| 2008 | -- | $160,900 |
| 2007 | -- | $160,900 |
| 2006 | -- | $160,900 |
| 2005 | -- | $160,900 |
| 2004 | -- | $160,900 |
Find assessor info on the county website
Monthly payment
Est. payment
Payment breakdown
Explore the cost of this home by adjusting the details. Changes won't be saved.Climate risks
Neighborhood: Back Creek Church Road
Nearby schools
Schools provided by the listing agent
- Elementary: University Meadows
- Middle: James Martin
- High: Julius L. Chambers
Source: Canopy MLS as distributed by MLS GRID. This data may not be complete. We recommend contacting the local school district to confirm school assignments for this home.
- $258,5002 bd2 ba1.3k sqft10309 Flat Stone Rd, Charlotte, NC 28213Off Market
- $255,3002 bd2 ba1.4k sqft10221 Leaning Tree Dr, Charlotte, NC 28213Off Market
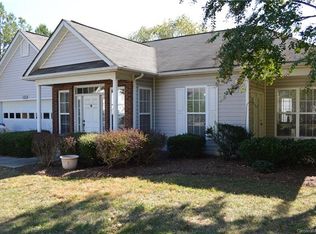
- $284,2002 bd2 ba1.7k sqft10217 Leaning Tree Dr, Charlotte, NC 28213Off Market
- $320,3003 bd3 ba2.2k sqft10304 Flat Stone Rd, Charlotte, NC 28213Off Market

Similar homes
- $265,0003 bd4 ba1.7k sqft17035 Turning Stick Ct, Charlotte, NC 28213For Sale
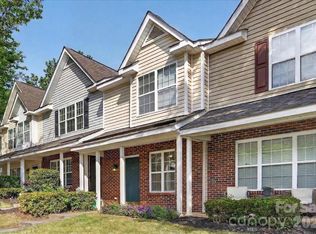
 MLS ID #4370469, Eric Taylor, Tailored Real Estate Company. Canopy MLS as distributed by MLS GRID
 - $270,0003 bd3 ba1.5k sqft4960 Sunburst Ln, Charlotte, NC 28213For Sale
 MLS ID #4419338, Tara Higgins, Keller Williams South Park. Canopy MLS as distributed by MLS GRID
 - $248,0002 bd3 ba1.1k sqft2962 Caldwell Ridge Pkwy, Charlotte, NC 28213For Sale
 MLS ID #4412870, Erica Strong, Mark Spain Real Estate. Canopy MLS as distributed by MLS GRID
 - $250,0003 bd2 ba1.4k sqft1712 Pergola Pl, Charlotte, NC 28213For Sale
 MLS ID #4420874, Antwine Mitchell, Trade & Tryon Realty. Canopy MLS as distributed by MLS GRID
 - $245,0003 bd2 ba1.3k sqft10030 Pergola View Ct, Charlotte, NC 28213For SaleMLS ID #4407038, Angel Smith, 1 Percent Lists Greater Charlotte. Canopy MLS as distributed by MLS GRID
- $294,0003 bd4 ba1.9k sqft2627 Early Flight Dr, Charlotte, NC 28262For SaleMLS ID #4417899, Lauren Little, Keller Williams Ballantyne Area. Canopy MLS as distributed by MLS GRID
- $268,0003 bd3 ba1.3k sqft10134 Frosty Ln, Charlotte, NC 28216For SaleMLS ID #4424329, Chelsea Spivey, Helen Adams Realty. Canopy MLS as distributed by MLS GRID
- $250,0003 bd2 ba1.5k sqft4313 Eaves Ln, Charlotte, NC 28215For SaleMLS ID #4413642, Octavia Arthur, Arthur Realty LLC. Canopy MLS as distributed by MLS GRID
- $229,0003 bd2 ba1.3k sqft9041 Meadow Vista Rd, Charlotte, NC 28213For SaleMLS ID #4408061, John Bolos, Keller Williams South Park. Canopy MLS as distributed by MLS GRID
- $260,0003 bd2 ba1.1k sqft634 Kentbrook Dr, Charlotte, NC 28213For SaleMLS ID #4409337, Amorel Abrams, Lifestyle International Realty. Canopy MLS as distributed by MLS GRID
- $295,0003 bd3 ba1.6k sqftOxford Commons, Concord, NC 28027For SaleMLS ID #4376460, Teresa Long, David Hoffman Realty Lake Norman Cornelius. Canopy MLS as distributed by MLS GRID
- $325,0002 bd2 ba1.4k sqft4641 Willow Glen Rd, Harrisburg, NC 28075For SaleMLS ID #4422313, Debbie Viscount, COMPASS. Canopy MLS as distributed by MLS GRID
- $269,9003 bd3 ba1.4k sqft8230 Rudolph Rd, Charlotte, NC 28216For SaleMLS ID #4389639, Matt Stone, Stone Realty Group. Canopy MLS as distributed by MLS GRID
- $259,9003 bd3 ba1.5k sqft7763 Abigail Glen Dr, Charlotte, NC 28212For SaleMLS ID #4408436, John Hagan, Carolina Realty Advisors. Canopy MLS as distributed by MLS GRID
- $265,0003 bd3 ba1.4k sqft8041 Stoneham Ct, Matthews, NC 28105For SaleMLS ID #4422274, Lisa Belk, Mark Spain Real Estate. Canopy MLS as distributed by MLS GRID
- $280,0003 bd3 ba1.7k sqft110 Deep Gap Ct, Charlotte, NC 28217For SaleMLS ID #4418815, Erica Hicks, Premier South. Canopy MLS as distributed by MLS GRID
- $271,9002 bd3 ba1.6k sqft8318 Christmas Ct, Charlotte, NC 28216For SaleMLS ID #4407255, Tarrah Portnova, Magnolia Real Estate. Canopy MLS as distributed by MLS GRID
- $304,9003 bd3 ba1.4k sqft5336 Beam Lake Dr, Charlotte, NC 28216For SaleMLS ID #4398542, Robert Salmons, Entera Realty LLC. Canopy MLS as distributed by MLS GRID
- $299,0003 bd3 ba1.2k sqft5322 Chinemist Ct, Charlotte, NC 28269For SaleMLS ID #4391015, Marcel Perez Ayala, Alterna Real Estate, LLC. Canopy MLS as distributed by MLS GRID
- $250,0002 bd3 ba1.4k sqftProsperity Village, Charlotte, NC 28269For SaleMLS ID #4393712, Craig LePage, EXP Realty LLC Mooresville. Canopy MLS as distributed by MLS GRID
