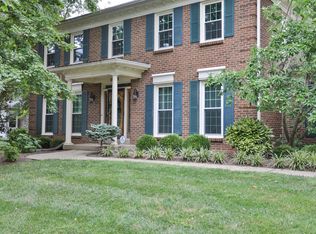
Welcome to Old World Charm in Plainview! This stunning English Tudor Style Home offers one-of-a-kind curb appeal in one of Louisville's most sought-after neighborhoods. Combining timeless architecture with modern luxury, this home is perfect for both elegant living and entertaining. The kitchen was recently and completely renovated, featuring newer cabinets, beautiful granite countertops, and a designer backsplash. Imagine enjoying your morning coffee in the picturesque turret-style breakfast nook, overlooking the serene, park-like backyard. Step out onto the covered deck to take in the crisp Kentucky evenings and relax year-round in the covered hot tub. Inside, the regal family room is perfect for gatherings, boasting a gas fireplace and a convenient wet bar, with a half bath nearby for guests. Practicality meets luxury with a first-floor laundry room (featuring a laundry chute directly from the primary suite). Upstairs, the spacious primary bedroom features a large en suite with a tiled stand-up shower, double vanity sinks, and a separate water closet. The primary also includes a great bonus room with double doorsperfect for a nursery, home office, or a massive custom walk-in closet (in addition to the existing large closet). Three additional bedrooms and a full bath with double vanity sinks, all with newer carpet (2022), complete the second floor. A finished basement provides a separate escape for a second family room or recreation space.
If you are looking to have access to multiple public swimming pools, tennis courts, and a pickle ball court; this home is within walking distance to all of this (less than half a block). All while being just a few minutes drive away from I-64. You will want to check this one out. Contact me today for a private showing!
Sold for $459,000
Zillow last checked:
Listing updated:
Bought with:
Cassandra Kraig, 216323
Semonin Realtors
Source: Metro Search Inc. LLC DBA Apex MLS,MLS#: 1699367
Price history
| Date | Event | Price |
|---|---|---|
| 10/24/2025 | Sold | $459,000-7.7%$144/sqft |
Source:  Metro Search Inc. LLC DBA Apex MLS #1699367 Report a problem Metro Search Inc. LLC DBA Apex MLS #1699367 Report a problem | ||
| 10/17/2025 | Pending sale | $497,500$156/sqft |
Source: Metro Search Inc. LLC DBA Apex MLS #1699367 Report a problem | ||
| 10/1/2025 | Contingent | $497,500$156/sqft |
Source: Metro Search Inc. LLC DBA Apex MLS #1699367 Report a problem | ||
| 9/27/2025 | Listed for sale | $497,500+119.2%$156/sqft |
Source: Metro Search Inc. LLC DBA Apex MLS #1699367 Report a problem | ||
| 3/20/2003 | Sold | $227,000$71/sqft |
Source: Public Record Report a problem | ||
Nearby homes
Sell for more on Zillow
Get a Zillow Showcase℠ listing at no additional cost and you could sell for .
$465,000
2% more
+$9,300
With Zillow Showcase(estimated)
$474,300
