Forget cookie-cutter backyards this home sits on a lot larger than the neighborhood norm, giving you a big BIG HUGE backyard with real room to spread out. Whether it's a future pool, a play set, a garden, or simply space to entertain without bumping elbows with the neighbors, this yard delivers what most homes in the area simply can't offer.
Step inside and the living room continues that same open, expansive feel, anchored by a built-in fireplace and flowing seamlessly out to that oversized backyard, perfect for keeping an eye on the kids or the grill at the same time. The kitchen is equally ready to entertain, featuring a gas cooktop, built-in microwave, and generous counter space.
With 4 bedrooms and 3.5 baths, there's room for family, guests. A home office just inside the front door is ready for a work from home office. Located in the sought after Silverado community in Aubrey, residents enjoy access to parks, walking trails all within the highly regarded Aubrey ISD.
Don't miss this rare combination of an oversized lot and a move-in ready home — schedule your showing today!
For sale
$479,000
10305 Geode St, Aubrey, TX 76227
4beds
2,799sqft
Single Family Residence
Built in 2023
0.39 Acres Lot
$-- Zestimate®
$171/sqft
$75/mo HOA
What's special
Built-in fireplaceBuilt-in microwaveOversized lotGenerous counter spaceGas cooktop
- 27 days |
- 232 |
- 15 |
Zillow last checked:
Listing updated:
Listed by:
Eric Eversgerd 0680715,
Christie's Lone Star 214-821-3336
Source: NTREIS,MLS#: 21313542
Facts & features
Interior
Bedrooms & bathrooms
- Bedrooms: 4
- Bathrooms: 4
- Full bathrooms: 3
- 1/2 bathrooms: 1
Primary bedroom
- Features: Ceiling Fan(s), En Suite Bathroom, Separate Shower, Walk-In Closet(s)
- Level: First
- Dimensions: 17 x 20
Bedroom
- Features: Ceiling Fan(s), Walk-In Closet(s)
- Level: Second
- Dimensions: 10 x 11
Bedroom
- Features: Ceiling Fan(s), Walk-In Closet(s)
- Level: Second
- Dimensions: 9 x 11
Bedroom
- Features: Ceiling Fan(s), Walk-In Closet(s)
- Level: Second
- Dimensions: 10 x 13
Dining room
- Level: First
- Dimensions: 8 x 14
Game room
- Level: Second
- Dimensions: 11 x 18
Kitchen
- Features: Breakfast Bar, Built-in Features, Kitchen Island, Pantry, Solid Surface Counters
- Level: First
- Dimensions: 14 x 9
Living room
- Features: Ceiling Fan(s), Fireplace
- Level: First
- Dimensions: 17 x 20
Office
- Features: Ceiling Fan(s)
- Level: First
- Dimensions: 11 x 10
Heating
- Central
Cooling
- Central Air
Appliances
- Included: Dishwasher, Gas Cooktop, Disposal, Gas Oven, Microwave, Tankless Water Heater
- Laundry: Washer Hookup, Dryer Hookup
Features
- Double Vanity, Kitchen Island, Loft, Walk-In Closet(s)
- Has basement: No
- Number of fireplaces: 1
- Fireplace features: Electric, Family Room, Gas, Gas Log
Interior area
- Total interior livable area: 2,799 sqft
Video & virtual tour
Property
Parking
- Total spaces: 2
- Parking features: Door-Multi, Driveway, Garage Faces Front, Garage
- Attached garage spaces: 2
Features
- Levels: Two
- Stories: 2
- Patio & porch: Rear Porch, Front Porch
- Pool features: None
- Fencing: Privacy,Wood
Lot
- Size: 0.39 Acres
- Features: Cul-De-Sac
Details
- Parcel number: R1008906
Construction
Type & style
- Home type: SingleFamily
- Architectural style: Traditional,Detached
- Property subtype: Single Family Residence
Materials
- Brick, Wood Siding
- Foundation: Slab
- Roof: Composition
Condition
- Year built: 2023
Utilities & green energy
- Sewer: Public Sewer
- Water: Public
- Utilities for property: Sewer Available, Water Available
Community & HOA
Community
- Security: Security System, Smoke Detector(s)
- Subdivision: High Country Ph 1
HOA
- Has HOA: Yes
- Services included: Association Management
- HOA fee: $450 semi-annually
- HOA name: Assured Management
- HOA phone: 469-900-8000
Location
- Region: Aubrey
Financial & listing details
- Price per square foot: $171/sqft
- Tax assessed value: $476,673
- Annual tax amount: $11,301
- Date on market: 7/23/2026
- Cumulative days on market: 28 days
- Listing terms: Cash,Conventional
- Exclusions: All furniture currently in the home
Estimated market value
Not available
Estimated sales range
Not available
Not available
Price history
| Date | Event | Price |
|---|---|---|
| 7/23/2026 | Listed for sale | $479,000-1.2%$171/sqft |
Source: NTREIS #21313542 Report a problem | ||
| 10/10/2025 | Listing removed | $485,000$173/sqft |
Source: NTREIS #20971588 Report a problem | ||
| 6/18/2025 | Listed for sale | $485,000$173/sqft |
Source: NTREIS #20971588 Report a problem | ||
Public tax history
| Year | Property taxes | Tax assessment |
|---|---|---|
| 2025 | $9,577 -6.3% | $476,673 -0.2% |
| 2024 | $10,218 +341.4% | $477,849 +396.9% |
| 2023 | $2,315 | $96,174 |
Find assessor info on the county website
Monthly payment
Est. payment
Payment breakdown
Explore the cost of this home by adjusting the details. Changes won't be saved.Climate risks
Neighborhood: 76227
Nearby schools
GreatSchools rating
- 5/10PETE AND MYRA WEST ELGrades: PK-5Distance: 1.1 mi
- 6/10Aubrey Middle SchoolGrades: 6-8Distance: 3.2 mi
- 6/10Aubrey High SchoolGrades: 9-12Distance: 2.4 mi
Schools provided by the listing agent
- Elementary: Jackie Fuller
- Middle: Evalois Owens
- High: Aubrey
- District: Aubrey ISD
Source: NTREIS. This data may not be complete. We recommend contacting the local school district to confirm school assignments for this home.
- $415,7005 bd3 ba2.9k sqft3819 Trixie Trl, Aubrey, TX 76227Off Market
- $335,7004 bd3 ba2.1k sqft10218 Gray Barrel Dr, Aubrey, TX 76227Off Market
- $338,2003 bd2 ba2k sqft10222 Gray Barrel Dr, Aubrey, TX 76227Off Market
- $429,6005 bd3 ba3.3k sqft10214 Gray Barrel Dr, Aubrey, TX 76227Off Market
- $345,2004 bd3 ba1.9k sqft3832 Tack Room Rd, Aubrey, TX 76227Off Market
- $315,4003 bd2 ba1.7k sqft10317 Geode St, Aubrey, TX 76227Off Market
- $342,7004 bd3 ba2.2k sqft3815 Trixie Trl, Aubrey, TX 76227Off Market
- $418,7004 bd3 ba2.9k sqft3824 Tack Room Rd, Aubrey, TX 76227Off Market
A local agent can set up tours, give advice and negotiate with sellers.
Similar homes
- $485,0004 bd4 ba3.1k sqft4105 Dartmoor Dr, Aubrey, TX 76227For Sale
 MLS ID #21337713, Korey Benton. NTREIS
 - $375,0004 bd3 ba2k sqft9836 High Grade Dr, Aubrey, TX 76227For Sale
 MLS ID #21357292, Kevin Alaimo. NTREIS
 - from $478,9903 bd2 ba2.1k sqftPlan Alton Plan, Sandbrock Ranch: 50ft. lots, Aubrey, TX 76227New Construction
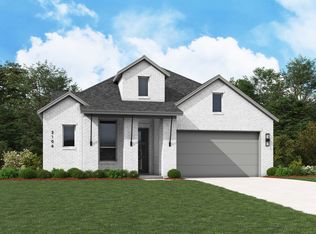 Highland Homes
 - $--3 bd2 ba2.6k sqft1725 Castle Creek Dr, Little Elm, TX 75068Auction
 Auction.com 2
 - $--4 bd4 ba3.2k sqft14205 Signal Hill Dr, Little Elm, TX 75068AuctionAuction.com 2
- $309,9904 bd2 ba1.8k sqft11136 Gold Pan Trl, Aubrey, TX 76227For SaleMLS ID #21336820, Scott Cameron. NTREIS
- $368,9994 bd2 ba2k sqft3416 Caspian Dr, Providence Village, TX 76227New ConstructionNTREIS
- $--5 bd5 ba3.2k sqft9400 Royal Forest Dr, Oak Point, TX 75068AuctionAuction.com 2
- $350,0005 bd3 ba2.6k sqft1505 Morning Dove, Aubrey, TX 76227For SaleMLS ID #21306733, Leigh Bates. NTREIS
- $475,0004 bd2 ba2.2k sqft5501 Manitou Dr, Prosper, TX 75078For SaleMLS ID #21327431, Daniel Harker. NTREIS
- $380,0004 bd2 ba2k sqft3036 Eriskay Dr, Providence Village, TX 76227New ConstructionNTREIS
- $--3 bd2 ba2.9k sqft5001 White River Dr, Frisco, TX 75034AuctionAuction.com 2
- from $494,9904 bd3 ba3.4k sqftElm Plan, Green Meadows Premier, Celina, TX 75009New ConstructionDRB Homes
- $320,0003 bd2 ba1.8k sqft5956 Hopkins Dr, Providence Village, TX 76227For SaleMLS ID #21322704, Jammi Finlayson. NTREIS
- $354,9904 bd4 ba2.5k sqft8349 Kingfisher Rd, Aubrey, TX 76227New ConstructionNTREIS
- $--3 bd2 ba1.7k sqft405 Lipizzan Ln, Celina, TX 75009AuctionAuction.com 2
- $--4 bd3 ba1.7k sqft9336 Buckeye Bnd, Oak Point, TX 75068AuctionAuction.com 2
- $563,0004 bd4 ba3.3k sqft5512 Grove Cove Dr, McKinney, TX 75071For SaleMLS ID #21344537, Karen Fenn. NTREIS
- $356,9994 bd2 ba2k sqft3028 Eriskay Dr, Providence Village, TX 76227New ConstructionNTREIS
- $495,2434 bd4 ba2.1k sqft517 Bristle Pine Ave, Little Elm, TX 75068New ConstructionNTREIS
